

9301 LasaineNorthridge, CA 91325
Mortgage Calculator
Monthly Payment (Est.)
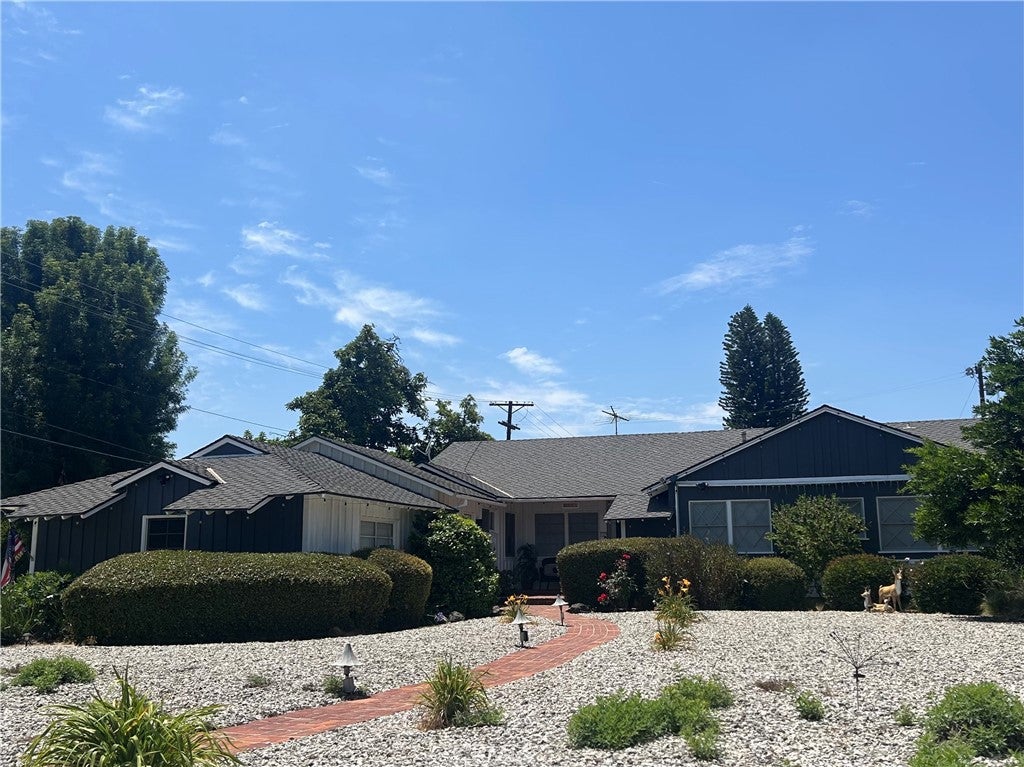
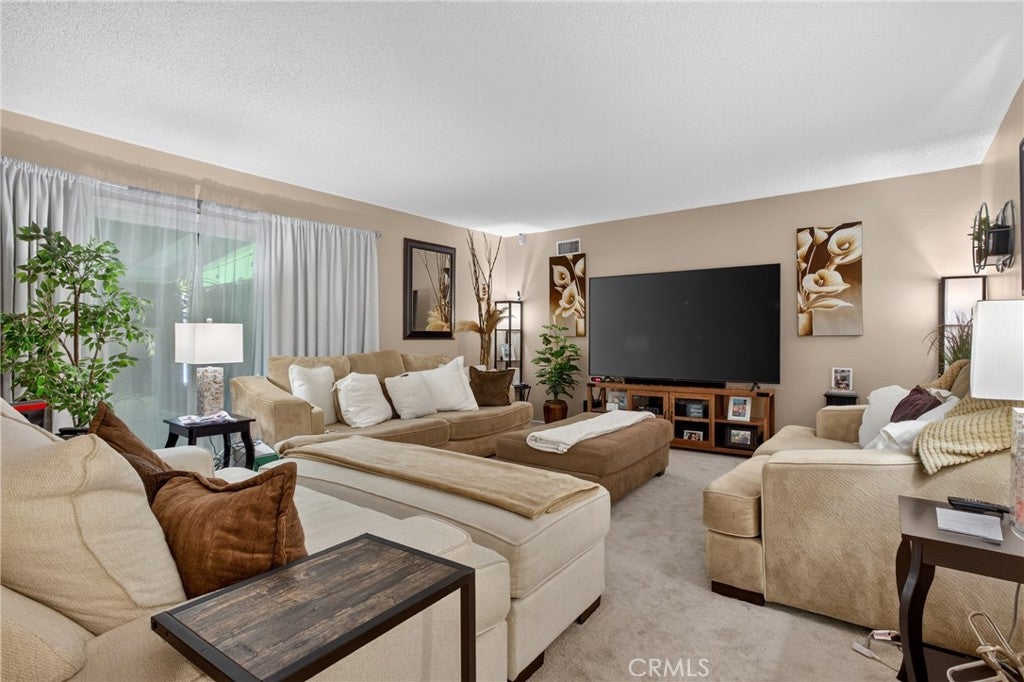
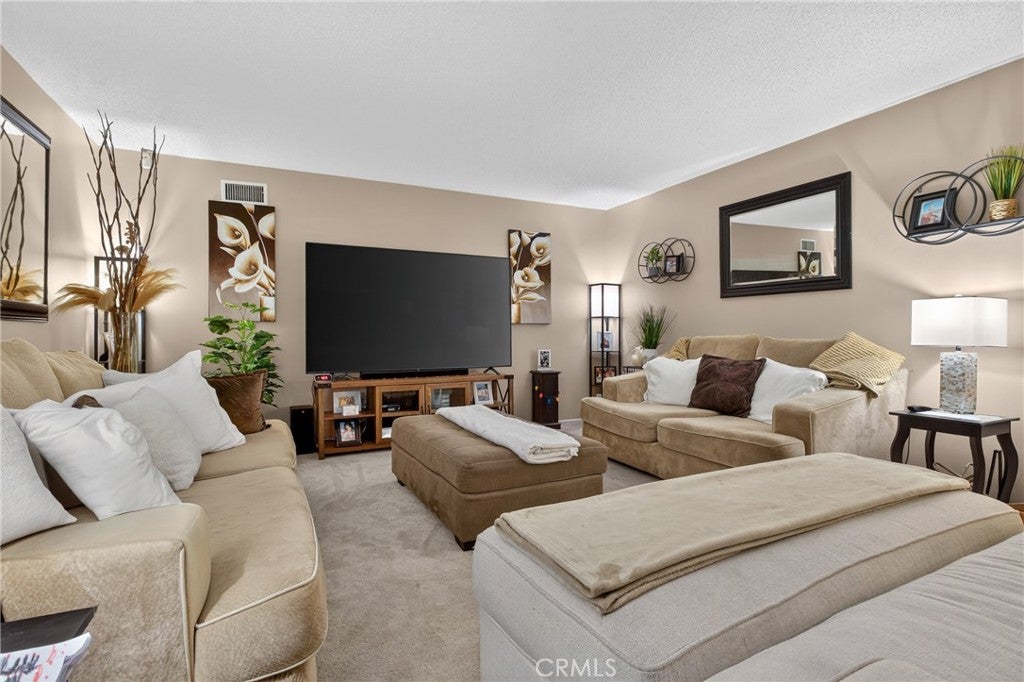
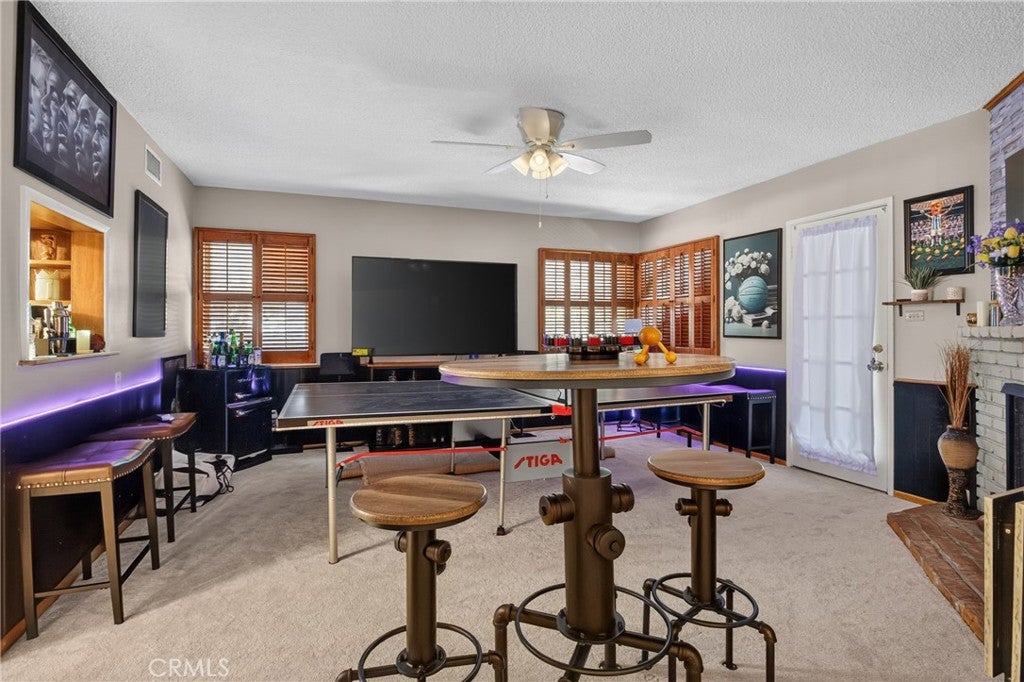
Enter an interest rate to see your estimated monthly payment.$80,000 Reduction!!!. Looking for a home with a full guest house? And add an ADU? Best schools? This is It! Welcome to this charming 2200 s f single-level mid-century ranch-style home plus 782 sf guest house totaling 2900 sf, perfectly situated on a spacious 16,000 sq. ft. corner lot in prime Sherwood Forest adjacent neighborhood. This inviting residence features large 3 bedrooms and 2 bathrooms plus a home office ( could be 4th bedroom), offering plenty of comfort and functionality. Cozy up by the fireplace in the warm living room or gather in the country-style kitchen with adjoining in dining room, ideal for home-cooked meals and entertaining. Enjoy additional entertaining in the spacious family room, perfect for recreation and relaxation. Plus the enclosed patio is perfect as a game room for outdoor fun and entertainment. Plus a full 2 car garage. Bonus: The guest house has 1 bedroom & 1 bath, laundry room, full kitchen and living room, providing privacy and versatility for visitors or extended family. Walk to CSUN, transportation and shopping. This unique property blends comfortable living and ample outdoor space, making it a wonderful opportunity to create your dream home. Don't miss this one it is an opportunity that doesn't come around often.
| 7 days ago | Status changed to Active | |
| 7 days ago | Listing updated with changes from the MLS® | |
| 3 months ago | Price changed to $1,495,000 | |
| 4 months ago | Listing first seen on site |

This information is for your personal, non-commercial use and may not be used for any purpose other than to identify prospective properties you may be interested in purchasing. The display of MLS data is usually deemed reliable but is NOT guaranteed accurate by the MLS. Buyers are responsible for verifying the accuracy of all information and should investigate the data themselves or retain appropriate professionals. Information from sources other than the Listing Agent may have been included in the MLS data. Unless otherwise specified in writing, the Broker/Agent has not and will not verify any information obtained from other sources. The Broker/Agent providing the information contained herein may or may not have been the Listing and/or Selling Agent.

Did you know? You can invite friends and family to your search. They can join your search, rate and discuss listings with you.