

22020 Superior CourtSaugus, CA 91390
Mortgage Calculator
Monthly Payment (Est.)
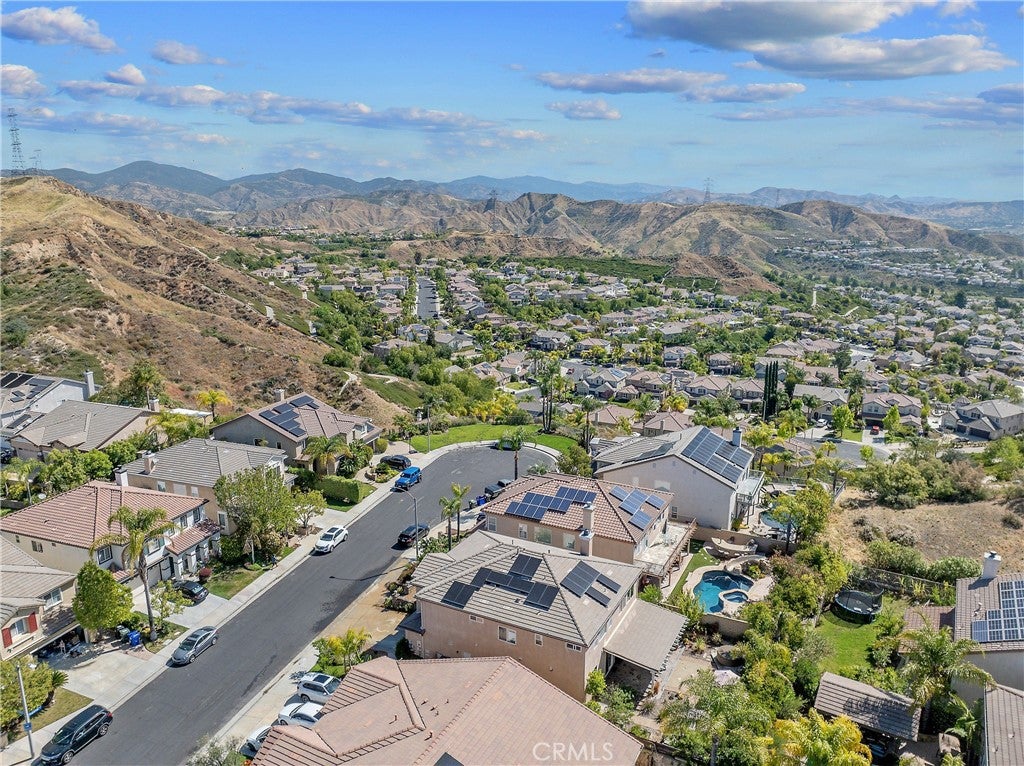
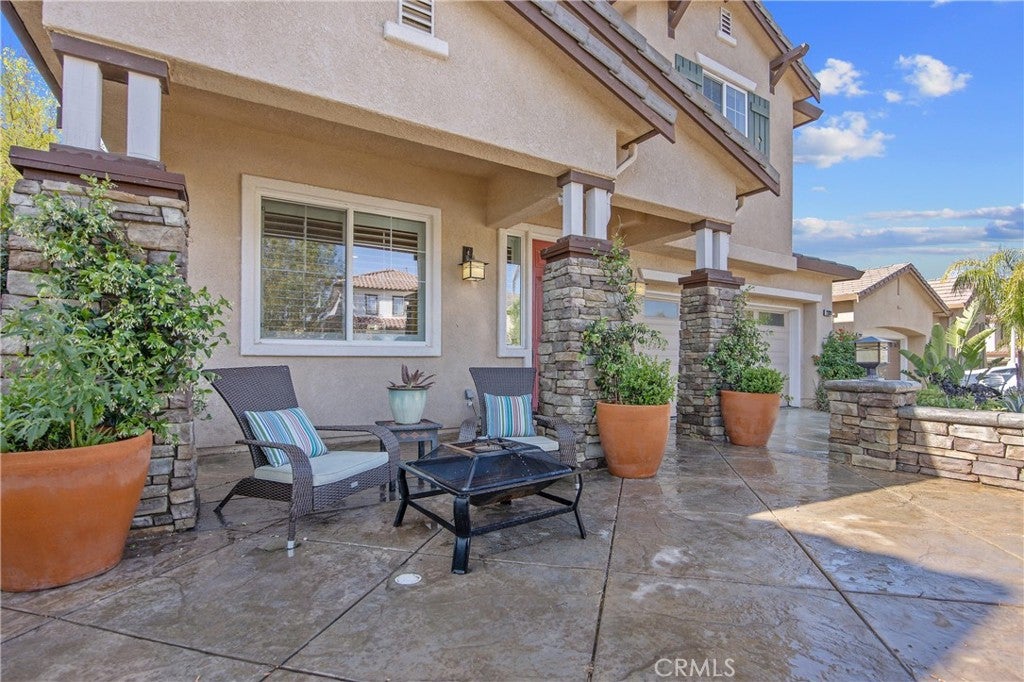
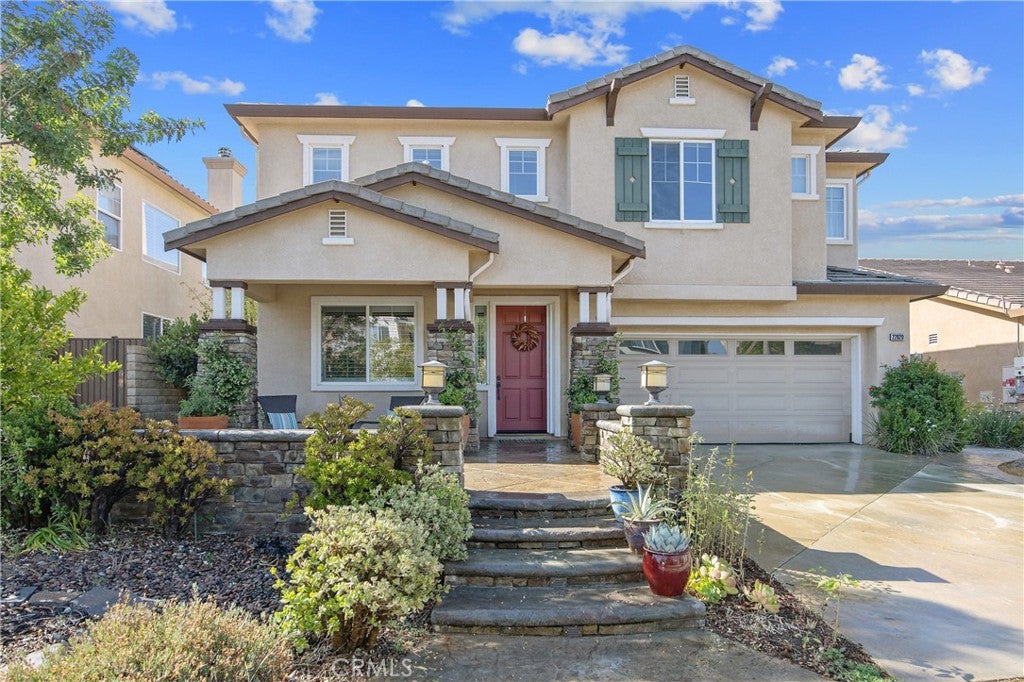
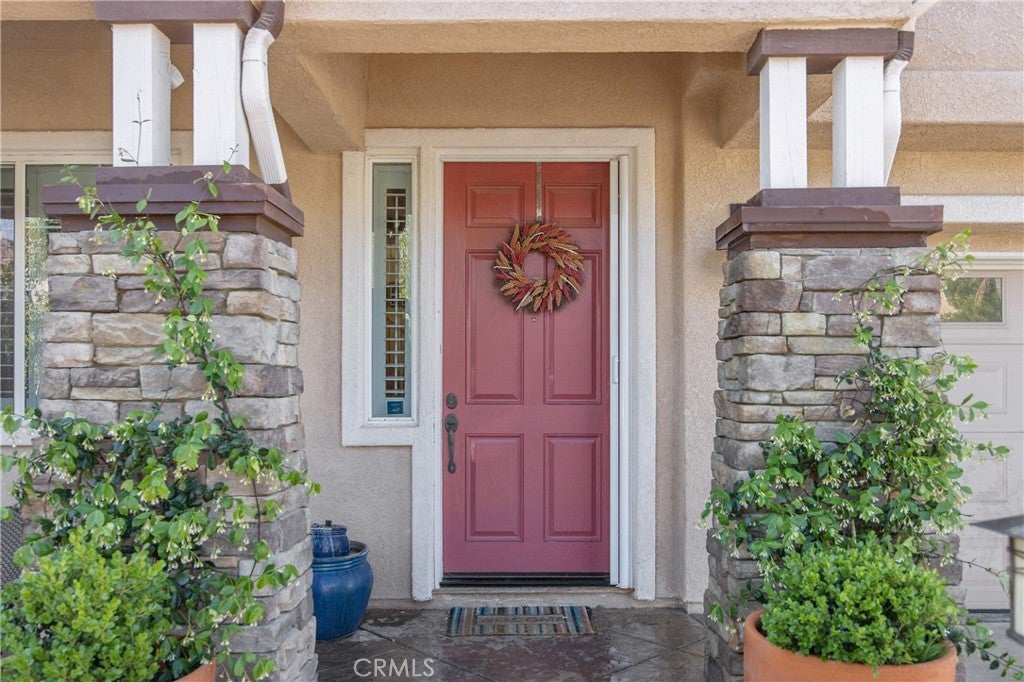
$4,220Welcome to this Spacious and Beautifully maintained five-bedroom, three-bathroom home Located on a Cul de Sac in the Highly Desirable Canyon Ridge community of Saugus. Offering a Versatile floor plan and Generous living spaces, this residence is designed for both Comfortable everyday living and Effortless Entertaining. The Main level features a full Bedroom and Bathroom, ideal for guests, Extended family, or a Home Office. Formal Living and Dining rooms provide Elegant spaces for Gatherings, while the Inviting family room opens to a Large kitchen with Abundant cabinetry, Ample counter space, and Picturesque Views of the Backyard. Step outside to your own Private Retreat, where a Tranquil Zen-inspired Garden creates the Perfect setting for Relaxation. The thoughtfully Designed backyard Showcases drought-tolerant Landscaping, a Spacious patio cover for Outdoor dining and Entertaining, and an Impressive Collection of seven Fruit trees, including Orange, Lemon, Tangelo, Peach, Cherry, Clementine, and Fuji apple trees. Upstairs, you’ll find a Spacious Loft that offers endless possibilities as a Media room, Playroom, Home Office, or Additional living area. The Expansive Primary Suite serves as a Peaceful Sanctuary and Features a large primary bathroom with Generous space to unwind. Three Additional Guest bedrooms and a full guest bathroom complete the Upper level. Combining Generous living spaces, a Flexible floor plan, and a Beautifully Landscaped Backyard Oasis, this exceptional Canyon Ridge home offers the perfect blend of Comfort, Functionality, and Southern California living. No Mello Roos and No HOA!!! This home is also equipped with Solar and a Whole House fan which make running the air conditioning very affordable!
| 3 weeks ago | Status changed to Pending | |
| 3 weeks ago | Listing updated with changes from the MLS® | |
| 2 months ago | Price changed to $925,000 | |
| 3 months ago | Listing first seen on site |

This information is for your personal, non-commercial use and may not be used for any purpose other than to identify prospective properties you may be interested in purchasing. The display of MLS data is usually deemed reliable but is NOT guaranteed accurate by the MLS. Buyers are responsible for verifying the accuracy of all information and should investigate the data themselves or retain appropriate professionals. Information from sources other than the Listing Agent may have been included in the MLS data. Unless otherwise specified in writing, the Broker/Agent has not and will not verify any information obtained from other sources. The Broker/Agent providing the information contained herein may or may not have been the Listing and/or Selling Agent.

Did you know? You can invite friends and family to your search. They can join your search, rate and discuss listings with you.