

645 WoodburyGlendale, CA 91206
Mortgage Calculator
Monthly Payment (Est.)
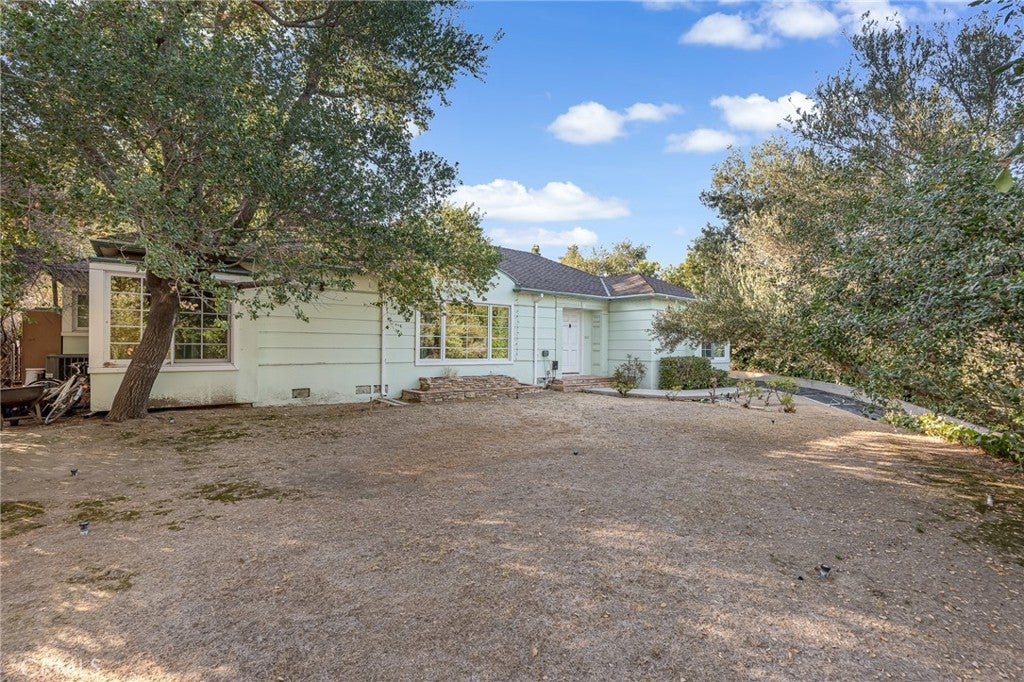
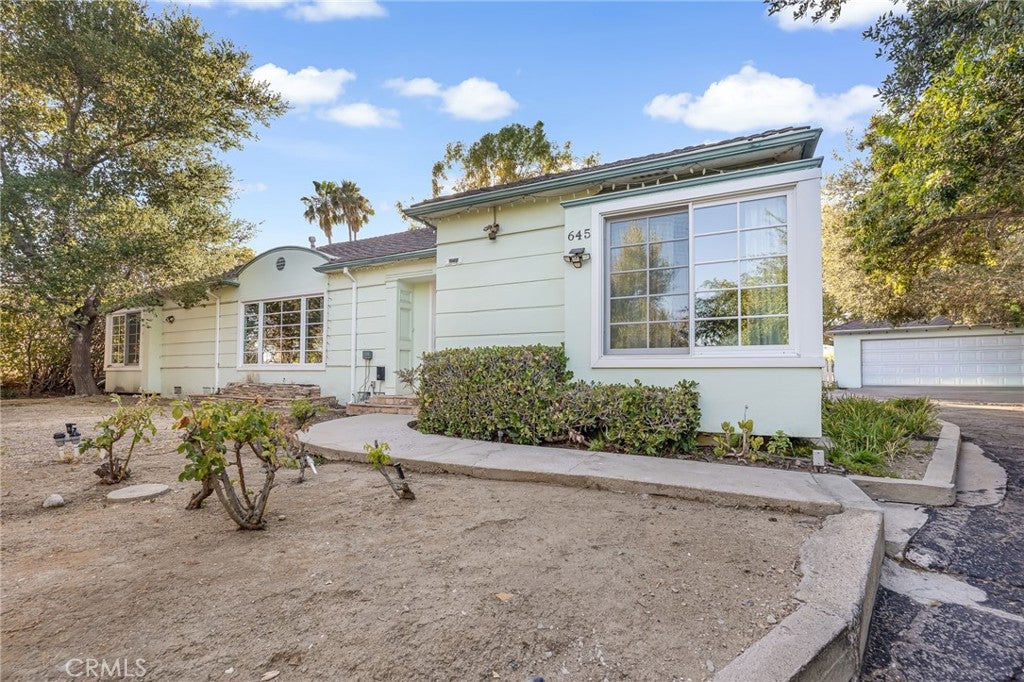
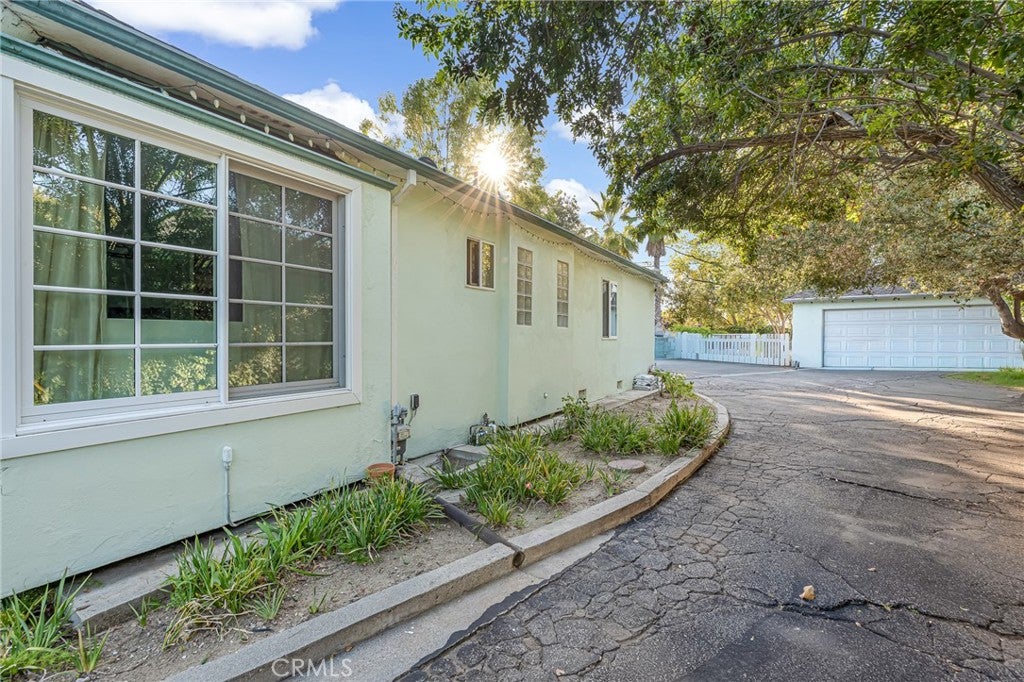
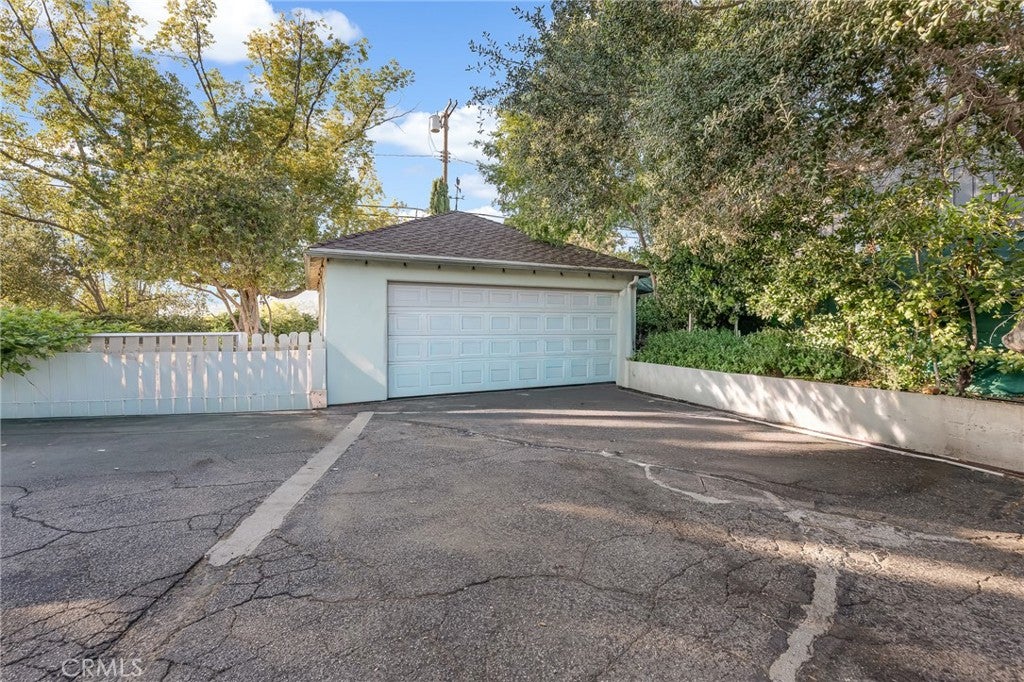
$6,615Perched in Glendale's desirable Woodbury neighborhood, this charming home sits on an expansive 14,000+ sq. ft. lot and offers approximately 1,938 sq. ft. of living space with plenty of opportunity to update, personalize, and make it your own. Set back from the street with a private driveway and elevated setting, the property enjoys a sense of privacy along with beautiful hillside and neighborhood views. The spacious floor plan provides a wonderful foundation for buyers looking to create a home that reflects their lifestyle while enjoying the character and charm of an established community. One of the property's most appealing features is the expansive backyard. With plenty of usable space and scenic views, it's easy to envision creating the outdoor retreat you've always wanted, whether that includes a pool, spa, outdoor kitchen, entertaining patio, garden, play area, or a combination of it all. The detached garage may also offer potential for an ADU, guest house, home office, or multigenerational living space (buyer to verify). The generous lot size provides flexibility for a variety of future possibilities while offering plenty of space to enjoy today. Conveniently located near parks, schools, shopping, dining, and all that Glendale has to offer, 645 Woodbury Road presents an opportunity to create a home that reflects your style and vision in one of the city's most inviting hillside settings.
| 2 months ago | Status changed to Pending | |
| 2 months ago | Listing updated with changes from the MLS® | |
| 3 months ago | Listing first seen on site |

This information is for your personal, non-commercial use and may not be used for any purpose other than to identify prospective properties you may be interested in purchasing. The display of MLS data is usually deemed reliable but is NOT guaranteed accurate by the MLS. Buyers are responsible for verifying the accuracy of all information and should investigate the data themselves or retain appropriate professionals. Information from sources other than the Listing Agent may have been included in the MLS data. Unless otherwise specified in writing, the Broker/Agent has not and will not verify any information obtained from other sources. The Broker/Agent providing the information contained herein may or may not have been the Listing and/or Selling Agent.

Did you know? You can invite friends and family to your search. They can join your search, rate and discuss listings with you.