

25030 Atwood BoulevardNewhall, CA 91321
Mortgage Calculator
Monthly Payment (Est.)
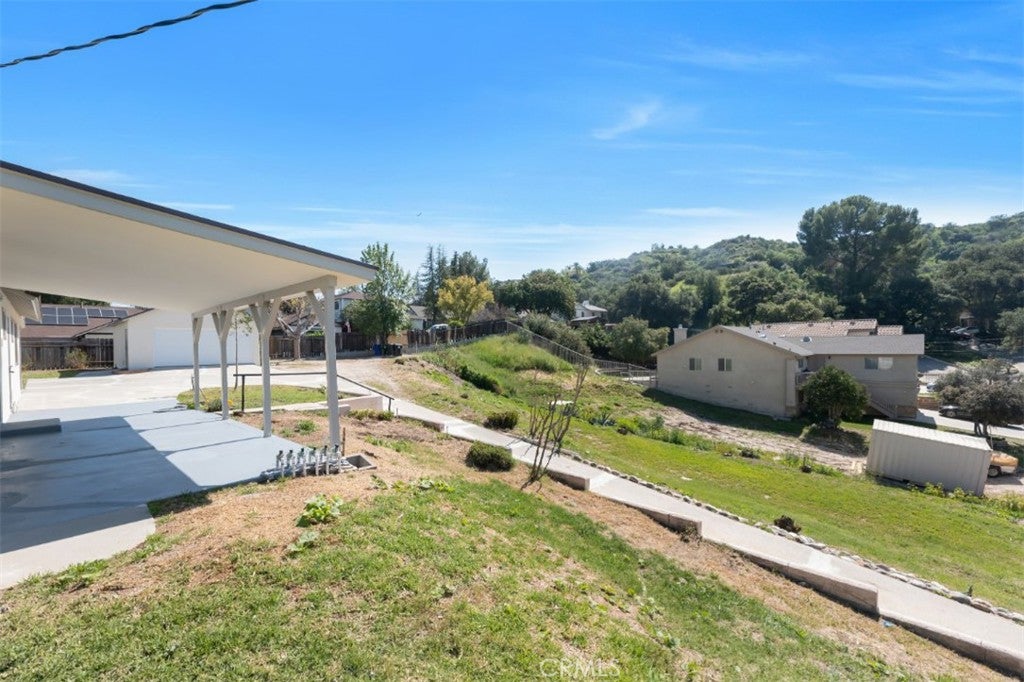
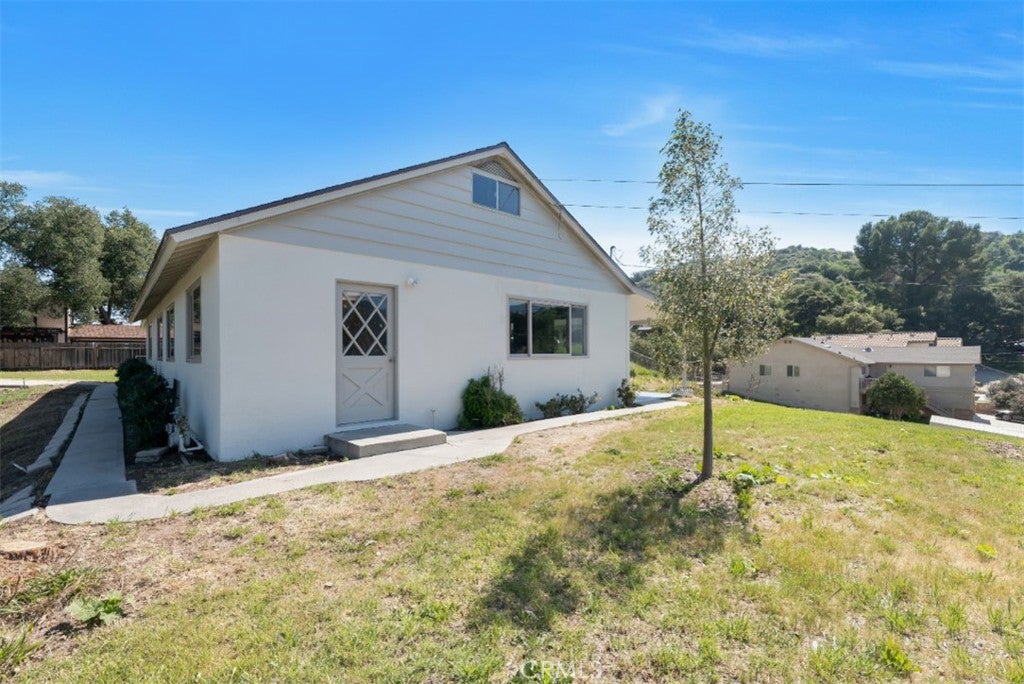
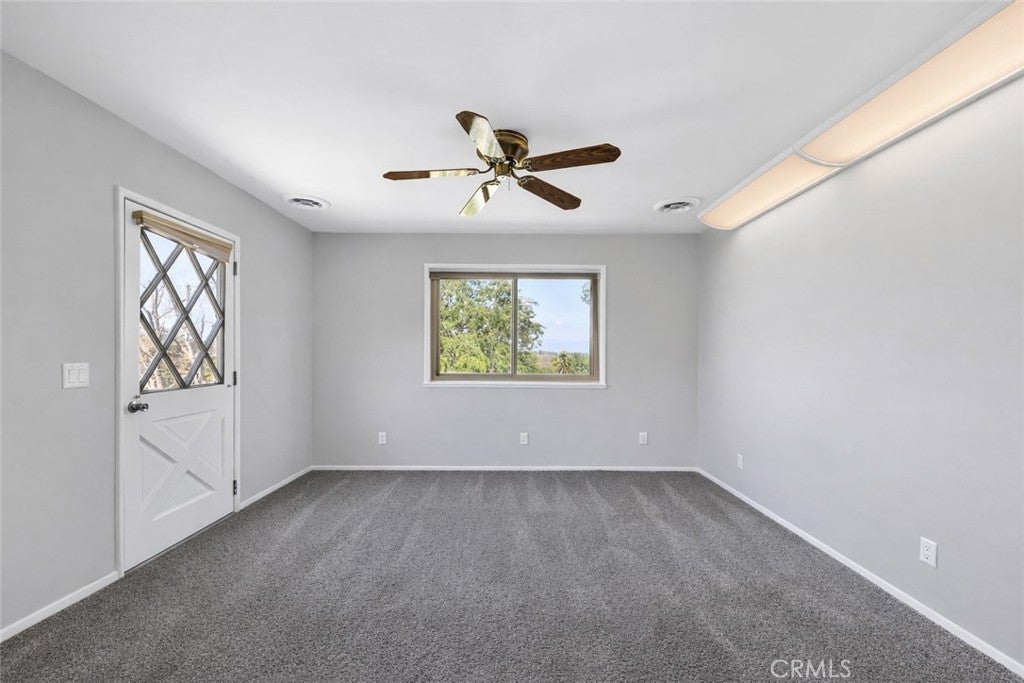
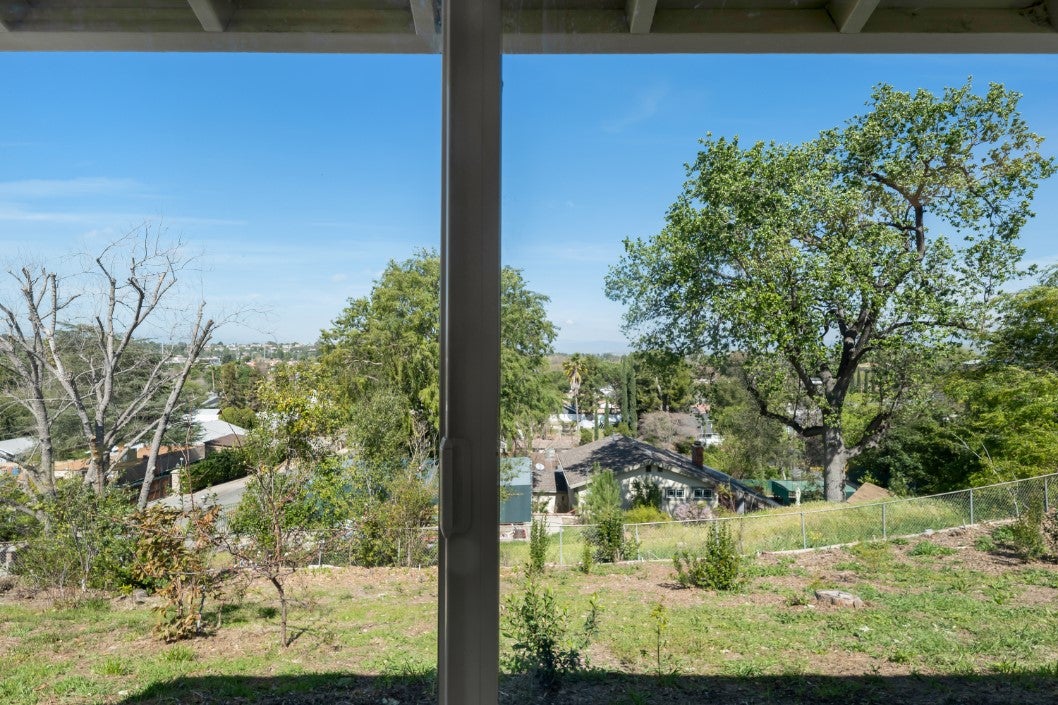
$3,645Set along a private road in Newhall, this lovingly maintained 4-bedroom, 2-bath home is paired with an exceptional bonus rarely found: an adjacent 7,503 sq ft vacant parcel included in the sale, creating a combined 22,486 sq ft of remarkable potential. Beyond the privacy, sweeping mountain and valley views, and peaceful retreat-like setting, the true standout here is the flexibility offered by the additional lot. Leave it untouched to preserve open space, natural beauty, and an extraordinary sense of separation and privacy. Reimagine it for personal enjoyment as an expanded yard, gardens, recreation area, pool site, workshop, guest accommodations, or additional structure for multifamily living or income potential. Or explore the opportunity to separate it from the main parcel as its own buildable lot for future development, resale, or the creation of a completely independent property. The main residence, built, owned, and cared for by the same family for more than 60 years, has been freshly painted inside and out and features a brand new roof, dual pane windows, central HVAC, whole house fan, newer flooring, an inviting kitchen with oak cabinetry, tile backsplash, sunny informal dining area, and dedicated laundry space, plus a spacious living room designed for comfortable everyday living and entertaining. Four well-proportioned bedrooms, including a primary suite with sliding glass door access to the back patio, offer flexibility for family, guests, or workspace, while the two baths include one full and one ¾ bath with an updated walk-in multi-head shower. Outside, covered porches, lawn area, detached oversized 2-car garage, and separate storage shed enhance the property’s immediate appeal, but it is the included vacant parcel that truly elevates this offering into something uncommon: a chance to enjoy it today while holding meaningful options for expansion, recreation, multigenerational living, added income, or future disposition. Conveniently located near shopping, dining, entertainment, recreation, and major transportation routes, this is a rare opportunity to own not just a home with views and privacy, but the opportunity to develop to suit your needs.
| a week ago | Price changed to $799,000 | |
| a week ago | Listing updated with changes from the MLS® | |
| 3 months ago | Listing first seen on site |

This information is for your personal, non-commercial use and may not be used for any purpose other than to identify prospective properties you may be interested in purchasing. The display of MLS data is usually deemed reliable but is NOT guaranteed accurate by the MLS. Buyers are responsible for verifying the accuracy of all information and should investigate the data themselves or retain appropriate professionals. Information from sources other than the Listing Agent may have been included in the MLS data. Unless otherwise specified in writing, the Broker/Agent has not and will not verify any information obtained from other sources. The Broker/Agent providing the information contained herein may or may not have been the Listing and/or Selling Agent.

Did you know? You can invite friends and family to your search. They can join your search, rate and discuss listings with you.