

28924 Raintree LaneSaugus, CA 91390
Mortgage Calculator
Monthly Payment (Est.)
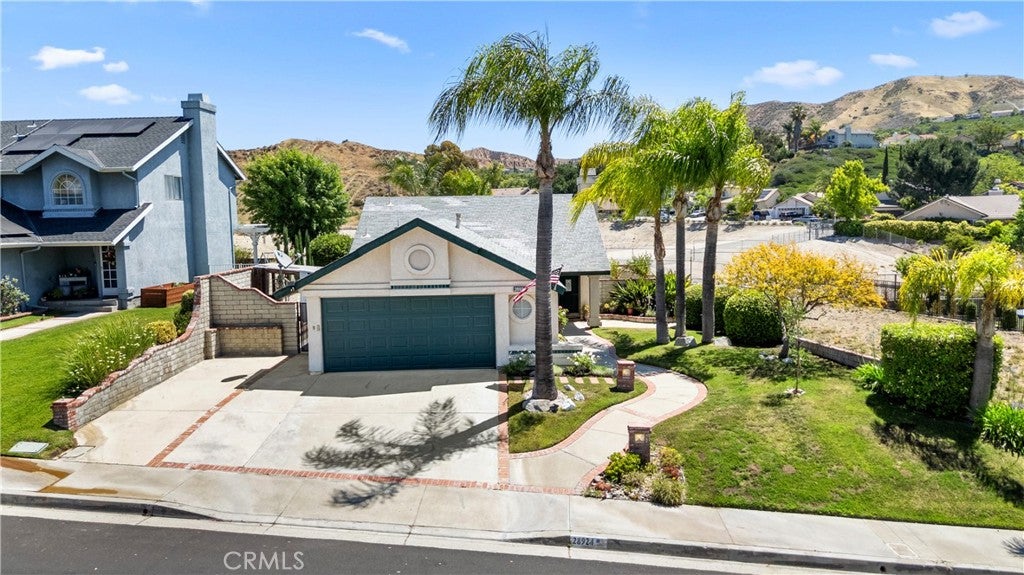
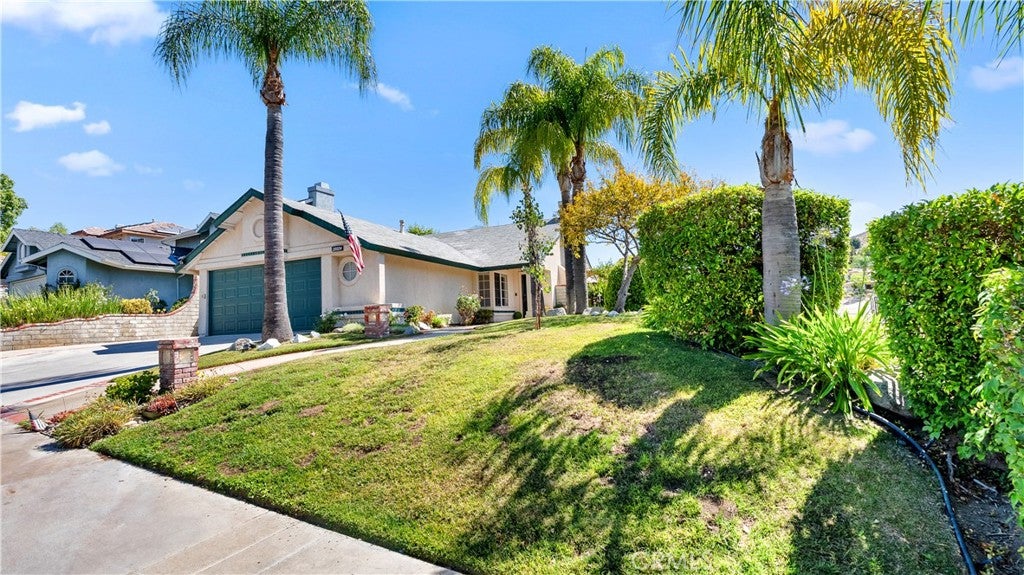
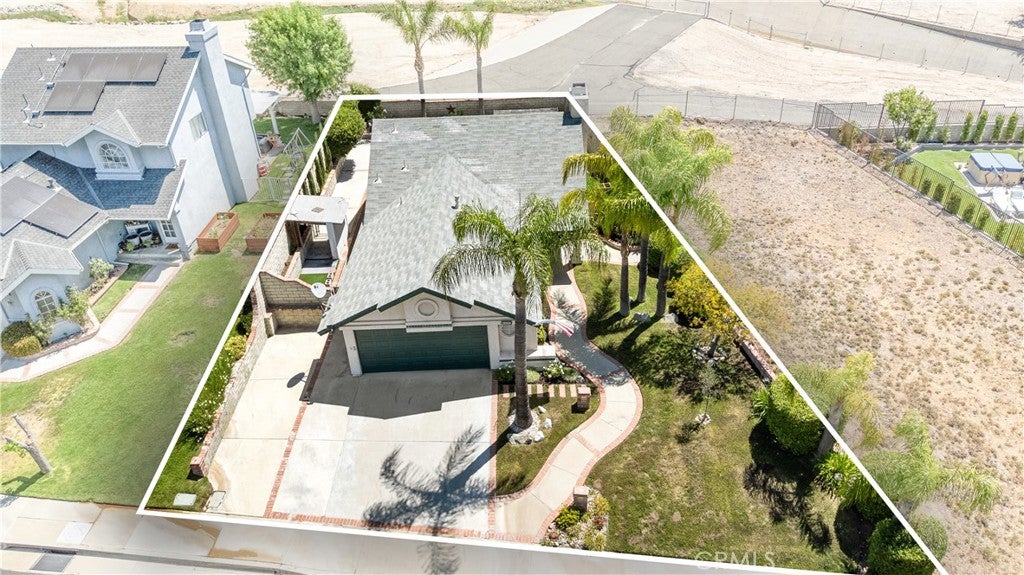
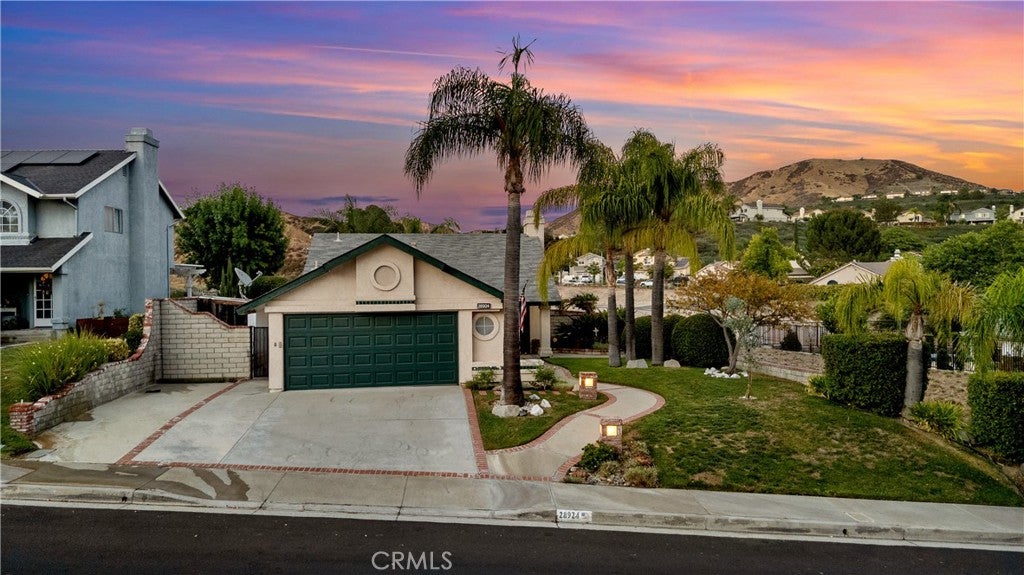
Enter an interest rate to see your estimated monthly payment.Welcome to Raintree Lane in Saugus, located in the heart of Santa Clarita! This beautifully maintained single-story home offers 2 bedrooms, 2 bathrooms, and an inviting open floor plan designed for comfortable everyday living. Step inside to find soaring ceilings, abundant natural light, and attractive vinyl and tile flooring throughout. The upgraded kitchen features granite countertops, newer appliances, ample cabinetry, and opens seamlessly to the dining area complete with charming window seating. The spacious family room is warm and inviting, highlighted by a cozy fireplace and a wall of windows that fills the home with natural light. The primary suite offers direct access to the backyard through a sliding glass door, creating a peaceful indoor-outdoor connection. The secondary bedroom and bath are well-appointed, making this home ideal for families, guests, or a home office setup. Outside, enjoy beautiful curb appeal and a private, low-maintenance backyard with plenty of room for entertaining, gardening, pets, or additional recreational storage. With no rear neighbors directly behind or to the right side, the property offers added privacy and a serene setting to enjoy evening sunsets and mountain views. The property is enhanced by mature landscaping, including a Golden Delicious apple tree, Washington Navel orange tree, peach tree, Silver Dollar eucalyptus tree, and Italian cypress trees. Additional features include an attached two-car garage, Ring Doorbell, Smart Garage Door Opener, and LG ThinQ washer and dryer. Spacious and rare RV access measuring approximately 31 feet long by 11 feet wide—perfect for storing your RV, trailer, boat, jet skis, or other recreational toys. Enjoy the convenience of having extra space for all your outdoor adventures right at home! Located in the highly desirable Mountain View community with no Mello-Roos and no HOA, this home is within walking distance to Mountain View Elementary School, parks, shopping, dining, and all the amenities Santa Clarita has to offer. Don’t miss this incredible opportunity to own a charming single-story home in one of Saugus’ most sought-after neighborhoods!
| 3 weeks ago | Price changed to $695,000 | |
| 3 weeks ago | Listing updated with changes from the MLS® | |
| a month ago | Status changed to Active | |
| 4 months ago | Listing first seen on site |

This information is for your personal, non-commercial use and may not be used for any purpose other than to identify prospective properties you may be interested in purchasing. The display of MLS data is usually deemed reliable but is NOT guaranteed accurate by the MLS. Buyers are responsible for verifying the accuracy of all information and should investigate the data themselves or retain appropriate professionals. Information from sources other than the Listing Agent may have been included in the MLS data. Unless otherwise specified in writing, the Broker/Agent has not and will not verify any information obtained from other sources. The Broker/Agent providing the information contained herein may or may not have been the Listing and/or Selling Agent.

Did you know? You can invite friends and family to your search. They can join your search, rate and discuss listings with you.