

22514 Los TigresSaugus, CA 91350
Mortgage Calculator
Monthly Payment (Est.)
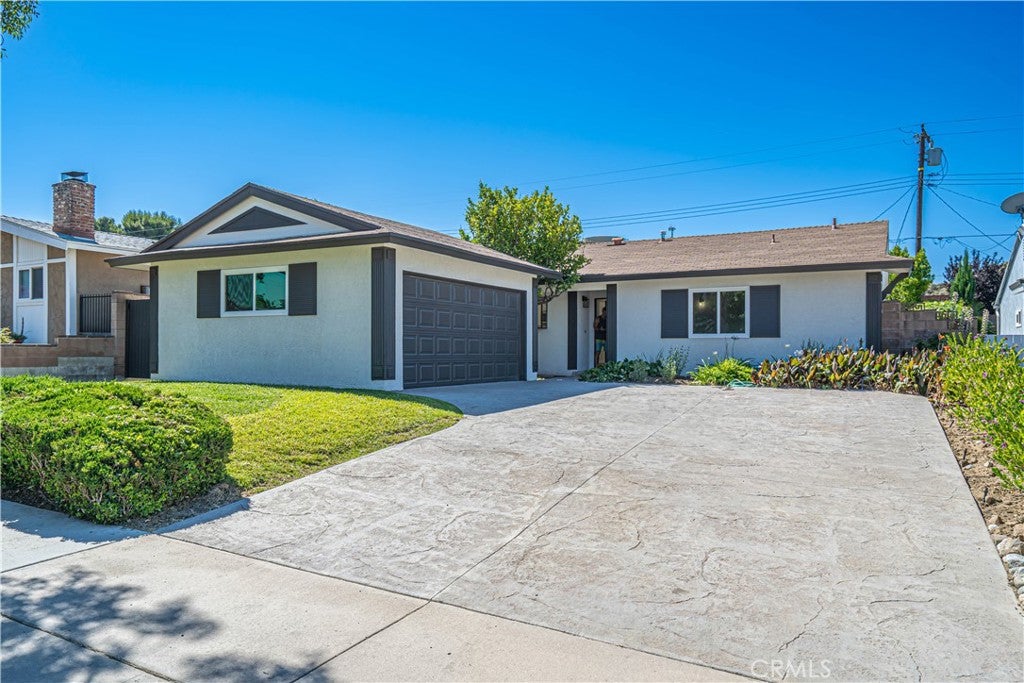
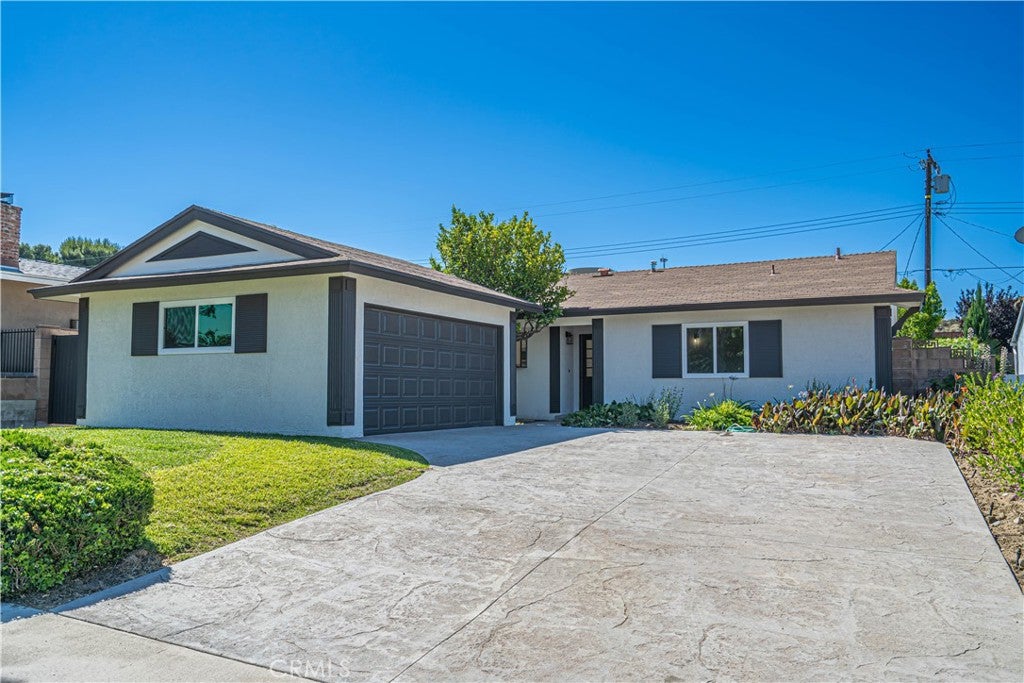
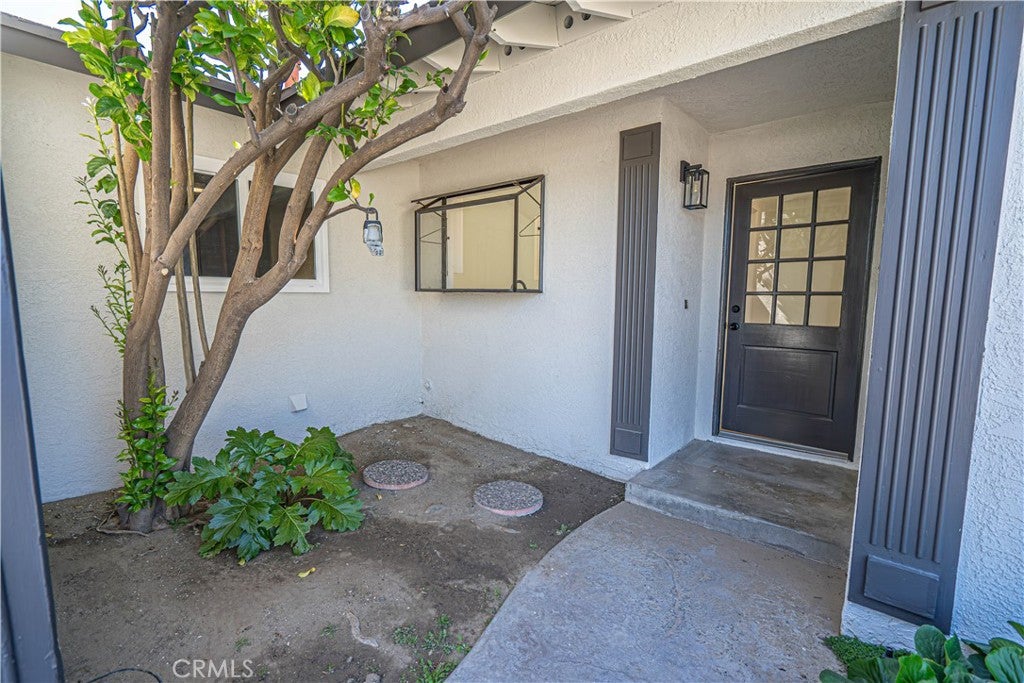
Enter an interest rate to see your estimated monthly payment.OPEN SAT & SUN 1-4!! Completely remodeled from top to bottom, this stunning home offers the perfect blend of modern style, comfort, and convenience. Vaulted ceilings create an open, airy feel throughout, while the beautifully updated interior showcases today’s most sought-after finishes. Need more space? The flexible floor plan offers an easy opportunity to create a 4th bedroom from oversized laundry area! Step outside to enjoy a private backyard ideal for entertaining, relaxing, or family gatherings. Located in one of Santa Clarita’s most established neighborhoods, you’ll love being within walking distance to shopping, restaurants, schools, and a little-known access point to Central Park. No HOA. No Mello-Roos. With major upgrades already completed and a new HVAC system coming soon, this move-in-ready home delivers peace of mind and exceptional value. If you’ve been searching for a turnkey home that combines location, lifestyle, and modern upgrades, this is the one
| 4 days ago | Price changed to $739,000 | |
| 4 days ago | Listing updated with changes from the MLS® | |
| a week ago | Status changed to Active | |
| 4 months ago | Listing first seen on site |

This information is for your personal, non-commercial use and may not be used for any purpose other than to identify prospective properties you may be interested in purchasing. The display of MLS data is usually deemed reliable but is NOT guaranteed accurate by the MLS. Buyers are responsible for verifying the accuracy of all information and should investigate the data themselves or retain appropriate professionals. Information from sources other than the Listing Agent may have been included in the MLS data. Unless otherwise specified in writing, the Broker/Agent has not and will not verify any information obtained from other sources. The Broker/Agent providing the information contained herein may or may not have been the Listing and/or Selling Agent.

Did you know? You can invite friends and family to your search. They can join your search, rate and discuss listings with you.