

21741 Ives CourtCalifornia City, CA 93505
Mortgage Calculator
Monthly Payment (Est.)
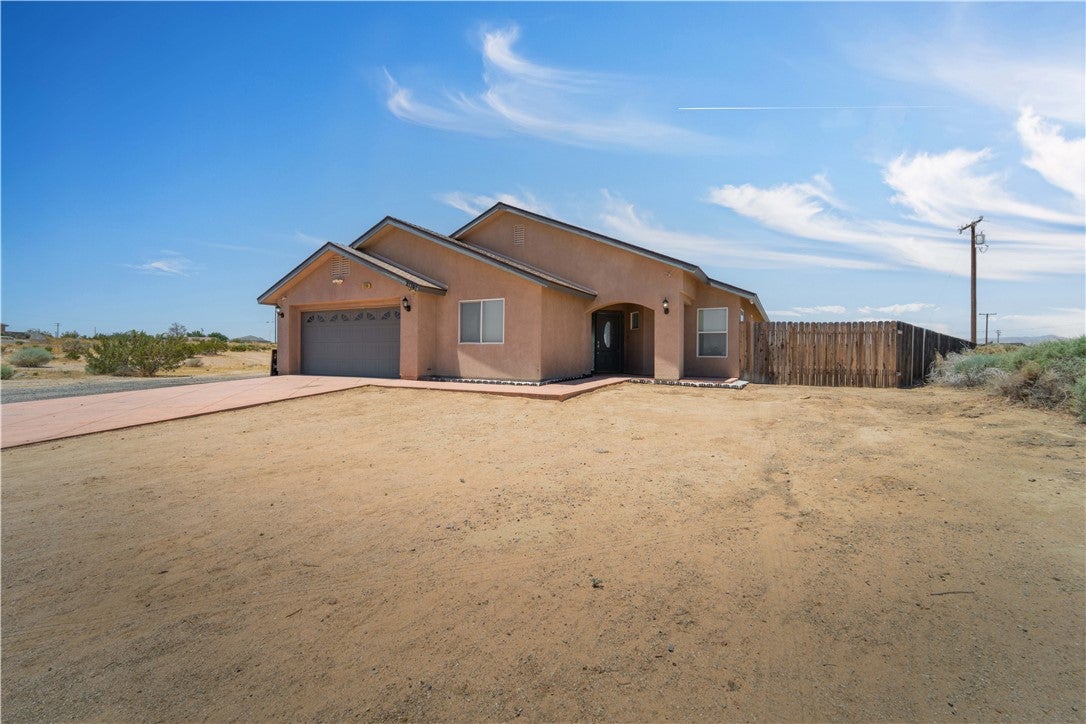
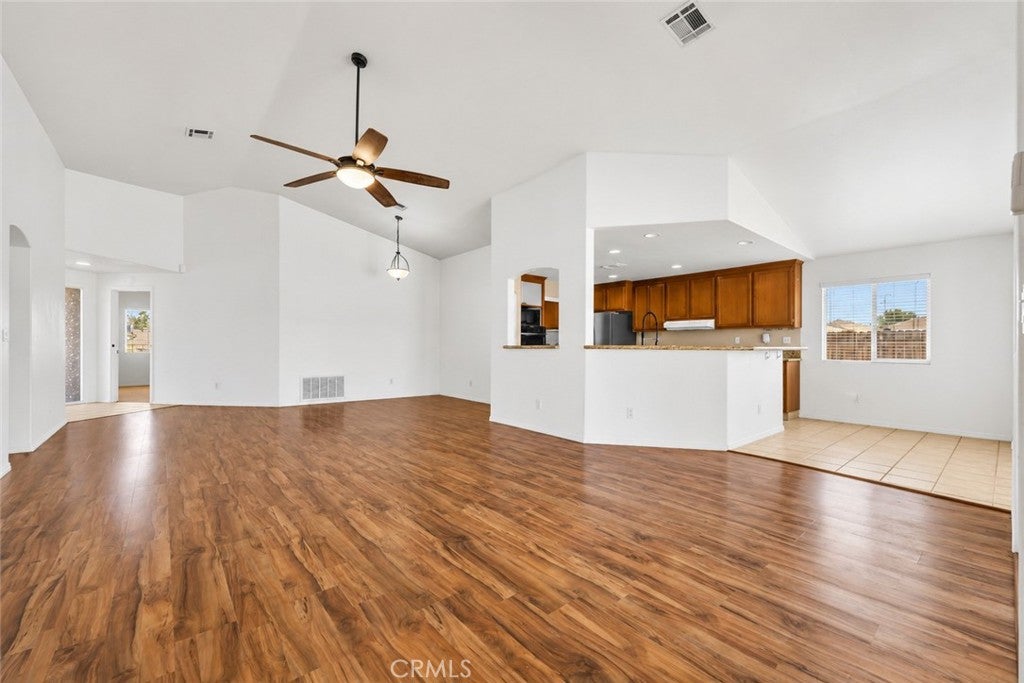
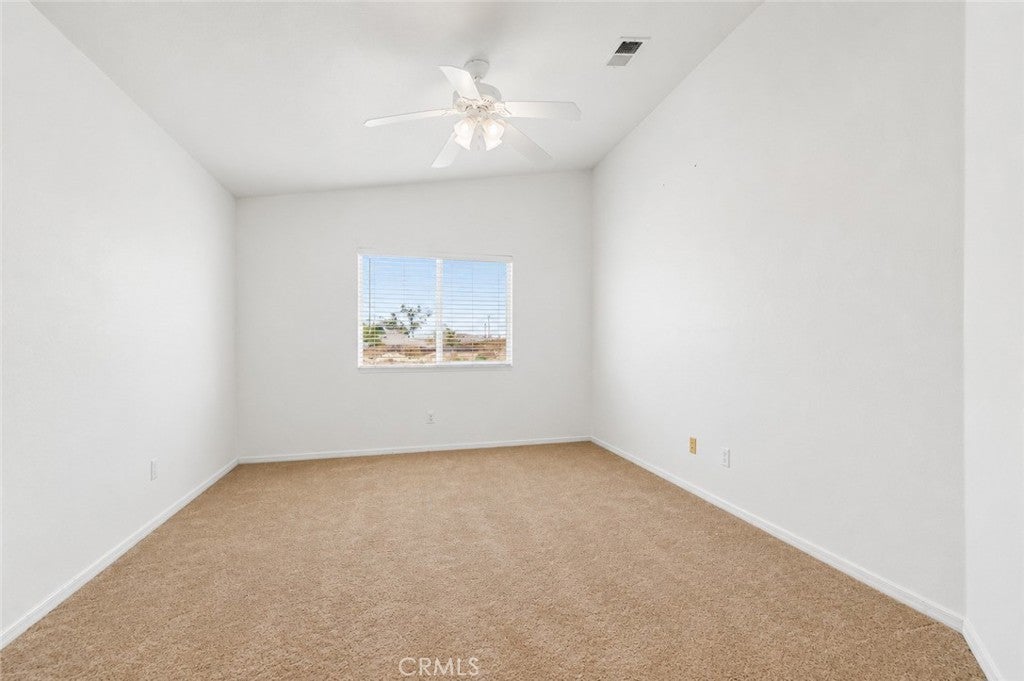
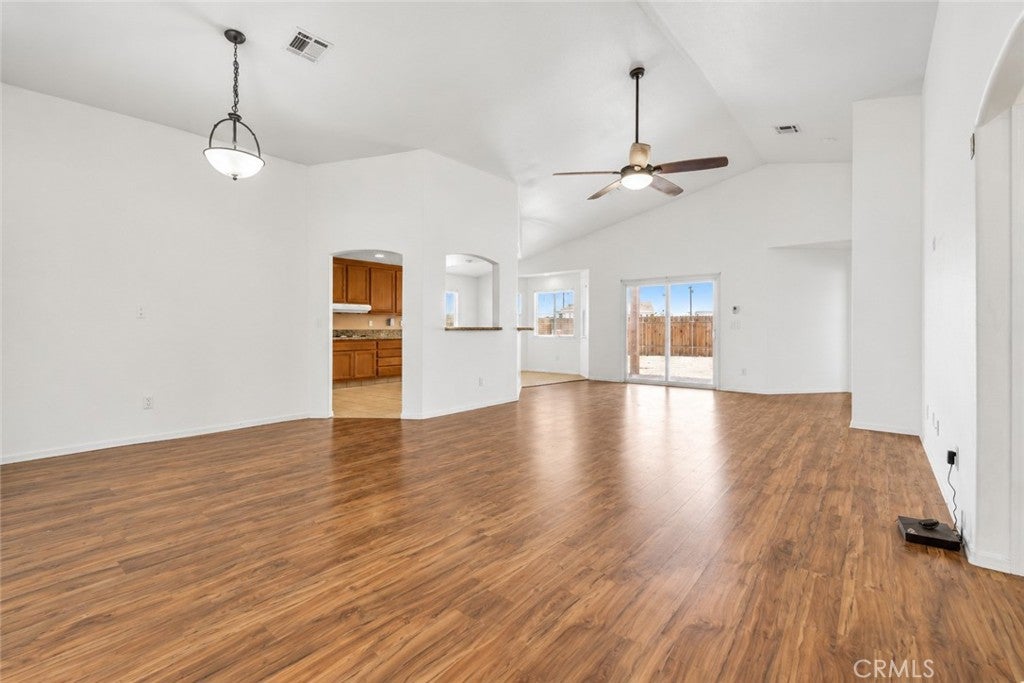
$1,574Spacious 2,000-square-foot open-concept home in California City featuring a large living room and generous private yard on a quiet cul-de-sac in the desirable northern part of town. This well-maintained single-family residence offers a large kitchen ideal for cooking and entertaining, along with modern updates and exceptional privacy. Major systems have been thoughtfully updated for reliability and efficiency. The roof was replaced in 2020, and the home features 24 solar panels paired with a new solar inverter installed in 2025. In 2019, the furnace internals were replaced, and a new 5-ton AC unit was added. A smart thermostat provides convenient climate control year-round. Additional energy features include a 500-gallon propane tank dedicated to the heating system and range only. The large kitchen is well-equipped with a double oven, new 30.5 cu. ft. refrigerator installed 3/2026 and a powerful 1 HP garbage disposal. Smart connectivity is available for the dishwasher, oven, and refrigerator. A custom laundry shelf provides practical, organized storage in the laundry area. The primary bath includes a relaxing whirlpool tub and separate large glass shower. For added peace of mind, the home comes with 8 security cameras already installed, offering 360° coverage. This move-in ready property combines an open floor plan, recent capital improvements, solar energy production, smart home features, and a private yard in a convenient and desirable area of California City.
| 2 months ago | Price changed to $344,900 | |
| 2 months ago | Listing updated with changes from the MLS® | |
| 3 months ago | Listing first seen on site |

This information is for your personal, non-commercial use and may not be used for any purpose other than to identify prospective properties you may be interested in purchasing. The display of MLS data is usually deemed reliable but is NOT guaranteed accurate by the MLS. Buyers are responsible for verifying the accuracy of all information and should investigate the data themselves or retain appropriate professionals. Information from sources other than the Listing Agent may have been included in the MLS data. Unless otherwise specified in writing, the Broker/Agent has not and will not verify any information obtained from other sources. The Broker/Agent providing the information contained herein may or may not have been the Listing and/or Selling Agent.

Did you know? You can invite friends and family to your search. They can join your search, rate and discuss listings with you.