35920 42nd E, Palmdale, CA, 93552

Save
Ask
Tour
Hide
Share
$549,900
100 Days On Site

35920 42nd E
Palmdale, CA 93552

For Sale|Single Family Residence|Active
4
Beds
2
Total Baths
1
Full Bath
1
Partial Bath
1,836
SqFt
$300
/SqFt
1966
Built
County:
Los Angeles
Listed by Kathryn Bayard of eXp Realty of Greater Los Angeles, Inc. kathibayard@gmail.com
Call Now: 951-203-4426
Is this the listing for you? We can help make it yours.
951-203-4426
35920 42nd E35920 42nd E35920 42nd E35920 42nd E
Save
Ask
Tour
Hide
Share

Mortgage Calculator

Monthly Payment (Est.)

$2,509
Calculator powered by Showcase IDX, a Constellation1 Company. Copyright ©2026 Information is deemed reliable but not guaranteed.

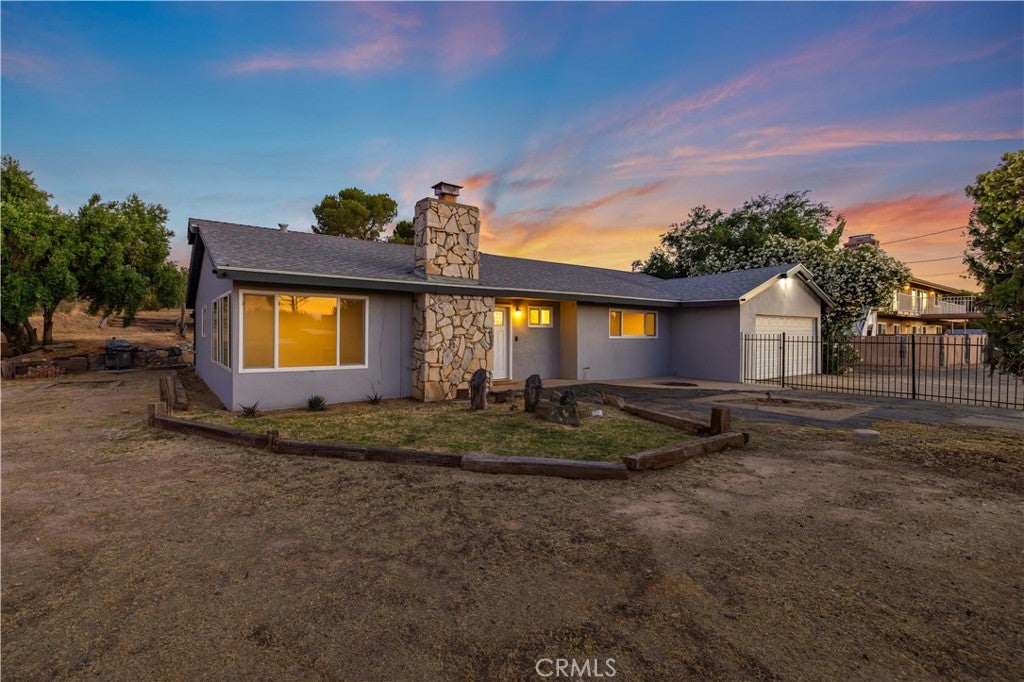
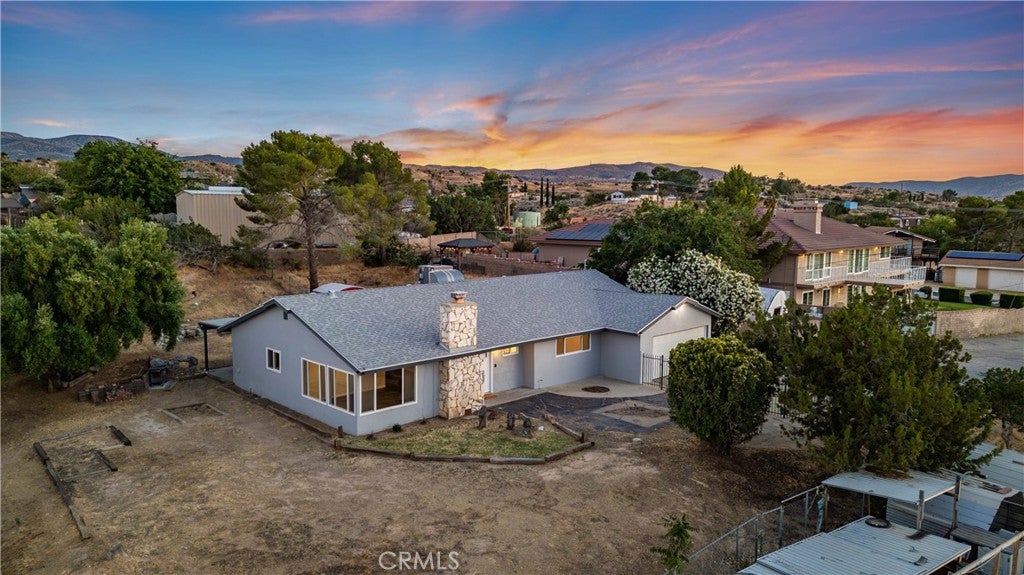
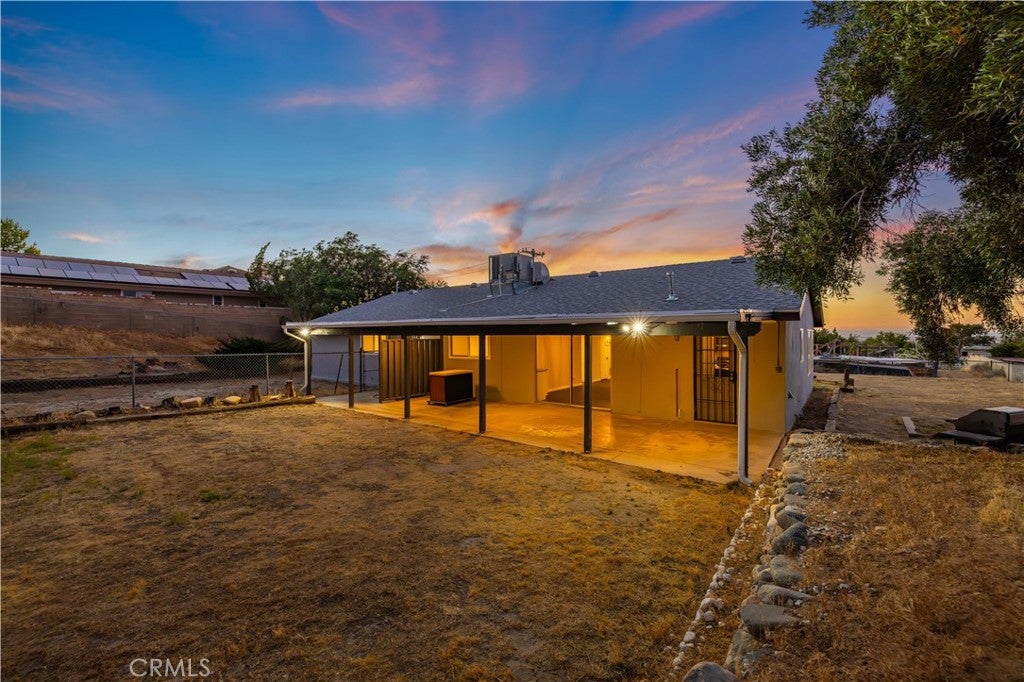
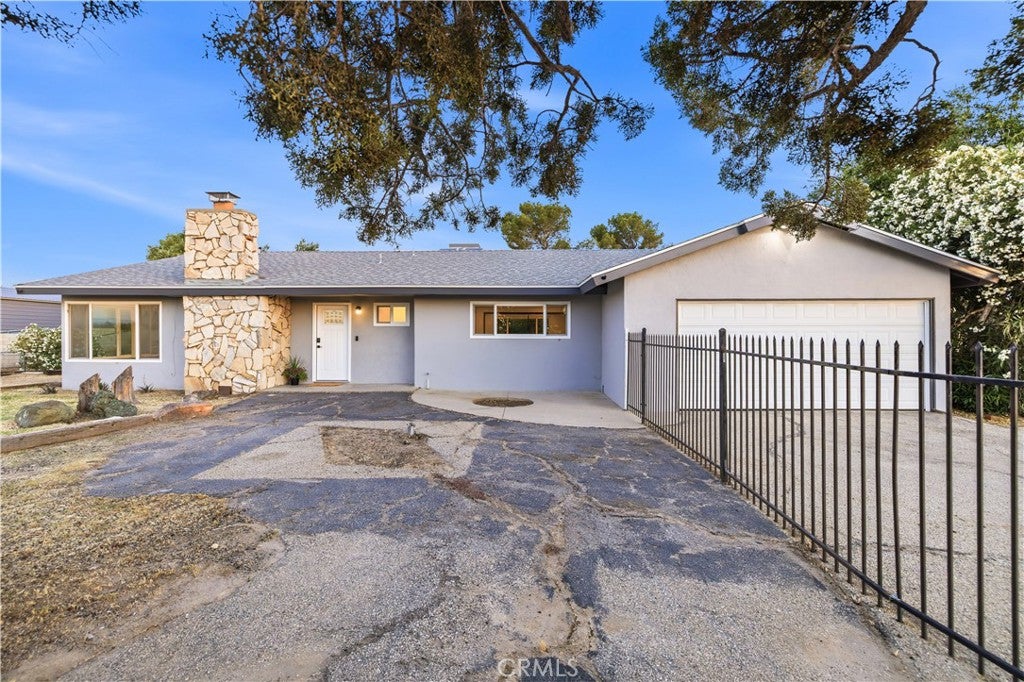
Significant Price Improvement! Fully Rehabbed Country Retreat with Breathtaking Valley Views in a peaceful setting close to all major amenities. Move-in ready with all the big-ticket items already done. Take in stunning valley views through the picture windows in the living room, which also features a cozy wood-burning fireplace. Luxury vinyl flooring and recessed lighting run throughout the entire home. The kitchen is completely new, featuring quartz countertops, modern finishes and all appliances included. All major systems have been updated -- the HVAC and roof are only a couple years old, the water heater is new, and the leach lines to the septic have been recently redone. Outside, enjoy a covered patio with a terraced backyard, plus plenty of room for an RV or horses.

Save
Ask
Tour
Hide
Share
Listing Snapshot
Price 
$549,900
Days On Site 
100 Days
Bedrooms 
4
Inside Area (SqFt) 
1,836 sqft
Total Baths 
2
Full Baths 
1
Partial Baths 
1
Lot Size 
0.4585 Acres
Year Built 
1966
MLS® Number 
SR26127102
Status 
Active
Property Tax 
N/A
HOA/Condo/Coop Fees 
N/A
Sq Ft Source 
Assessor
Friends & Family
Recent Activity
a week agoPrice changed to $549,900
a week agoListing updated with changes from the MLS®
3 months agoListing first seen on site
General Features
Acres 
0.4585
Attached Garage 
Yes
Foundation 
Slab
Garage 
Yes
Garage Spaces 
2
Land Lease 
No
Levels 
One
Number Of Stories 
1
Parking 
AttachedAsphaltDrivewayGarage Faces FrontGarageRV Access/Parking
Parking Spaces 
2
Property Condition 
Updated/Remodeled
Property Sub Type 
Single Family Residence
Security 
Carbon Monoxide Detector(s)Smoke Detector(s)
Sewer 
Septic Tank
Special Circumstances 
Standard
Style 
Ranch
Utilities 
Cable AvailableElectricity ConnectedNatural Gas ConnectedWater Connected
Water Source 
Public
Zoning 
LCR120000
Interior Features
Appliances 
DishwasherDisposalGas OvenGas RangeGas Water HeaterMicrowaveRefrigeratorDryerWasher
Cooling 
Central Air
Electric 
220 Volts in Garage220 Volts in Laundry
Fireplace 
Yes
Fireplace Features 
Gas StarterLiving RoomRaised HearthWood Burning
Flooring 
Vinyl
Heating 
Central
Interior 
Pantry
Laundry Features 
Washer HookupElectric Dryer HookupLaundry Room
Main Level Bedrooms 
4
Window Features 
Double Pane Windows
Bathroom 
Dining Room 
Kitchen 
Laundry 
Living Room 
Master Bedroom 
Save
Ask
Tour
Hide
Share
Exterior Features
Construction Details 
Stucco
Exterior 
Barbecue
Fencing 
Chain Link
Lot Features 
Back YardFront YardIrregular Lot
Other Structures 
Shed(s)
Patio And Porch 
Covered
Pool Features 
None
Road Frontage 
City Street
Roof 
CompositionShingle
Spa Features 
None
View 
DesertValley
Waterview 
DesertValley
Windows/Doors 
Double Pane Windows
Community Features
MLS Area 
PLM - Palmdale
School District 
Antelope Valley Union
Horse Property 
Riding Trail
Financing Terms Available 
CashConventionalFHAVA Loan
Building Access 
North side
Roads 
Paved
Horse Allowed 
Yes
Schools
School District
Antelope Valley Union
Elementary School
Unknown
Middle School
Unknown
High School
Unknown


This information is for your personal, non-commercial use and may not be used for any purpose other than to identify prospective properties you may be interested in purchasing. The display of MLS data is usually deemed reliable but is NOT guaranteed accurate by the MLS. Buyers are responsible for verifying the accuracy of all information and should investigate the data themselves or retain appropriate professionals. Information from sources other than the Listing Agent may have been included in the MLS data. Unless otherwise specified in writing, the Broker/Agent has not and will not verify any information obtained from other sources. The Broker/Agent providing the information contained herein may or may not have been the Listing and/or Selling Agent.

Neighborhood & Commute
Source: Walkscore
Disclosure: Community information and market data powered by Constellation Data Labs. Information is deemed reliable but not guaranteed.
Save
Ask
Tour
Hide
Share