

40113 Tesoro LanePalmdale, CA 93551
Mortgage Calculator
Monthly Payment (Est.)
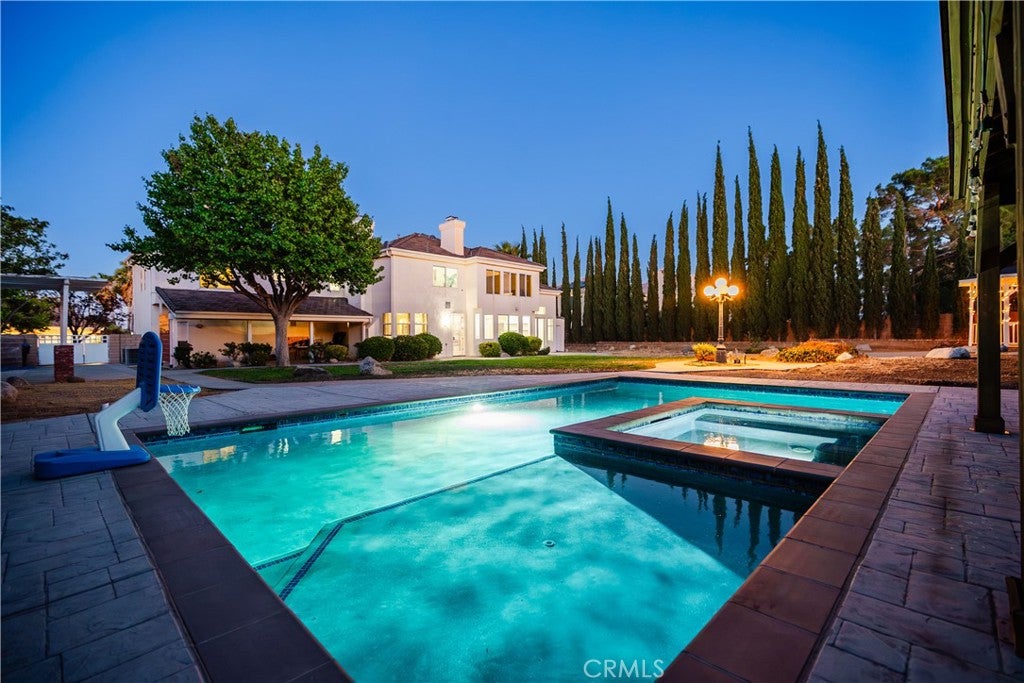
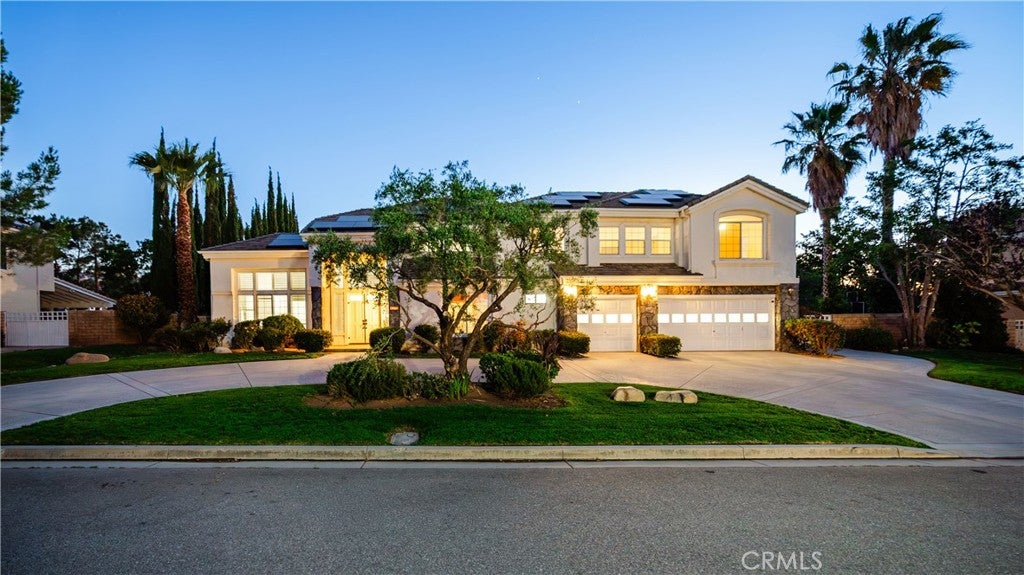
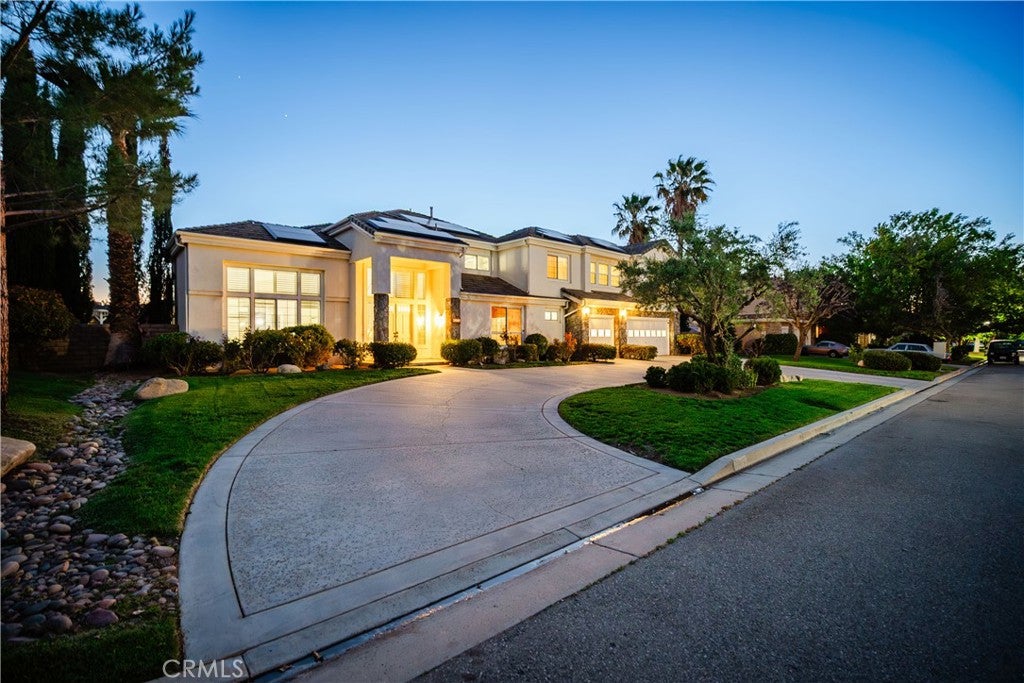
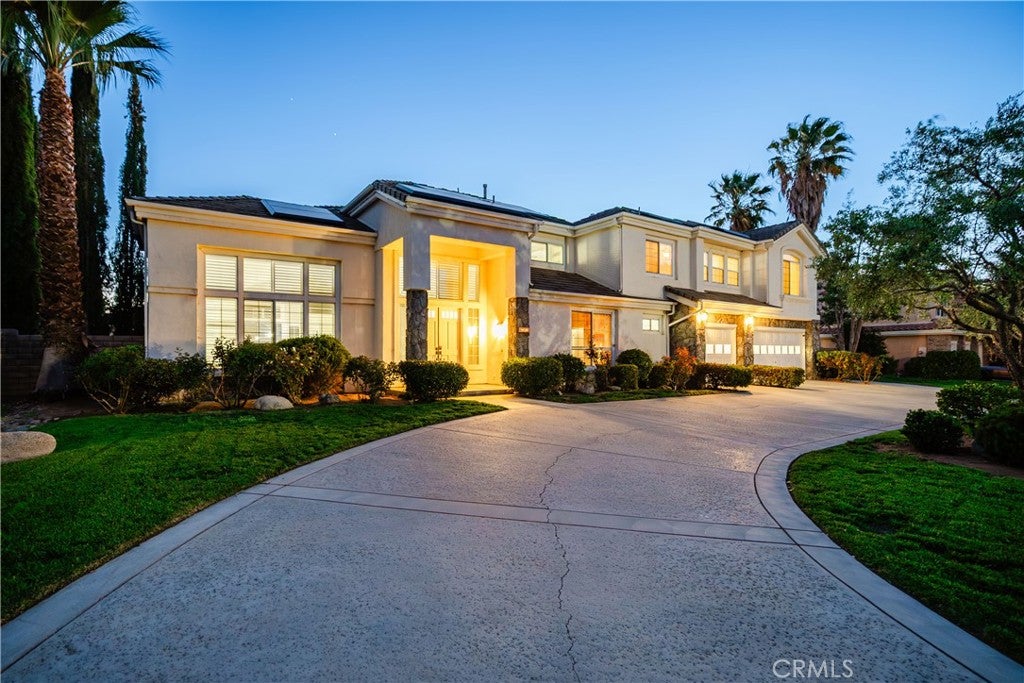
Enter an interest rate to see your estimated monthly payment.***LIVE BEAUTIFULLY *** Luxury, Pool, Spa, Gated Community, RV Access, & PAID Solar! Welcome to this stunning luxury pool and spa estate located within the highly sought-after gated community of Montera Estates. Showcasing over $220,000 in premium upgrades and amenities, this exceptional 5-bedroom residence blends elegance, comfort, and modern sophistication on an expansive private lot. A grand entry with soaring ceilings welcomes you into the formal living and dining rooms, creating an impressive first impression. The thoughtfully designed floor plan includes a downstairs bedroom and full bathroom, plus an additional guest powder room, making it ideal for multigenerational living and entertaining. Throughout the home, you'll find plantation shutters, LED lighting, fresh interior paint, upgraded baseboards, new designer door hardware, and waterproof luxury vinyl plank flooring that adds warmth and style. Dual staircases lead upstairs where new carpeting enhances every bedroom and living space. At the heart of the home is the completely remodeled chef's kitchen, featuring quartz countertops, custom ash wood cabinetry, new stainless steel appliances, double ovens, pendant lighting, and a large center island with bar seating. The kitchen seamlessly opens to the spacious family room, highlighted by a floor-to-ceiling stone fireplace that creates the perfect gathering space. Upstairs, a versatile loft offers endless possibilities as a game room, theater, or secondary living area. Retreat to the luxurious primary suite featuring double-door entry, vaulted ceilings, a dual-sided fireplace, and a custom barn door leading to the spa-inspired bathroom. Enjoy dual vanities, a spacious walk-in closet, a freestanding therapeutic soaking tub, and a beautifully designed stone-tiled walk-in shower. Every bathroom throughout the home has been tastefully renovated with quartz countertops and designer tile finishes. Step outside to your own private resort-style oasis. The massive park-like backyard is designed for year-round enjoyment and features a newly built heated pool and spa, two gazebos, a covered patio, a built-in BBQ, and mature landscaping that provides exceptional privacy and tranquility. Additional highlights include tinted windows, a paid-in-full 29-panel Tesla solar system, a QuietCool whole-house fan, and built-in garage storage cabinets. This luxury estate is truly a must see!
| a week ago | Price changed to $924,990 | |
| a week ago | Listing updated with changes from the MLS® | |
| a week ago | Status changed to Active | |
| 4 months ago | Listing first seen on site |

This information is for your personal, non-commercial use and may not be used for any purpose other than to identify prospective properties you may be interested in purchasing. The display of MLS data is usually deemed reliable but is NOT guaranteed accurate by the MLS. Buyers are responsible for verifying the accuracy of all information and should investigate the data themselves or retain appropriate professionals. Information from sources other than the Listing Agent may have been included in the MLS data. Unless otherwise specified in writing, the Broker/Agent has not and will not verify any information obtained from other sources. The Broker/Agent providing the information contained herein may or may not have been the Listing and/or Selling Agent.

Did you know? You can invite friends and family to your search. They can join your search, rate and discuss listings with you.