6613 Randi Avenue, Woodland Hills, CA, 91303

Save
Ask
Tour
Hide
Share
$1,049,000
81 Days On Site

6613 Randi Avenue
Woodland Hills, CA 91303

For Sale|Single Family Residence|Active
3
Beds
2
Total Baths
2
Full Baths
1,334
SqFt
$786
/SqFt
1954
Built
County:
Los Angeles
Listed by Nona Green of Coldwell Banker Realty nona@agourahorseproperty.com
Call Now: 951-203-4426
Is this the listing for you? We can help make it yours.
951-203-4426
6613 Randi Avenue6613 Randi Avenue6613 Randi Avenue6613 Randi Avenue
Save
Ask
Tour
Hide
Share

Mortgage Calculator

Monthly Payment (Est.)

$4,786
Calculator powered by Showcase IDX, a Constellation1 Company. Copyright ©2026 Information is deemed reliable but not guaranteed.

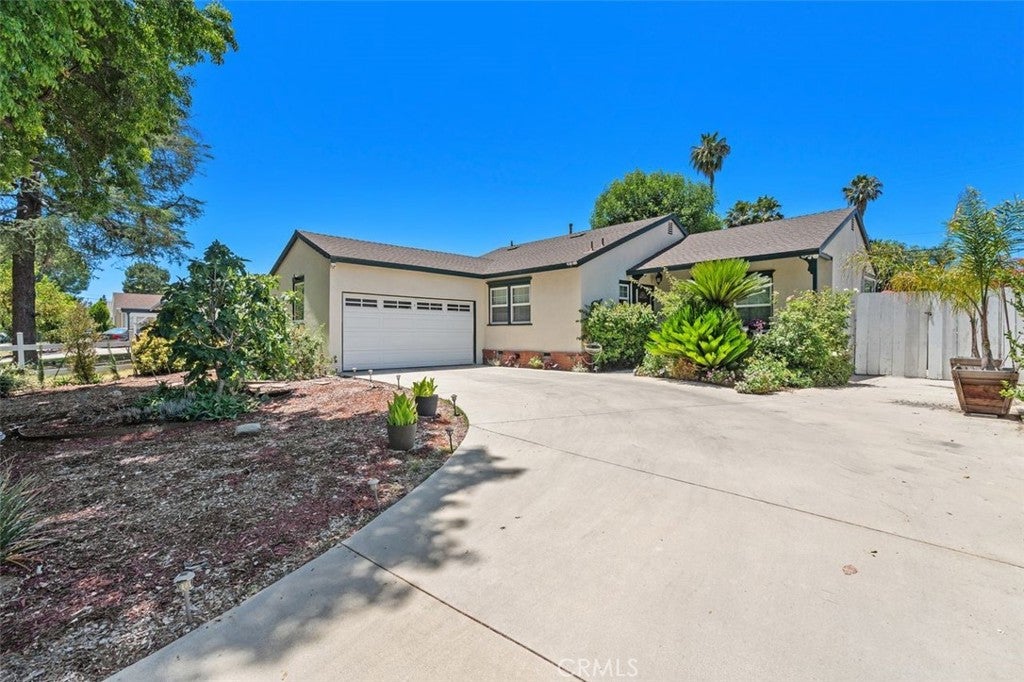
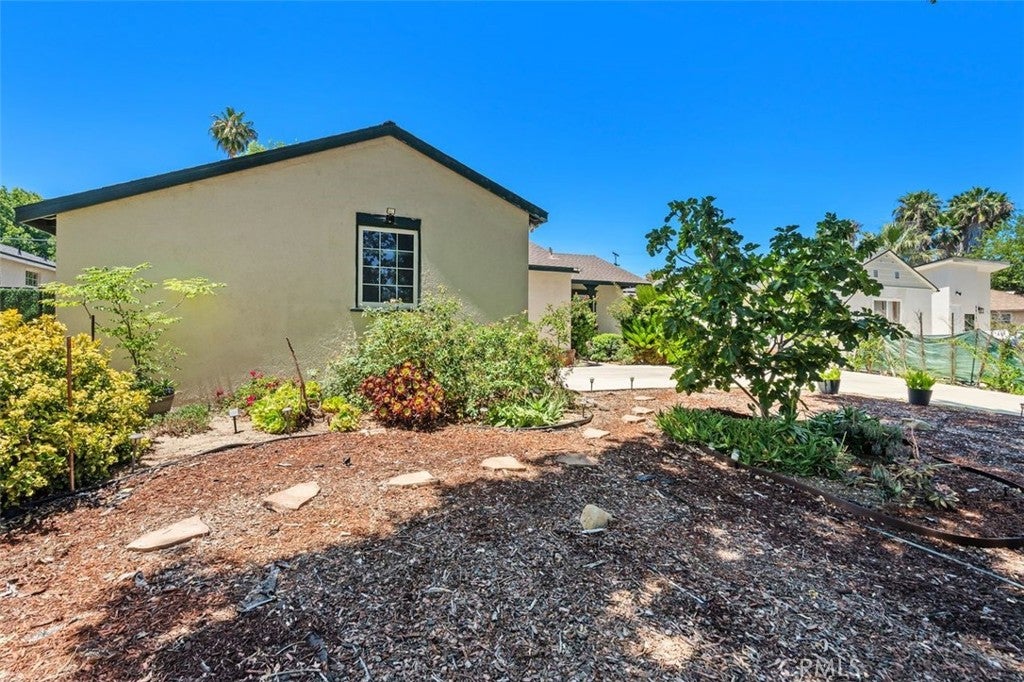
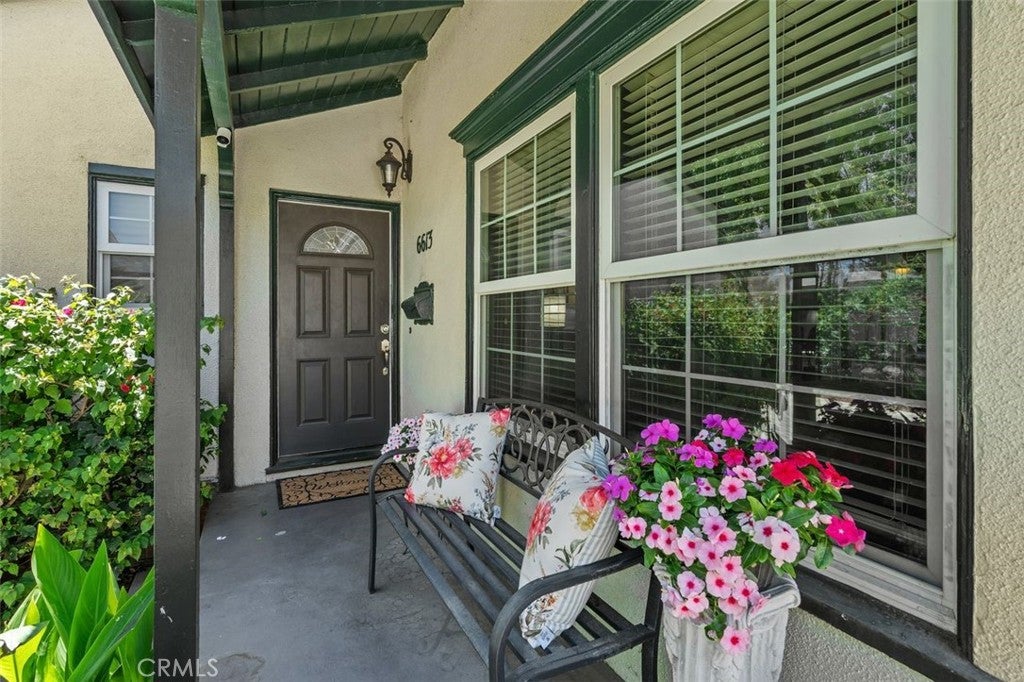
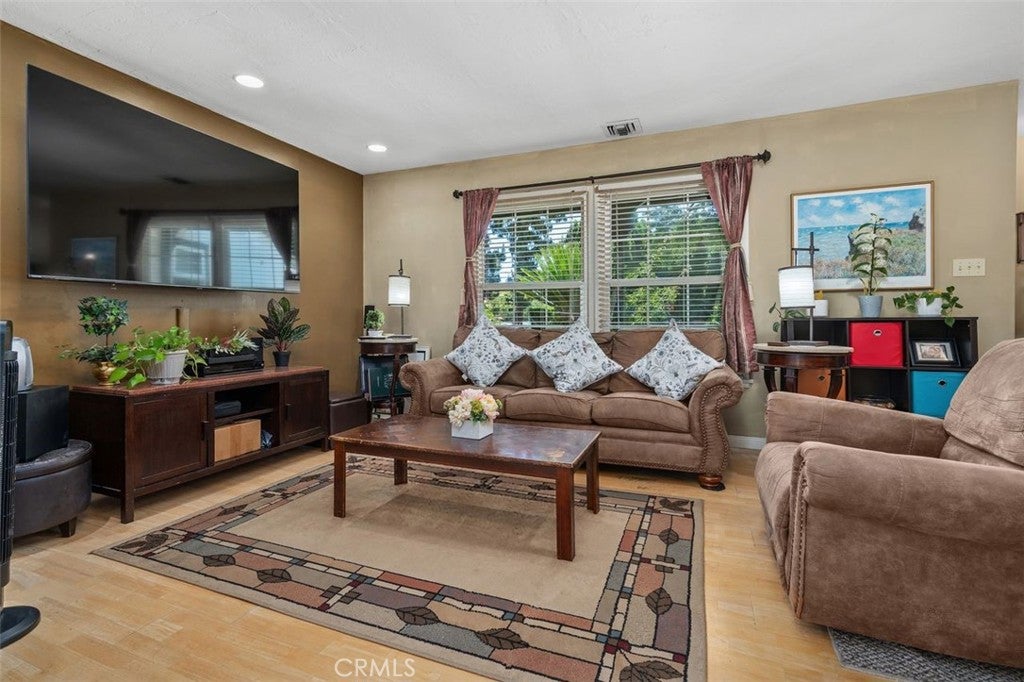
Delightful single-story 3-bedroom, 2-bath home on a beautiful tree-lined Woodland Hills street. Ideally located just minutes from Westfield Topanga, The Village, Warner Center, shopping, dining, parks, and convenient transportation. Thoughtful improvements include a newer roof, Milgard dual-pane windows, copper plumbing, updated insulation with a solar-powered attic fan, premium gutters, and a mini-split HVAC system that supplements the central air. The private backyard is made for California living with a pool, artificial grass, mature drought-tolerant landscaping, vinyl privacy fencing, and plenty of space to barbecue, entertain, or simply relax. An attached two-car garage, RV access, two storage sheds, and potential for future expansion or an ADU (buyer to verify) add to the home's versatility. A wonderful opportunity to make this well-located home your own. The square footage total includes the patio enclosure.

Save
Ask
Tour
Hide
Share
Listing Snapshot
Price 
$1,049,000
Days On Site 
81 Days
Bedrooms 
3
Inside Area (SqFt) 
1,334 sqft
Total Baths 
2
Full Baths 
2
Partial Baths 
N/A
Lot Size 
0.1751 Acres
Year Built 
1954
MLS® Number 
SR26127739
Status 
Active
Property Tax 
N/A
HOA/Condo/Coop Fees 
N/A
Sq Ft Source 
Appraiser
Friends & Family
Recent Activity
2 months agoStatus changed to Active
2 months agoListing updated with changes from the MLS®
3 months agoListing first seen on site
General Features
Acres 
0.1751
Attached Garage 
Yes
Foundation 
Combination
Garage 
Yes
Garage Spaces 
2
Green Energy Efficient 
Windows
Land Lease 
No
Levels 
One
Number Of Stories 
1
Parking 
AttachedDrivewayGarage Faces FrontGarageGarage Door OpenerRV Access/Parking
Parking Spaces 
4
Property Sub Type 
Single Family Residence
Sewer 
Public Sewer
Special Circumstances 
Standard
Style 
CottageContemporaryRanch
Utilities 
Cable ConnectedElectricity ConnectedNatural Gas ConnectedPhone AvailableSewer ConnectedWater Connected
Water Source 
Public
Interior Features
Appliances 
DishwasherGas OvenGas RangeMicrowave
Basement 
Finished
Cooling 
Central Air
Electric 
220 Volts in Garage220 Volts in Laundry
Fireplace Features 
None
Flooring 
Laminate
Heating 
CentralNatural Gas
Interior 
Built-in FeaturesTray Ceiling(s)Granite CountersHigh CeilingsOpen FloorplanMaster Downstairs
Laundry Features 
Laundry Room
Main Level Bedrooms 
3
Bathroom 
Bedroom 
CenterHall 
EntryFoyer 
Kitchen 
Features - Tile Counters
Living Room 
Master Bathroom 
Master Bedroom 
Save
Ask
Tour
Hide
Share
Exterior Features
Construction Details 
Stucco
Fencing 
PrivacyWood
Lot Features 
Front YardSprinklers In FrontRectangular Lot
Other Structures 
Shed(s)
Patio And Porch 
EnclosedFront PorchSee Remarks
Pool Features 
PrivateGuniteHeatedIn Ground
Private Pool 
Yes
Road Frontage 
City Street
Roof 
Composition
Spa Features 
None
View 
NeighborhoodPoolTrees/Woods
Waterview 
NeighborhoodPoolTrees/Woods
Community Features
Accessibility Features 
Safe Emergency Egress from Home
Community Features 
CurbsSuburbanSidewalks
MLS Area 
WHLL - Woodland Hills
School District 
Los Angeles Unified
Financing Terms Available 
Cash
Building Access 
Raised porch
Roads 
Paved
Schools
School District
Los Angeles Unified
Elementary School
Unknown
Middle School
Unknown
High School
Unknown


This information is for your personal, non-commercial use and may not be used for any purpose other than to identify prospective properties you may be interested in purchasing. The display of MLS data is usually deemed reliable but is NOT guaranteed accurate by the MLS. Buyers are responsible for verifying the accuracy of all information and should investigate the data themselves or retain appropriate professionals. Information from sources other than the Listing Agent may have been included in the MLS data. Unless otherwise specified in writing, the Broker/Agent has not and will not verify any information obtained from other sources. The Broker/Agent providing the information contained herein may or may not have been the Listing and/or Selling Agent.

Neighborhood & Commute
Source: Walkscore
Disclosure: Community information and market data powered by Constellation Data Labs. Information is deemed reliable but not guaranteed.
Save
Ask
Tour
Hide
Share