

1340 S Beverly Glen Boulevard 211Los Angeles, CA 90024
Mortgage Calculator
Monthly Payment (Est.)
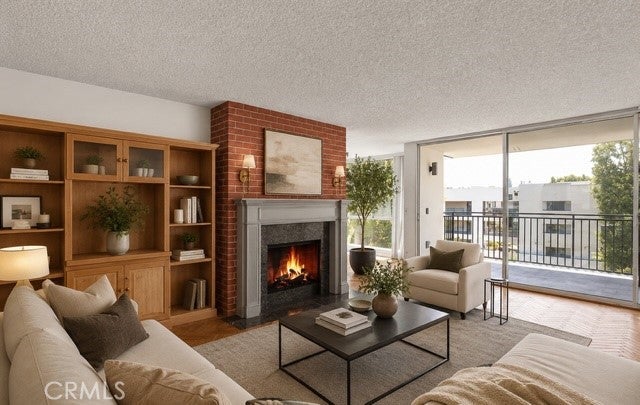
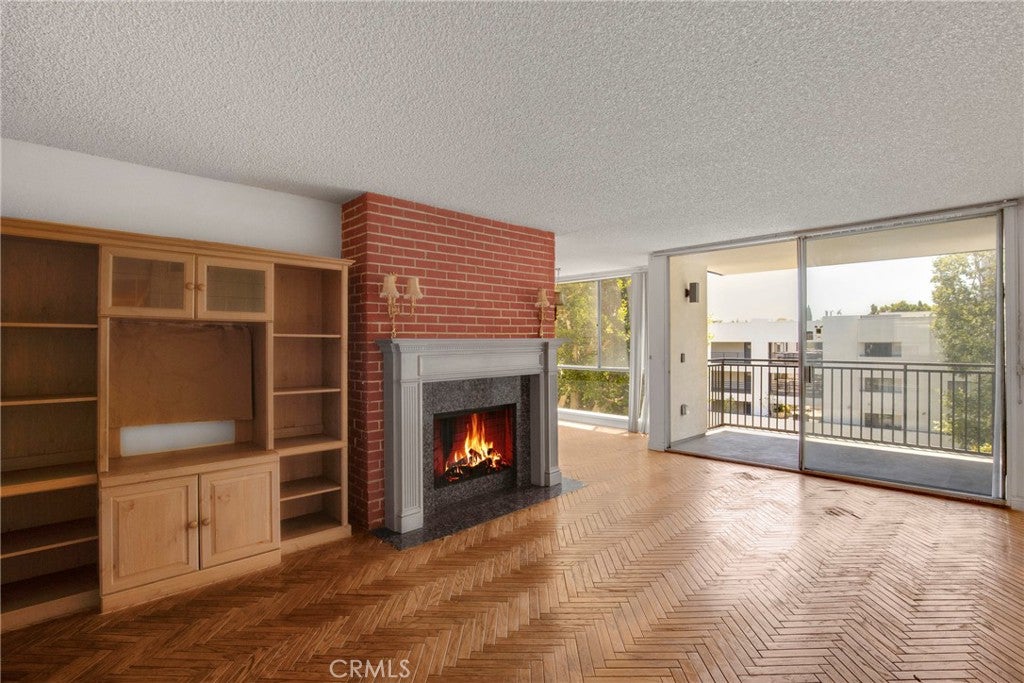
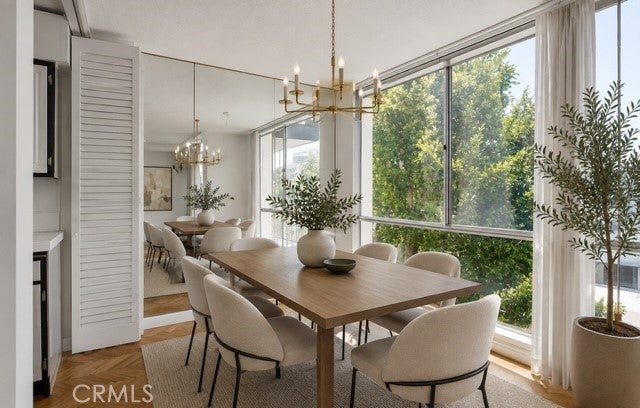
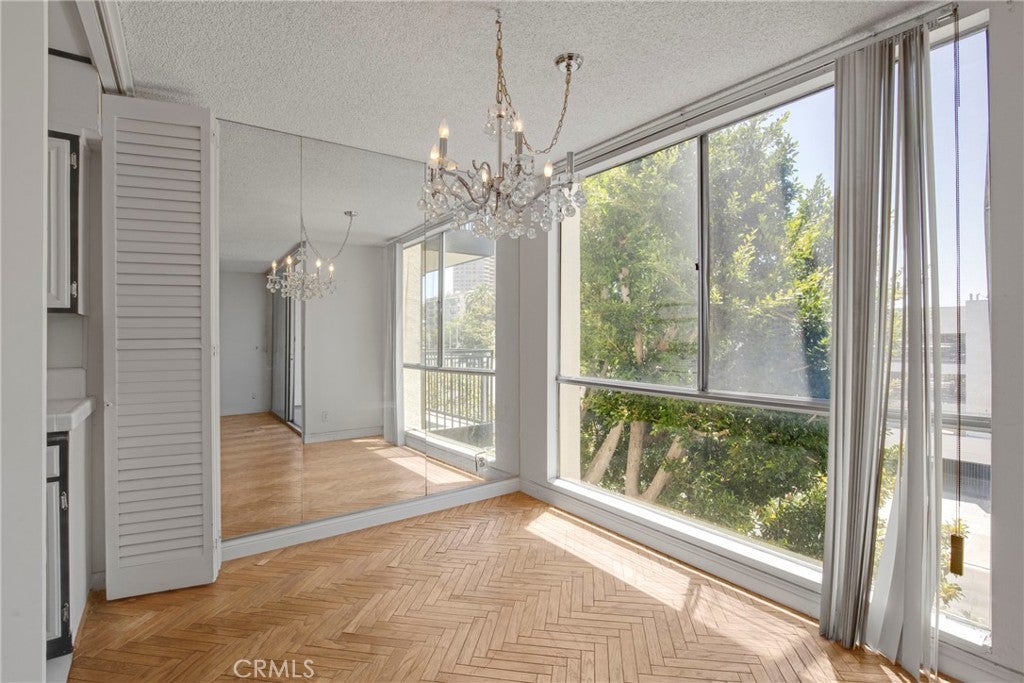
$4,083LOCATION, LOCATION, LOCATION! Amazing 2-bedroom, 2-bathroom condo is ideally situated in the heart of Los Angeles. With a little TLC & your own style this unit could be your dream Condo! Upon entry, you're welcomed by an open and airy floor plan filled with natural light! The spacious living room is perfect for entertaining, featuring a cozy fireplace, wet bar, expansive windows, and sliding glass doors that open to a private balcony with city views. The galley-style kitchen offers ample counter and cabinet space, along with a charming breakfast nook and separate dining area ideal for everyday living and intimate gatherings. The generously sized primary suite boasts a large walk-in closet and an en-suite bathroom for added comfort and privacy. Additional highlights include an in-unit stacked washer and dryer, dedicated parking spaces in a secure subterranean garage. Enjoy the convenience of being just minutes from premier shopping, dining, and entertainment destinations, including Westfield Century City, Beverly Hills, and everything LA has to offer. A fantastic opportunity to own in one of the city's most desirable locations!
| 2 months ago | Price changed to $895,000 | |
| 2 months ago | Listing updated with changes from the MLS® | |
| 3 months ago | Status changed to Active | |
| 3 months ago | Listing first seen on site |

This information is for your personal, non-commercial use and may not be used for any purpose other than to identify prospective properties you may be interested in purchasing. The display of MLS data is usually deemed reliable but is NOT guaranteed accurate by the MLS. Buyers are responsible for verifying the accuracy of all information and should investigate the data themselves or retain appropriate professionals. Information from sources other than the Listing Agent may have been included in the MLS data. Unless otherwise specified in writing, the Broker/Agent has not and will not verify any information obtained from other sources. The Broker/Agent providing the information contained herein may or may not have been the Listing and/or Selling Agent.

Did you know? You can invite friends and family to your search. They can join your search, rate and discuss listings with you.