20312 Dorothy, Saugus, CA, 91350

Save
Ask
Tour
Hide
Share
$929,000
99 Days On Site

20312 Dorothy
Saugus, CA 91350

For Sale|Single Family Residence|Active
6
Beds
3
Total Baths
3
Full Baths
3,579
SqFt
$260
/SqFt
2007
Built
Subdivision:
Blackberry Briar (BLACK)
County:
Los Angeles
Listed by Randolph Ellis of Compass randolphellis3@gmail.com
Call Now: 951-203-4426
Is this the listing for you? We can help make it yours.
951-203-4426
20312 Dorothy20312 Dorothy20312 Dorothy20312 Dorothy
Save
Ask
Tour
Hide
Share

Mortgage Calculator

Monthly Payment (Est.)

$4,238
Calculator powered by Showcase IDX, a Constellation1 Company. Copyright ©2026 Information is deemed reliable but not guaranteed.

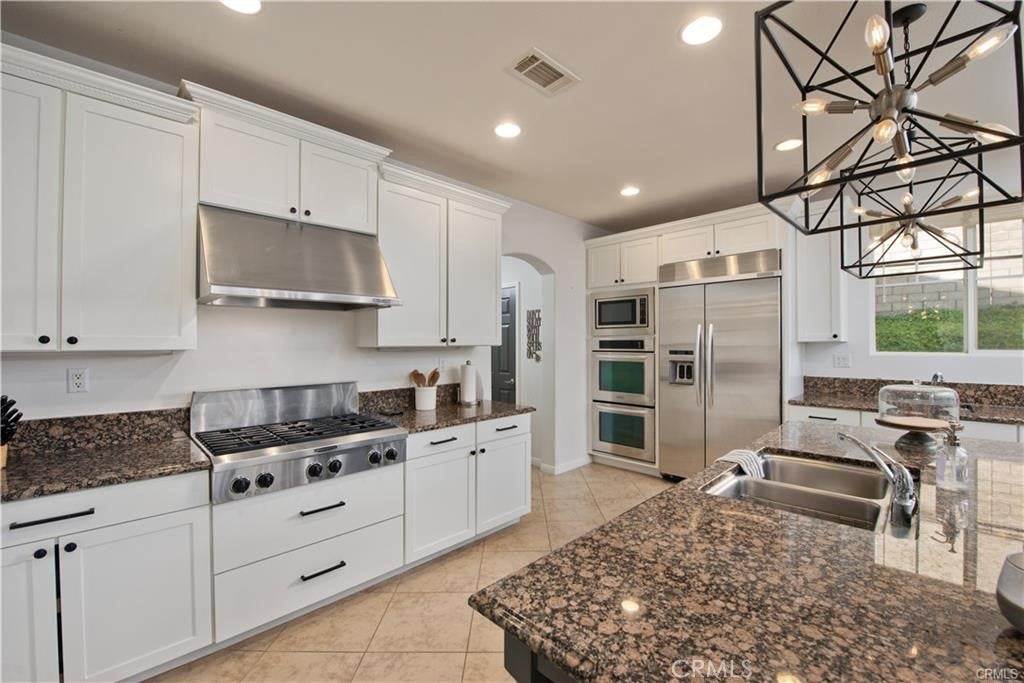
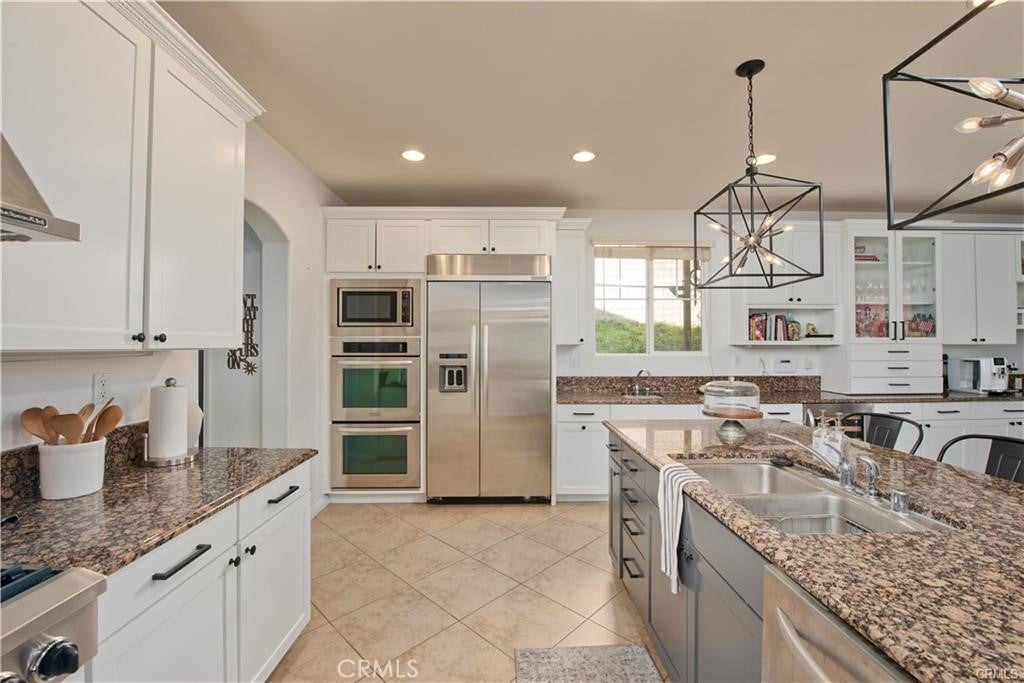
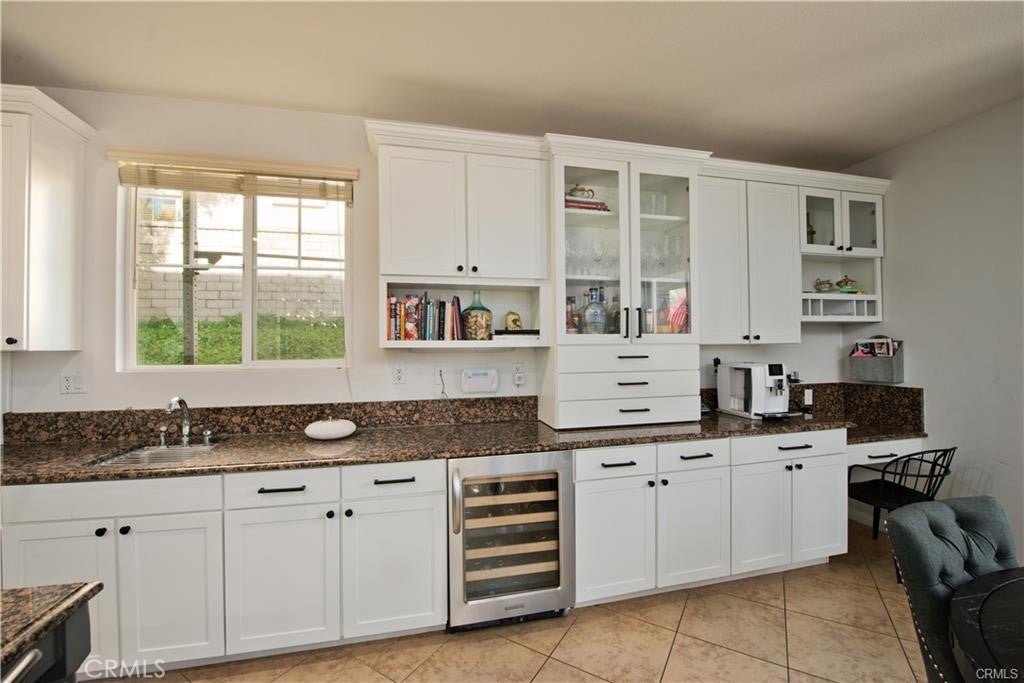
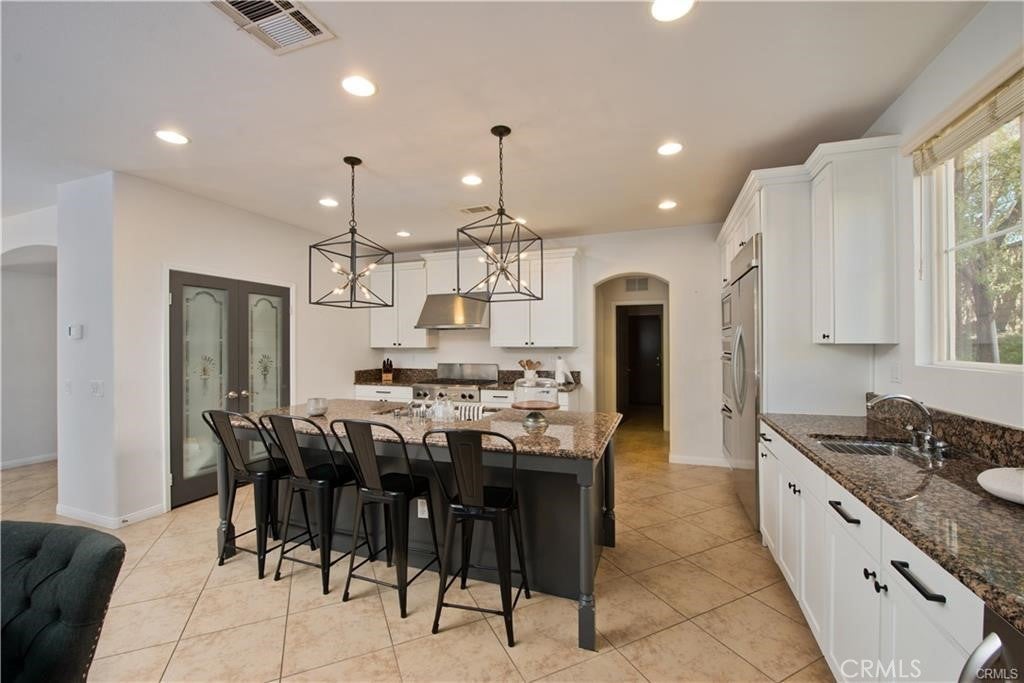
Discover the perfect blend of space, comfort, and Southern California charm in this stunning 6 bedroom, 3-bath custom-built home, boasting right under 3,600 square feet of beautifully designed living space. Located in the heart of Saugus, this expansive property boast ample room for both family living and entertaining, with spacious bedrooms, open-concept living areas, and thoughtfully crafted finishes throughout. From the minute you walk through the double entry doors, to enjoying the stainless steel appliances within the magnificent gourmet chef's dream kitchen, to the many bedrooms upstairs to choose from, this home has it all! Enjoy the lifestyle that comes with living in the heart of Santa Clarita—one of SoCal’s most sought-after communities. From award-winning schools and scenic hiking trails to nearby shopping, dining, and easy access to major freeways, this home is more than just a place to live—it’s a gateway to everything that makes Southern California living exceptional.

Save
Ask
Tour
Hide
Share
Listing Snapshot
Price 
$929,000
Days On Site 
99 Days
Bedrooms 
6
Inside Area (SqFt) 
3,579 sqft
Total Baths 
3
Full Baths 
3
Partial Baths 
N/A
Lot Size 
0.2611 Acres
Year Built 
2007
MLS® Number 
SR26128582
Status 
Active
Property Tax 
N/A
HOA/Condo/Coop Fees 
$90 monthly
Sq Ft Source 
Assessor
Friends & Family
Recent Activity
a week agoPrice changed to $929,000
a week agoListing updated with changes from the MLS®
2 months agoStatus changed to Active
3 months agoListing first seen on site
General Features
Acres 
0.2611
Attached Garage 
Yes
Carport 
2
Direction Faces 
North
Disclosures 
CovenantsRestrictionsDisclosure
Foundation 
Slab
Garage 
Yes
Garage Spaces 
2
Green Energy Efficient 
Water Heater
Land Lease 
No
Levels 
Two
Number Of Stories 
2
Parking 
AttachedAttached CarportDirect AccessDrivewayGarage Faces FrontGaragePavedOn Street
Parking Spaces 
4
Property Sub Type 
Single Family Residence
Security 
Carbon Monoxide Detector(s)Smoke Detector(s)
Sewer 
Public Sewer
Special Circumstances 
Notice Of Default
Style 
CustomTraditional
Water Source 
Public
Zoning 
LCA21
Interior Features
Appliances 
Double OvenDishwasherENERGY STAR Qualified Water HeaterGas CooktopDisposalMicrowaveRefrigeratorRange HoodWater Heater
Cooling 
Central AirDual
Fireplace 
Yes
Fireplace Features 
Family Room
Flooring 
CarpetStone
Heating 
Central
Interior 
Breakfast BarCeiling Fan(s)Eat-in KitchenGranite CountersOpen FloorplanPantryRecessed LightingEntrance Foyer
Laundry Features 
Common AreaWasher HookupGas Dryer HookupInsideLaundry Room
Bonus Room 
Den 
Dining Room 
EntryFoyer 
Family Room 
Foyer 
Kitchen 
Features - Granite Counters, Kitchen Island
Laundry 
Living Room 
Master Bathroom 
Master Bedroom 
Recreation 
Save
Ask
Tour
Hide
Share
Exterior Features
Construction Details 
Stone
Exterior 
BalconyRain Gutters
Lot Features 
Rectangular Lot
Patio And Porch 
CoveredFront PorchPatio
Pool Features 
None
Road Frontage 
County Road
Roof 
Tile
Spa Features 
None
View 
Mountain(s)
Waterview 
Mountain(s)
Community Features
Accessibility Features 
Safe Emergency Egress from Home
Association Amenities 
Maintenance Grounds
Association Fee 
$90.0
Association Fee Frequency 
Monthly
Community Features 
Street LightsSuburbanSidewalks
MLS Area 
PLUM - Plum Canyon
School District 
William S. Hart Union
Financing Terms Available 
CashConventionalFHASubmitVA Loan
Building Access 
Front Door
Roads 
Paved
Schools
School District
William S. Hart Union
Elementary School
Unknown
Middle School
Unknown
High School
Unknown


This information is for your personal, non-commercial use and may not be used for any purpose other than to identify prospective properties you may be interested in purchasing. The display of MLS data is usually deemed reliable but is NOT guaranteed accurate by the MLS. Buyers are responsible for verifying the accuracy of all information and should investigate the data themselves or retain appropriate professionals. Information from sources other than the Listing Agent may have been included in the MLS data. Unless otherwise specified in writing, the Broker/Agent has not and will not verify any information obtained from other sources. The Broker/Agent providing the information contained herein may or may not have been the Listing and/or Selling Agent.

Neighborhood & Commute
Source: Walkscore
Disclosure: Community information and market data powered by Constellation Data Labs. Information is deemed reliable but not guaranteed.
Save
Ask
Tour
Hide
Share