

9740 E Avenue G10Lancaster, CA 93535
Mortgage Calculator
Monthly Payment (Est.)
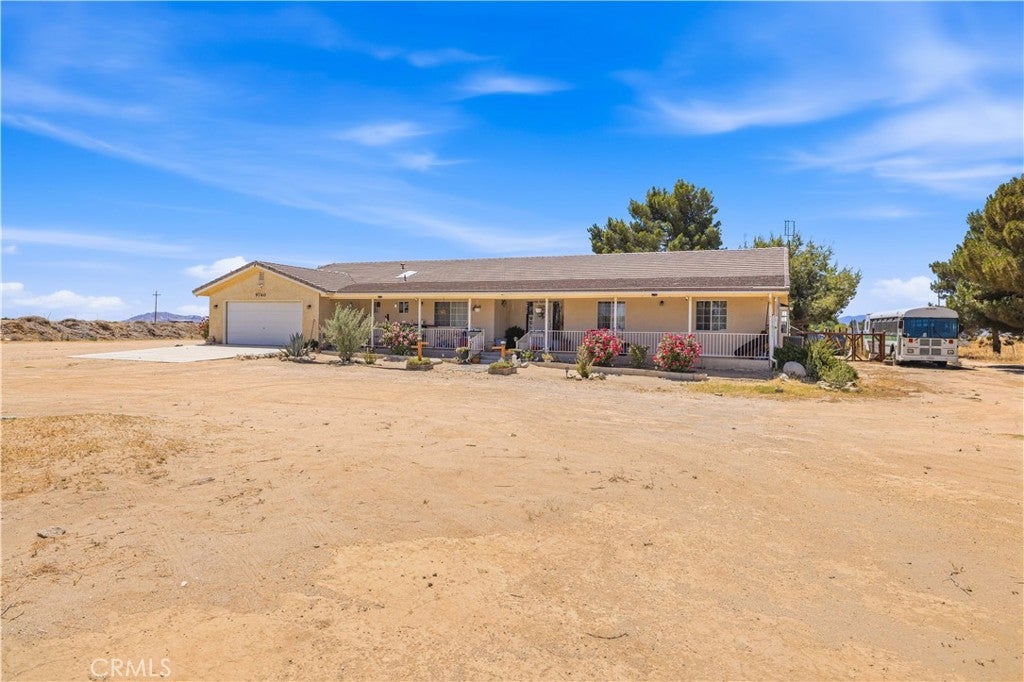
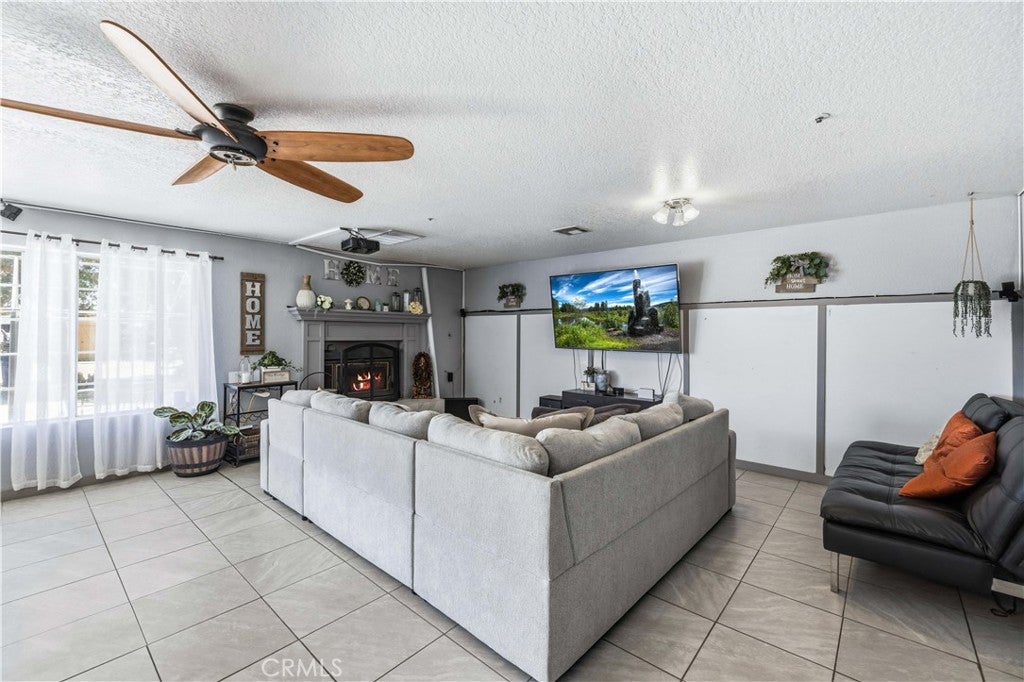
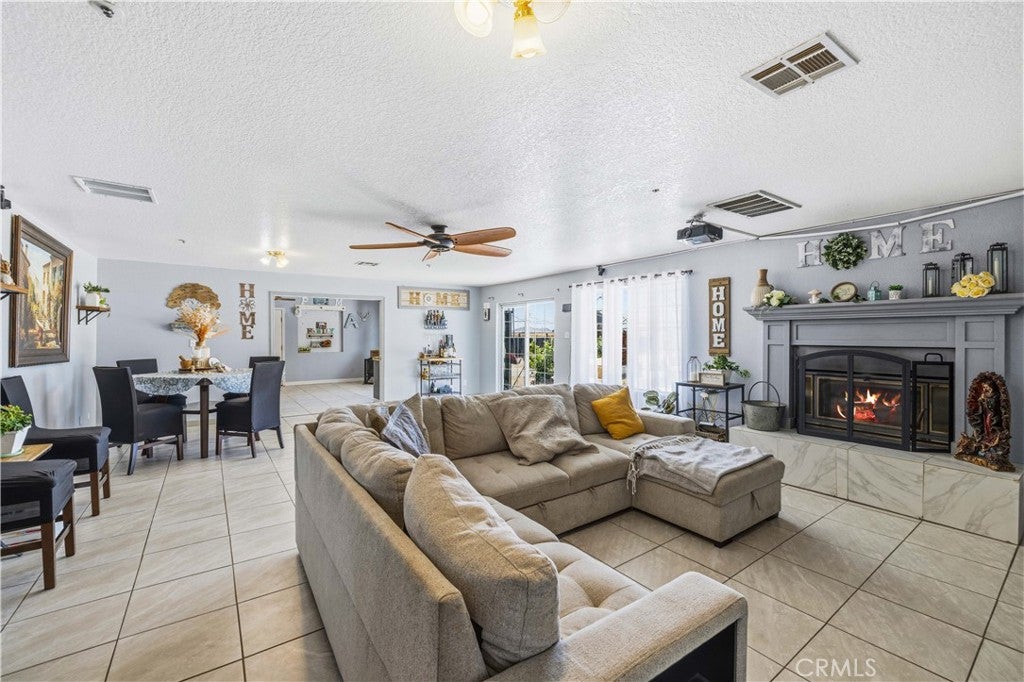
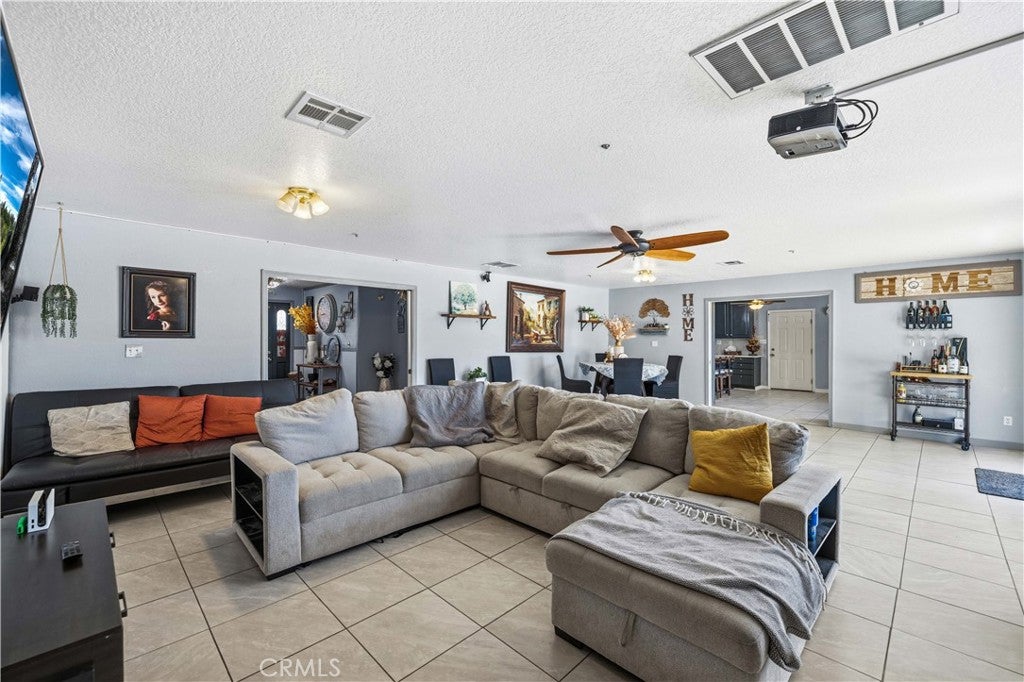
$2,418Beautiful ranch-style horse property situated on 5 usable acres, offering over 2,700 sq. ft. of living space with 4 bedrooms, 3 bathrooms, two versatile bonus rooms, and an attached 2-car garage. The spacious kitchen features quartz countertops, a center island with bar seating, abundant cabinetry, a coffee station, updated fixtures, and a charming wood-burning stove. The inviting living room showcases a fireplace, tile flooring, and a ceiling fan. The private primary suite includes a walk-in closet and a spa-like bath with a therapeutic jetted tub and separate shower. Enjoy relaxing on the front porch and take advantage of the expansive grounds featuring potential hookups for up to three RVs, with ample room for horses, an ADU, barn, workshop, or future improvements. A rare opportunity to enjoy the space, versatility, and tranquility of country living.
| 2 weeks ago | Price changed to $530,000 | |
| 2 weeks ago | Listing updated with changes from the MLS® | |
| 3 months ago | Listing first seen on site |

This information is for your personal, non-commercial use and may not be used for any purpose other than to identify prospective properties you may be interested in purchasing. The display of MLS data is usually deemed reliable but is NOT guaranteed accurate by the MLS. Buyers are responsible for verifying the accuracy of all information and should investigate the data themselves or retain appropriate professionals. Information from sources other than the Listing Agent may have been included in the MLS data. Unless otherwise specified in writing, the Broker/Agent has not and will not verify any information obtained from other sources. The Broker/Agent providing the information contained herein may or may not have been the Listing and/or Selling Agent.

Did you know? You can invite friends and family to your search. They can join your search, rate and discuss listings with you.