

43946 GalionLancaster, CA 93536
Mortgage Calculator
Monthly Payment (Est.)
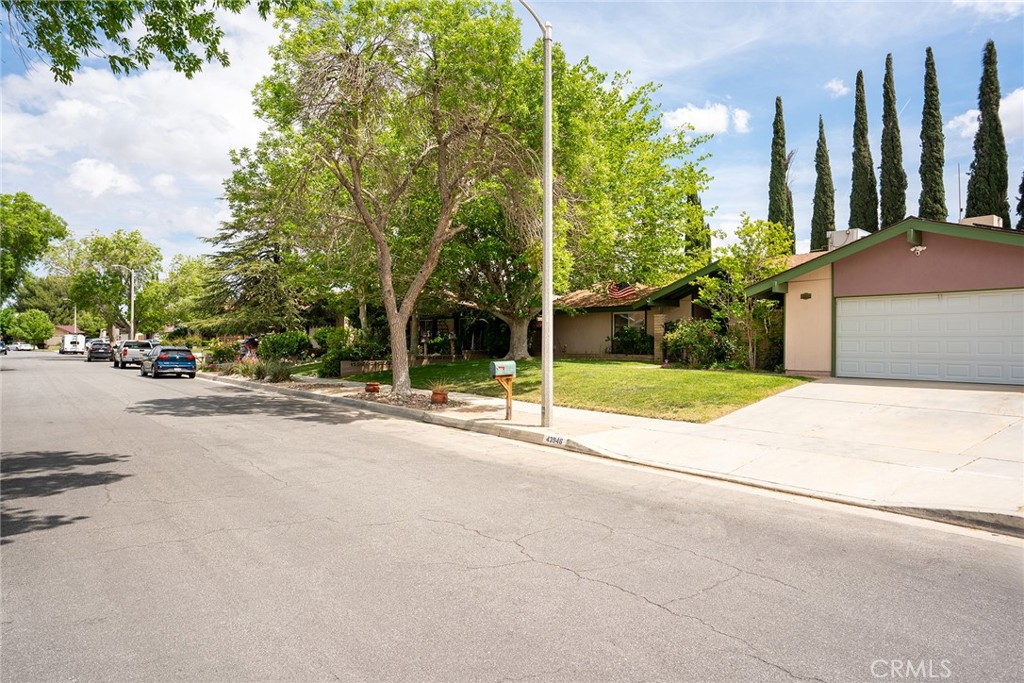
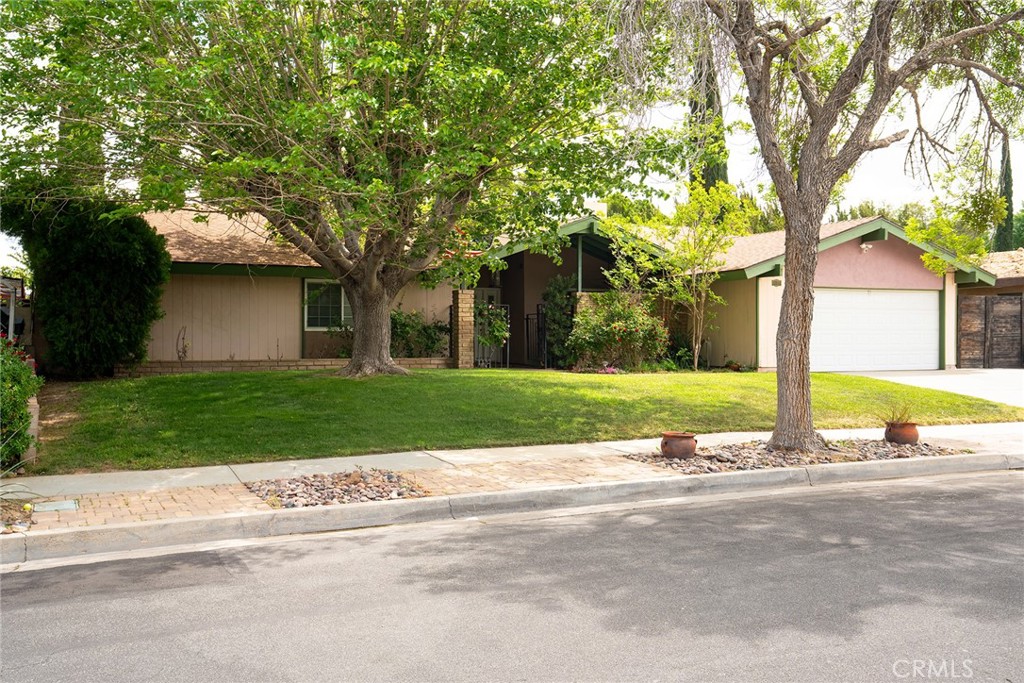
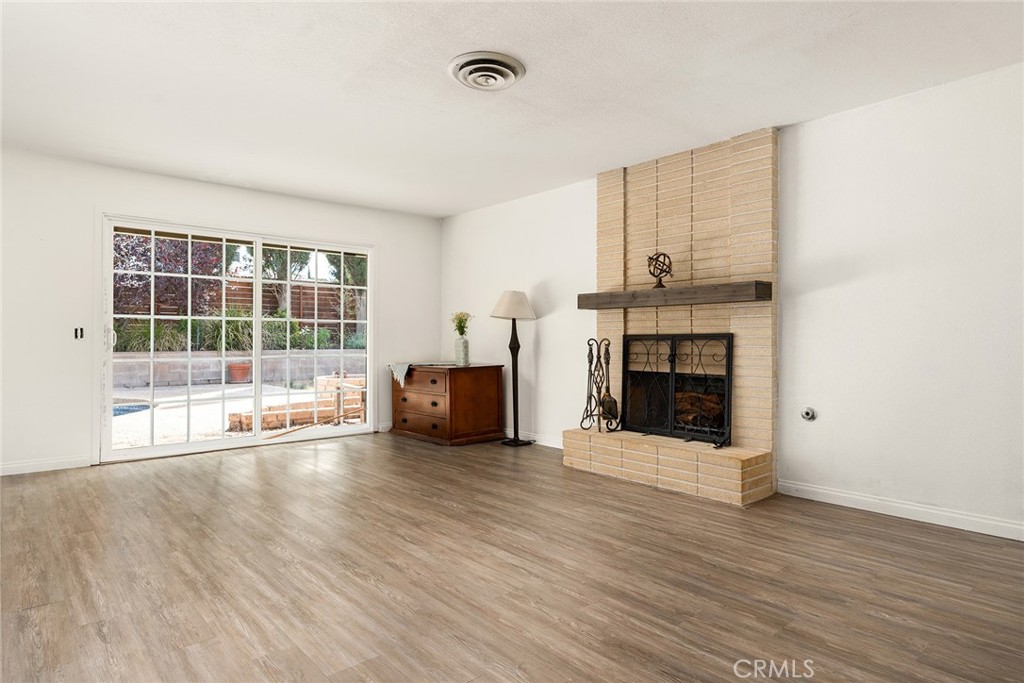
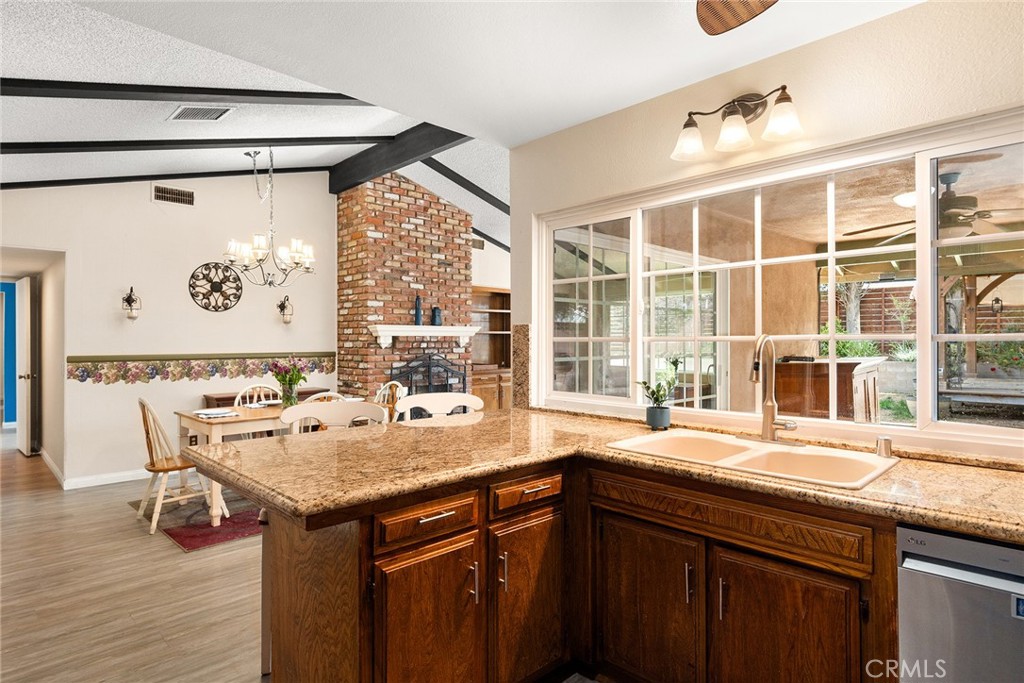
$2,555Welcome to this beautifully updated 3-bedroom, 2-bathroom pool home, offering the perfect blend of comfort, style, and indoor-outdoor living. Filled with natural light from an abundance of large windows, this home features warm wood flooring throughout and a spacious, thoughtfully designed layout.The updated kitchen boasts modern finishes and ample counter space, ideal for both everyday living and entertaining. A cozy den provides additional flexibility for a home office, media room, or relaxation space.All three bedrooms are generously sized, offering comfort and privacy for family or guests. Step outside to a large outdoor retreat complete with a covered patio and expansive deck, perfect for dining, lounging, or hosting gatherings. The sparkling pool completes this inviting backyard oasis. In addition there is solar keeping those electic bills low. This home truly delivers on space, functionality, and lifestyle—inside and out. Solar payments are $130/mo and lease is transferable. ASSUMABLE 4.75% FHA interest rate. Lender credits for buyerclosing cost and rate buydown of 15K or more available for this property.
| a week ago | Status changed to Active | |
| a week ago | Listing updated with changes from the MLS® | |
| a month ago | Price changed to $560,000 | |
| 3 months ago | Listing first seen on site |

This information is for your personal, non-commercial use and may not be used for any purpose other than to identify prospective properties you may be interested in purchasing. The display of MLS data is usually deemed reliable but is NOT guaranteed accurate by the MLS. Buyers are responsible for verifying the accuracy of all information and should investigate the data themselves or retain appropriate professionals. Information from sources other than the Listing Agent may have been included in the MLS data. Unless otherwise specified in writing, the Broker/Agent has not and will not verify any information obtained from other sources. The Broker/Agent providing the information contained herein may or may not have been the Listing and/or Selling Agent.

Did you know? You can invite friends and family to your search. They can join your search, rate and discuss listings with you.