20558 Martingale, Saugus, CA, 91350

Save
Ask
Tour
Hide
Share
$680,000
86 Days On Site

20558 Martingale
Saugus, CA 91350

Single Family Residence|Pending
2
Beds
3
Total Baths
3
Full Baths
1,901
SqFt
$358
/SqFt
2018
Built
Subdivision:
Galloway 55+ (GALOW)
County:
Los Angeles
Listed by Rekha Chopra-Barbour of Cottage Realty and Rentals, Inc. rekhabarbour@gmail.com
Call Now: 951-203-4426
Is this the listing for you? We can help make it yours.
951-203-4426
20558 Martingale20558 Martingale20558 Martingale20558 Martingale
Save
Ask
Tour
Hide
Share

Mortgage Calculator

Monthly Payment (Est.)

$3,102
Calculator powered by Showcase IDX, a Constellation1 Company. Copyright ©2026 Information is deemed reliable but not guaranteed.

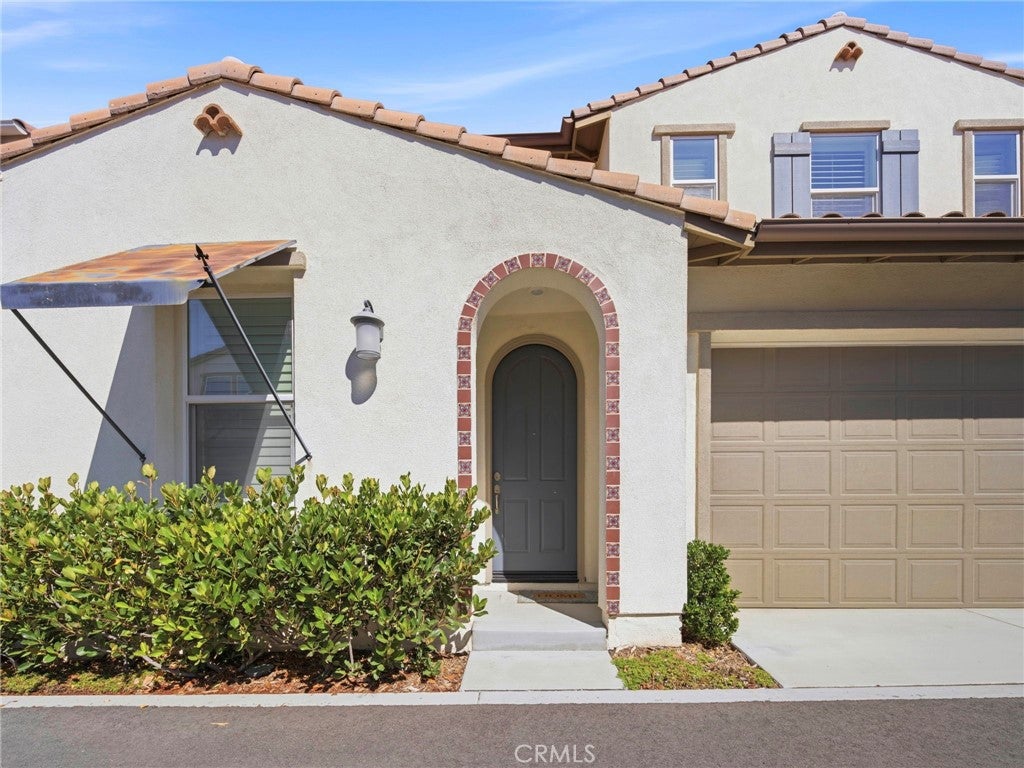
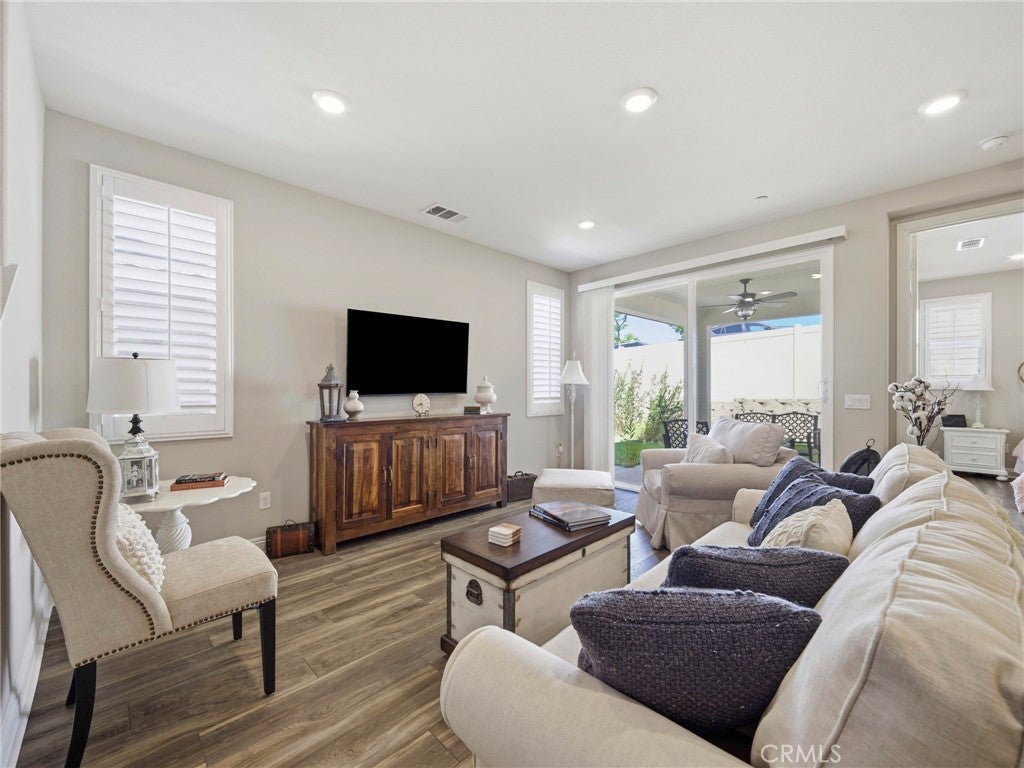
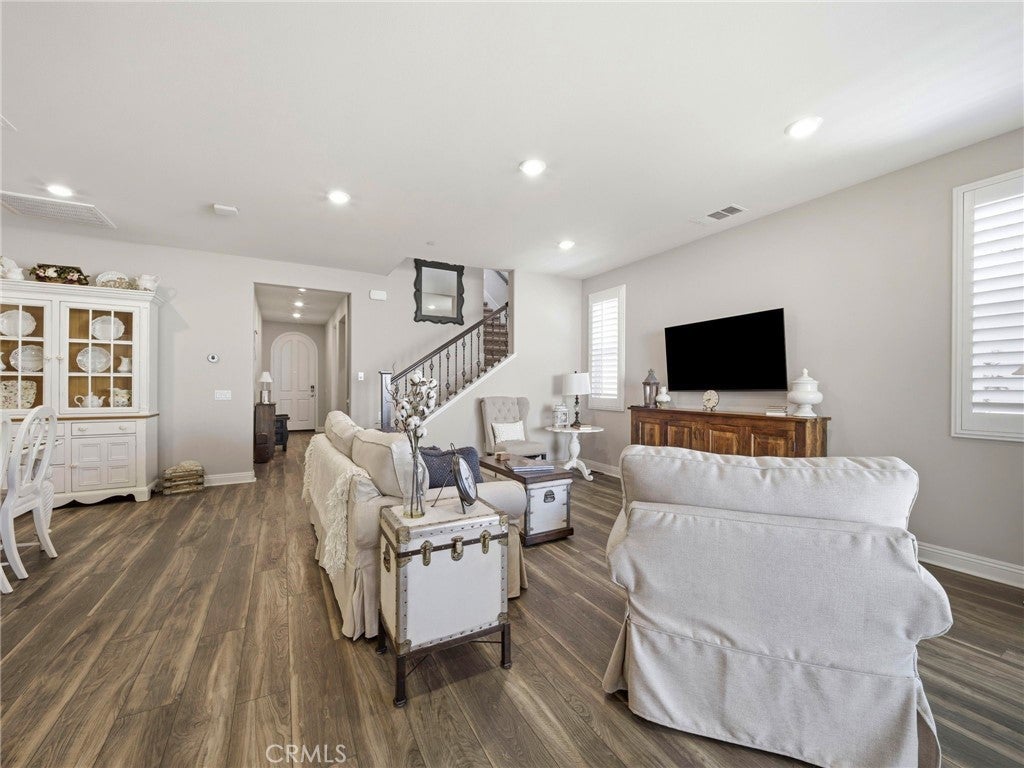
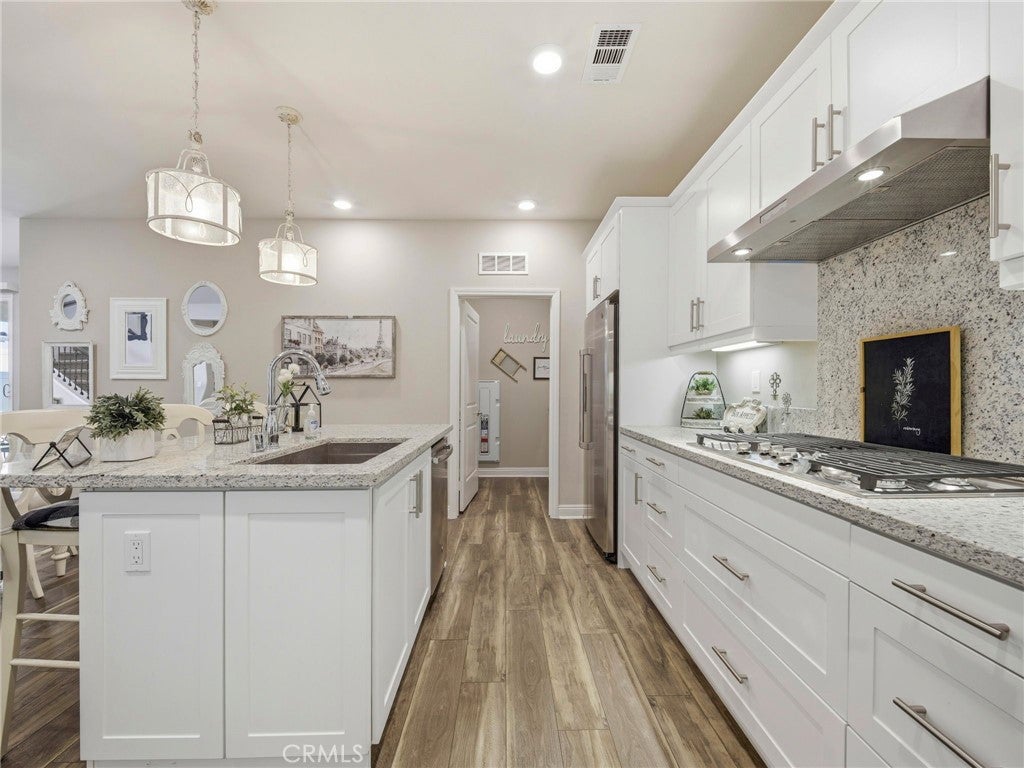
$10,000 PRICE REDUCTION! Welcome to this charming, turnkey, single-family home in one of Santa Clarita's gated Five Knolls neighborhoods. Offering a low-maintenance, thoughtfully designed living space in a resort-style 55+ community. The single story living features an open floorplan, creating a natural flow between areas, complemented by high ceilings and recessed lighting that enhance the sense of spaciousness. Granite counters in the kitchen add a touch of elegance, and a walk-in pantry provides ample storage. Both bedrooms are located on the main level, including a primary suite with a walk-in closet. The laundry room is also on the main floor with both washer and dryer included. The property includes a loft area, offering flexible space for various uses. Outdoor patio is ideal for dining al fresco. Solar provides lower utility bills. The community clubhouse has a heated pool & spa along with a fitness center with views of the Santa Clarita Valley. Low HOA, no Mello-Roos, FHA & VA approved. Galloway homes are located near the Bella Vida Senior Center, Golden Vallely Park, shopping, dining & picnic areas. Schedule a visit to experience the lifestyle this home has to offer.

Save
Ask
Tour
Hide
Share
Listing Snapshot
Price 
$680,000
Days On Site 
86 Days
Bedrooms 
2
Inside Area (SqFt) 
1,901 sqft
Total Baths 
3
Full Baths 
3
Partial Baths 
N/A
Lot Size 
1.3485 Acres
Year Built 
2018
MLS® Number 
SR26131933
Status 
Pending
Property Tax 
N/A
HOA/Condo/Coop Fees 
$252 monthly
Sq Ft Source 
Assessor
Friends & Family
Recent Activity
a month agoStatus changed to Pending
a month agoListing updated with changes from the MLS®
a month agoPrice changed to $680,000
3 months agoListing first seen on site
General Features
Acres 
1.3485
Garage 
Yes
Garage Spaces 
2
Land Lease 
No
Levels 
Two
Number Of Stories 
2
Parking Spaces 
2
Property Sub Type 
Single Family Residence
Security 
Security GateGated CommunitySmoke Detector(s)
Sewer 
Public Sewer
Special Circumstances 
Standard
Utilities 
Electricity ConnectedNatural Gas ConnectedSewer ConnectedWater Connected
Water Source 
Public
Interior Features
Appliances 
Built-In RangeDishwasherElectric OvenDisposalRefrigeratorSelf Cleaning OvenTankless Water HeaterWater HeaterDryerWasher
Cooling 
Central Air
Fireplace Features 
None
Flooring 
TileVinyl
Heating 
Central
Interior 
Breakfast BarEat-in KitchenGranite CountersHigh CeilingsOpen FloorplanRecessed LightingMaster Downstairs
Laundry Features 
InsideLaundry Room
Main Level Bedrooms 
2
Spa 
Yes
Bedroom 
Kitchen 
Features - Granite Counters, Kitchen Island
Loft 
Master Bedroom 
WineCellar 
Save
Ask
Tour
Hide
Share
Exterior Features
Pool Features 
Association
Road Frontage 
City Street
Spa 
Yes
View 
None
Waterview 
None
Community Features
Association Amenities 
ClubhouseFitness CenterBarbecuePoolSpa/Hot Tub
Association Fee 
$252.0
Association Fee Frequency 
Monthly
Community Features 
CurbsStreet LightsSuburbanSidewalksGated
MLS Area 
FEKS - Five Knolls
School District 
See Remarks
Senior Community 
Yes
Financing Terms Available 
CashConventionalFHAVA Loan1031 Exchange
Building Access 
Front
Roads 
Paved
Schools
School District
See Remarks
Elementary School
Unknown
Middle School
Unknown
High School
Unknown


This information is for your personal, non-commercial use and may not be used for any purpose other than to identify prospective properties you may be interested in purchasing. The display of MLS data is usually deemed reliable but is NOT guaranteed accurate by the MLS. Buyers are responsible for verifying the accuracy of all information and should investigate the data themselves or retain appropriate professionals. Information from sources other than the Listing Agent may have been included in the MLS data. Unless otherwise specified in writing, the Broker/Agent has not and will not verify any information obtained from other sources. The Broker/Agent providing the information contained herein may or may not have been the Listing and/or Selling Agent.

Neighborhood & Commute
Source: Walkscore
Disclosure: Community information and market data powered by Constellation Data Labs. Information is deemed reliable but not guaranteed.
Save
Ask
Tour
Hide
Share