

19116 Napa StreetNorthridge, CA 91324
Mortgage Calculator
Monthly Payment (Est.)
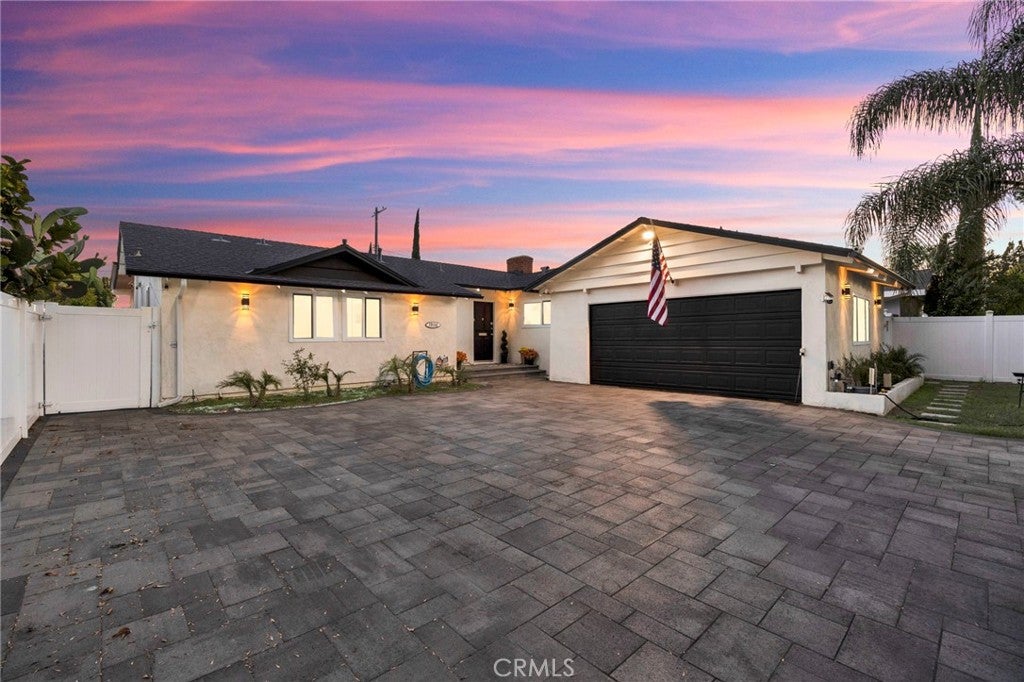
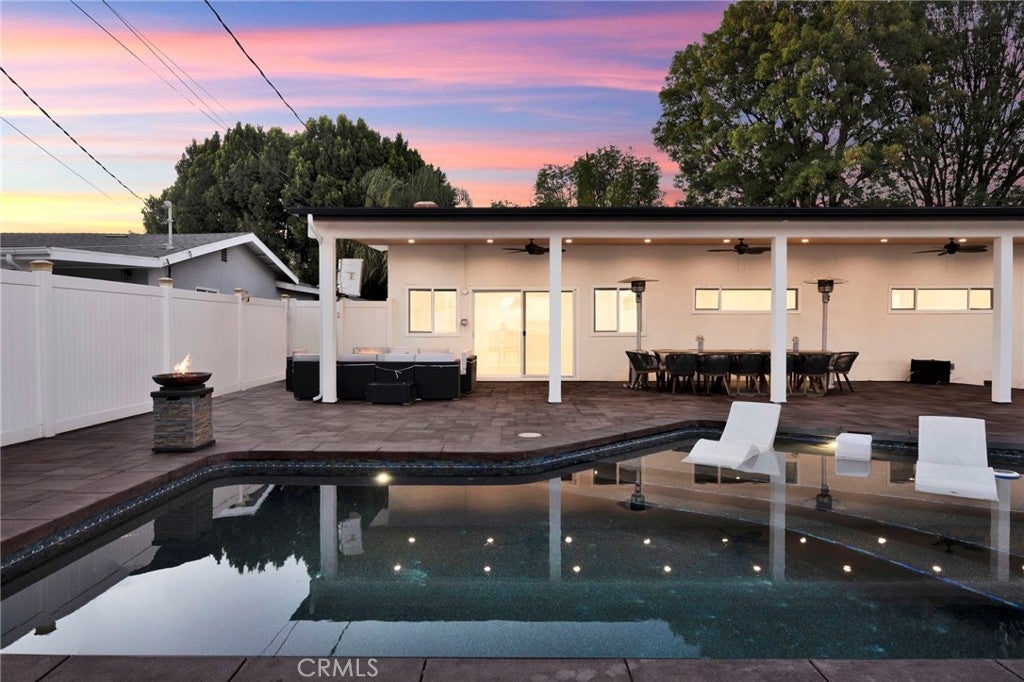
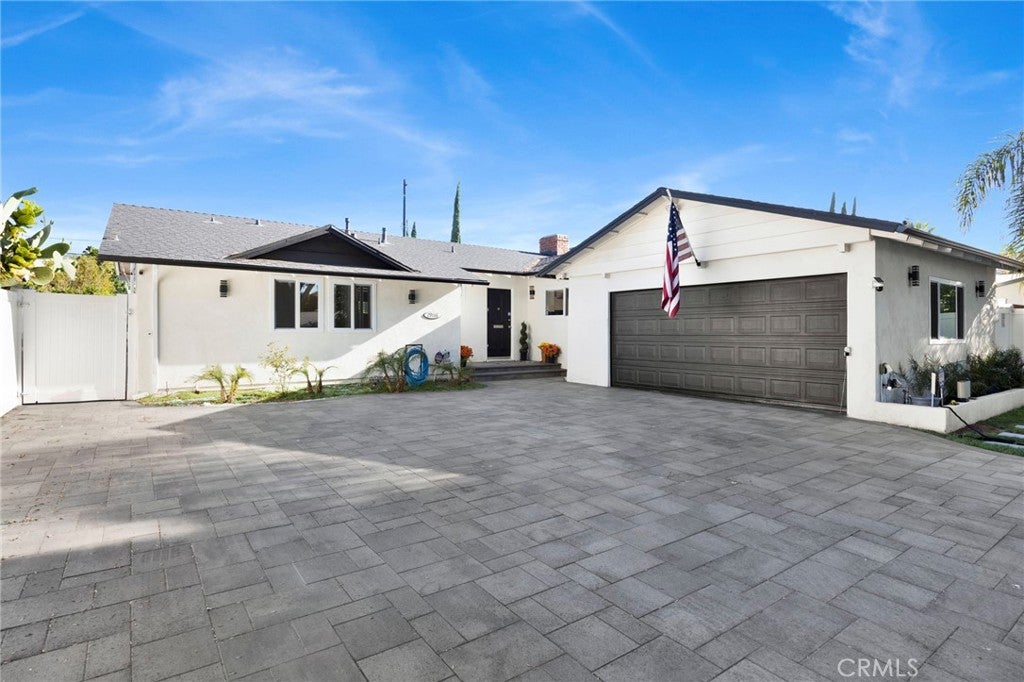
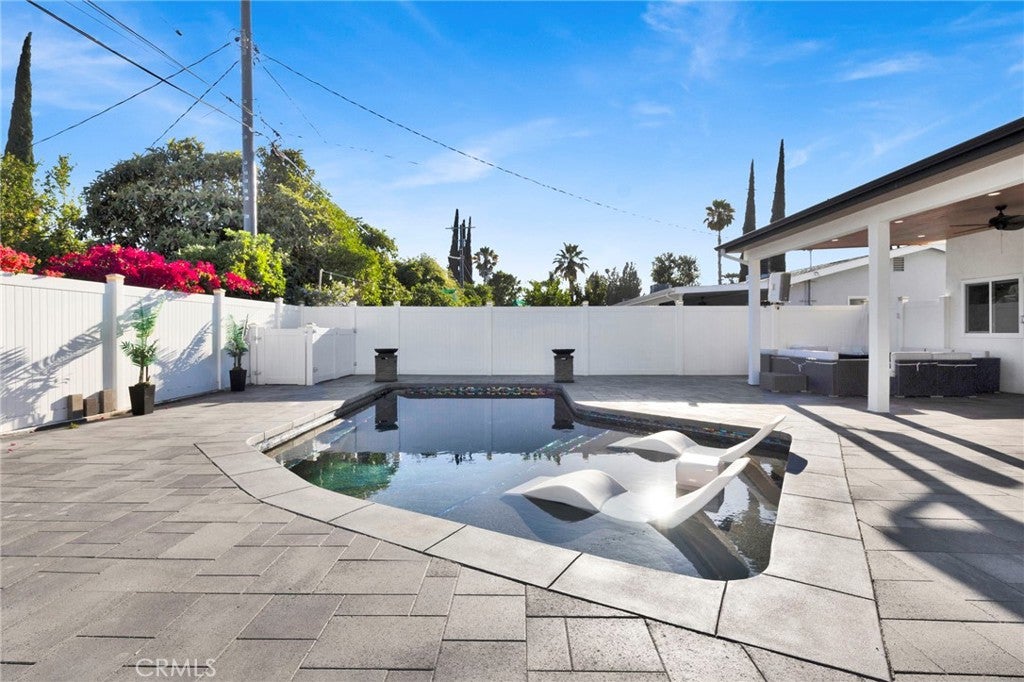
$4,220Welcome to this extensively upgraded Northridge pool home, where modern style, quality craftsmanship, and resort-style living come together on an expansive 8,107 SF lot. Pride of ownership is evident with new stucco, professional landscaping, an extended driveway, paver stone hardscape, motorized vinyl gate, and vinyl fencing. Inside, you'll find an open floor plan with refinished hardwood floors, smooth ceilings, recessed lighting, fresh paint, new dual-pane windows and sliding doors, Zebra roller shades, and a cozy brick fireplace. The remodeled kitchen features custom cabinetry, quartz countertops, pantry, stainless steel appliances, and new tile flooring. The primary suite offers a walk-in-closet and updated en-suite bath, while two additional bedrooms share a beautifully designed guest bath. Major upgrades include a new roof, HVAC, electrical panel, tankless water heater, whole-house water softener/filtration system, and sealed crawlspace. The finished garage offers epoxy floors, insulation, attic storage, and its own mini-split A/C. The backyard is a true entertainer's paradise with a rebuilt heated saltwater pool featuring pebble finish, Baja shelf, new equipment, upgraded lighting, and an impressive covered patio with recessed lighting and ceiling fans. Ideally located near CSUN, Northridge Fashion Center, parks, dining, and shopping. This exceptional and gated 3-bedroom, 2-bath home offers approximately 1,476 SF of thoughtfully upgraded living space and over 8,000 SF Lot.
| 2 weeks ago | Status changed to Active | |
| 2 weeks ago | Listing updated with changes from the MLS® | |
| 3 weeks ago | Price changed to $925,000 | |
| 3 months ago | Listing first seen on site |

This information is for your personal, non-commercial use and may not be used for any purpose other than to identify prospective properties you may be interested in purchasing. The display of MLS data is usually deemed reliable but is NOT guaranteed accurate by the MLS. Buyers are responsible for verifying the accuracy of all information and should investigate the data themselves or retain appropriate professionals. Information from sources other than the Listing Agent may have been included in the MLS data. Unless otherwise specified in writing, the Broker/Agent has not and will not verify any information obtained from other sources. The Broker/Agent providing the information contained herein may or may not have been the Listing and/or Selling Agent.

Did you know? You can invite friends and family to your search. They can join your search, rate and discuss listings with you.