

1705 Lightcap StreetLancaster, CA 93535
Mortgage Calculator
Monthly Payment (Est.)
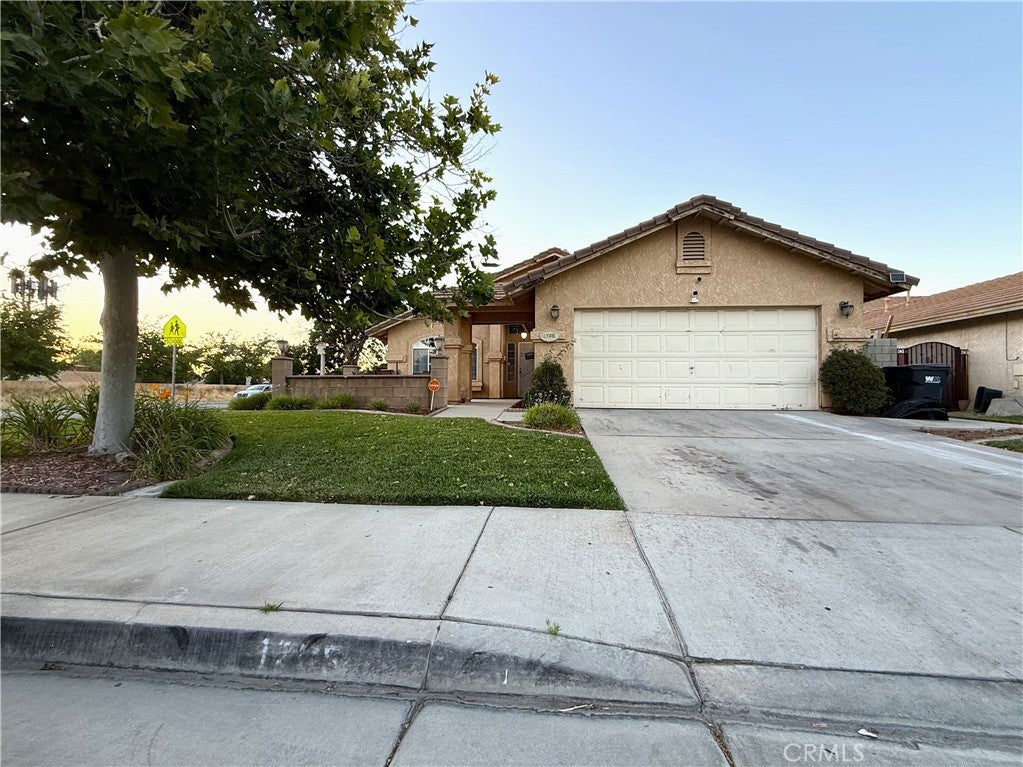
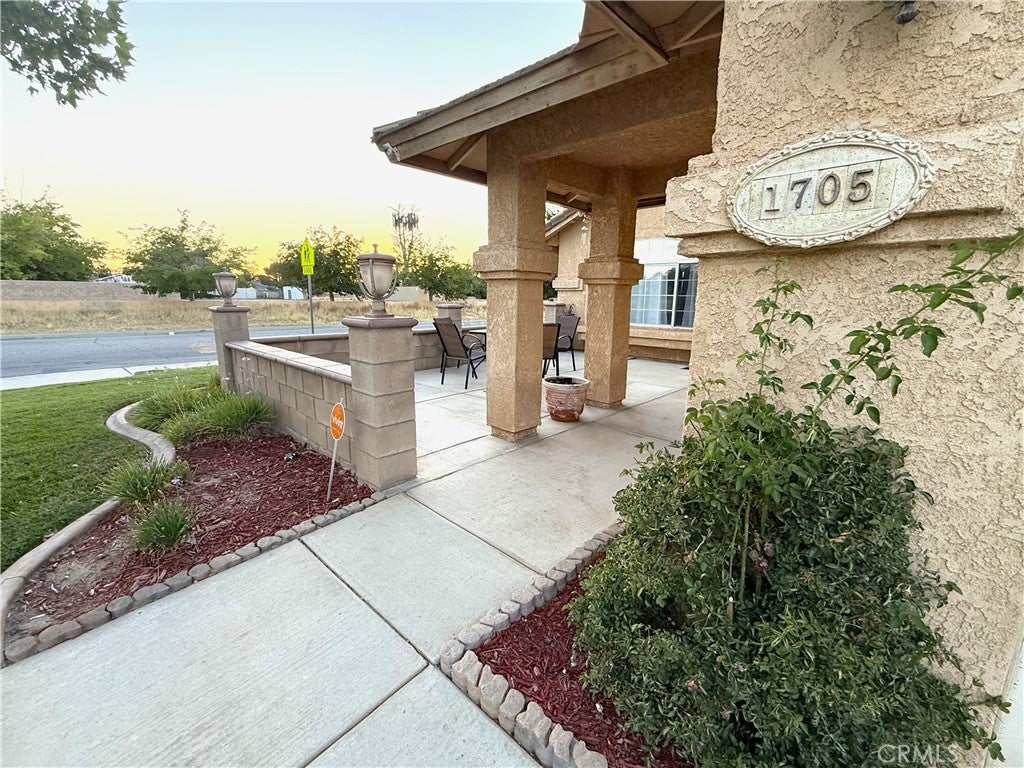
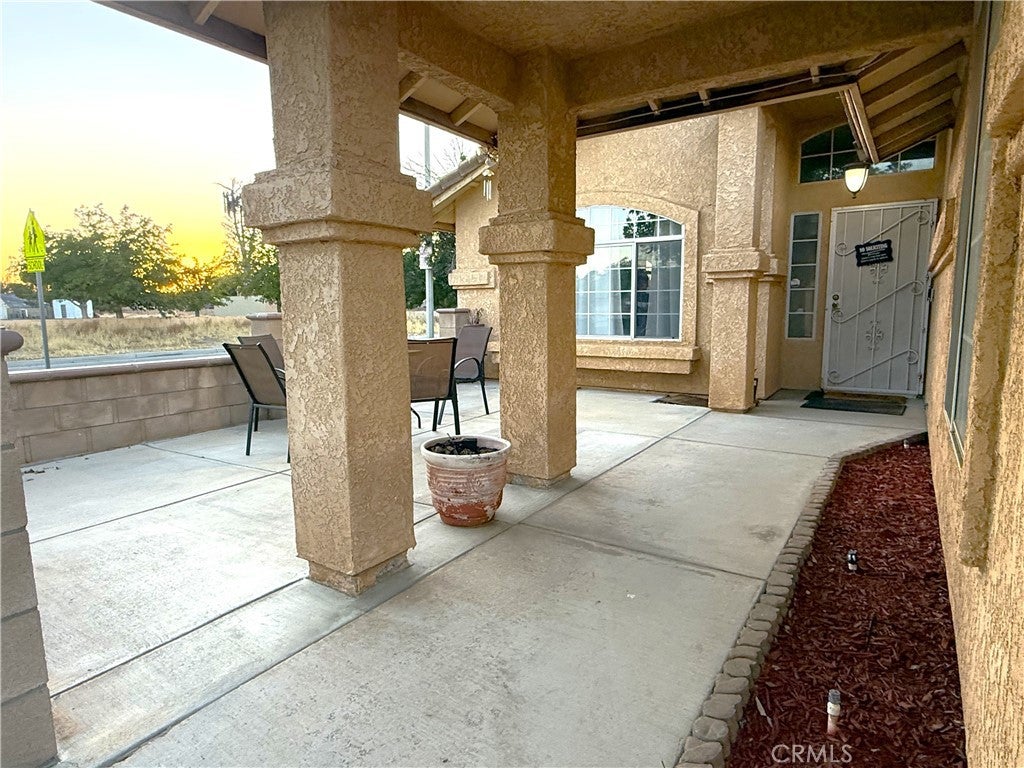
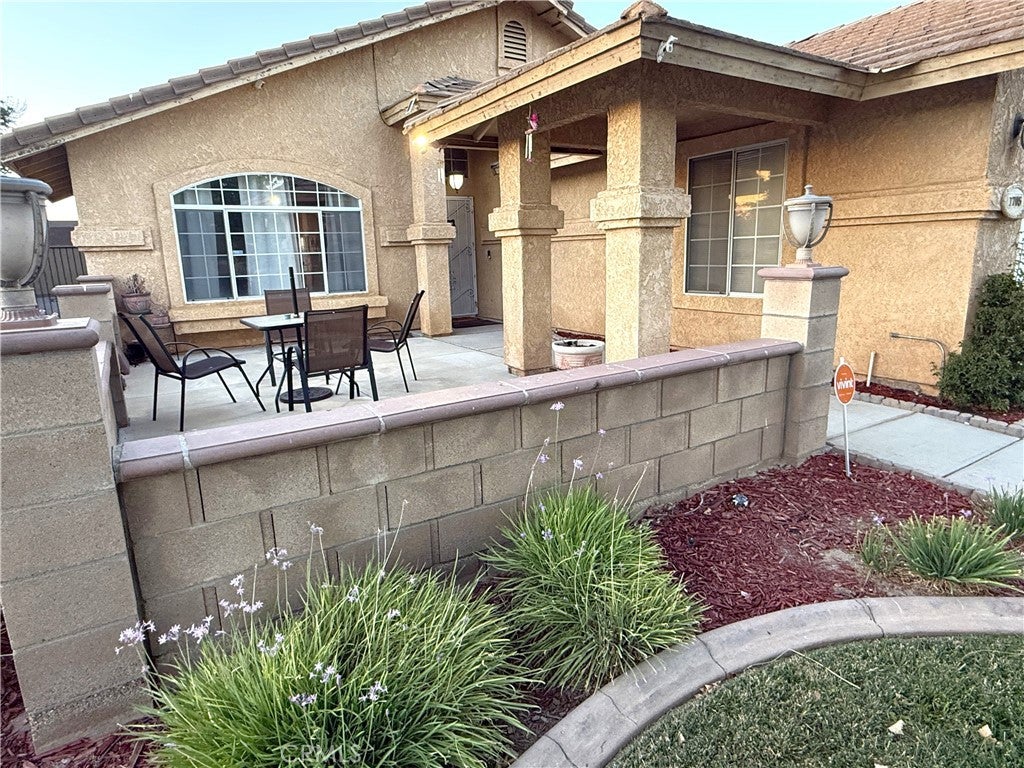
$2,030This move-in ready home offers the perfect blend of style, space, privacy, and convenience--an exceptional opportunity you won't want to miss. Welcome home to this beautifully updated 3-bedroom, 2-bathroom residence offering 1,644 square feet of thoughtfully designed living space in a quiet, well-maintained Lancaster neighborhood. Situated on a desirable corner lot with only one neighboring property, this home provides added privacy, curb appeal, and room to enjoy both indoor and outdoor living. Step inside to an inviting open floor plan featuring vaulted ceilings, elegant arched doorways and windows, and luxury vinyl plank flooring that flows seamlessly throughout the entire home. With two spacious living areas and a formal dining room, there is plenty of space for entertaining, relaxing, and everyday living. The updated kitchen is the heart of the home, showcasing freshly painted two-tone cabinetry, stylish brushed gold hardware, abundant counter space, a large breakfast bar with seating for multiple barstools, and extensive pantry cabinetry for exceptional storage. Both bathrooms have also been tastefully updated with coordinating finishes, creating a fresh and modern feel throughout. Outside, you'll find a large private backyard designed for enjoying Southern California living, complete with a built-in BBQ area perfect for gatherings with family and friends. The property also features RV access, a huge storage shed, and ample space for all your recreational vehicles, tools, and outdoor equipment. The lush green landscaped front yard welcomes you home, while the expansive lighted front patio provides the perfect spot to unwind and enjoy the peaceful surroundings. Conveniently located within walking distance of the local elementary school, this home combines comfort, functionality, and an ideal location. Schedule your private showing today!
| 3 months ago | Status changed to Active | |
| 3 months ago | Listing updated with changes from the MLS® | |
| 3 months ago | Listing first seen on site |

This information is for your personal, non-commercial use and may not be used for any purpose other than to identify prospective properties you may be interested in purchasing. The display of MLS data is usually deemed reliable but is NOT guaranteed accurate by the MLS. Buyers are responsible for verifying the accuracy of all information and should investigate the data themselves or retain appropriate professionals. Information from sources other than the Listing Agent may have been included in the MLS data. Unless otherwise specified in writing, the Broker/Agent has not and will not verify any information obtained from other sources. The Broker/Agent providing the information contained herein may or may not have been the Listing and/or Selling Agent.

Did you know? You can invite friends and family to your search. They can join your search, rate and discuss listings with you.