

6061 La CostaFontana, CA 92336
Mortgage Calculator
Monthly Payment (Est.)
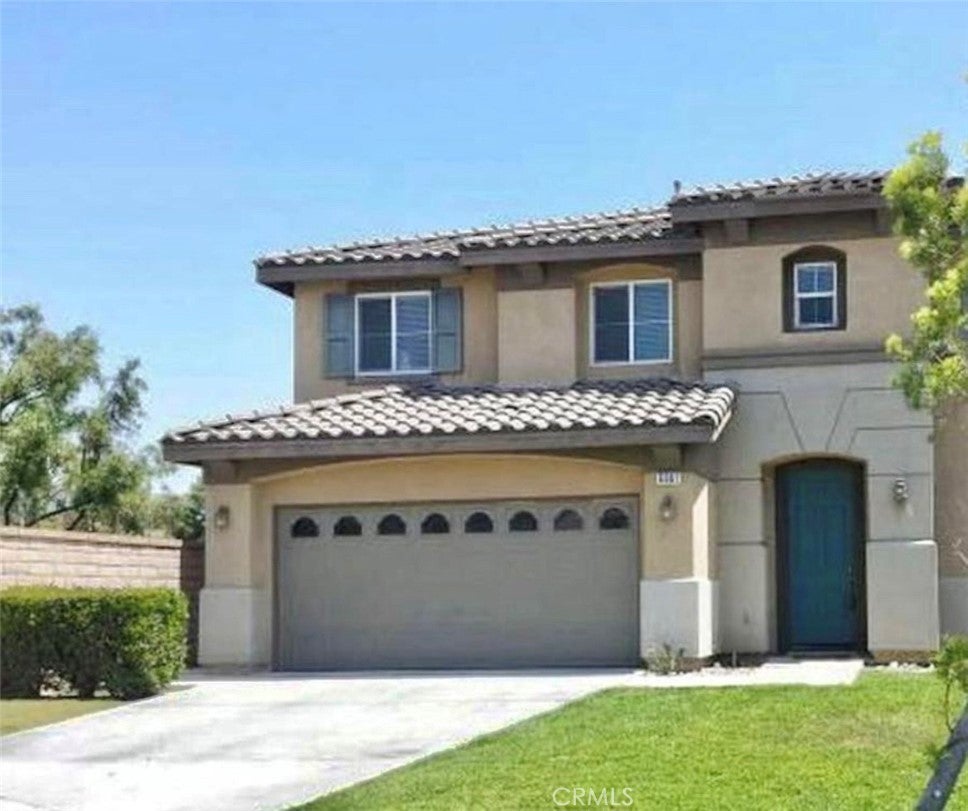
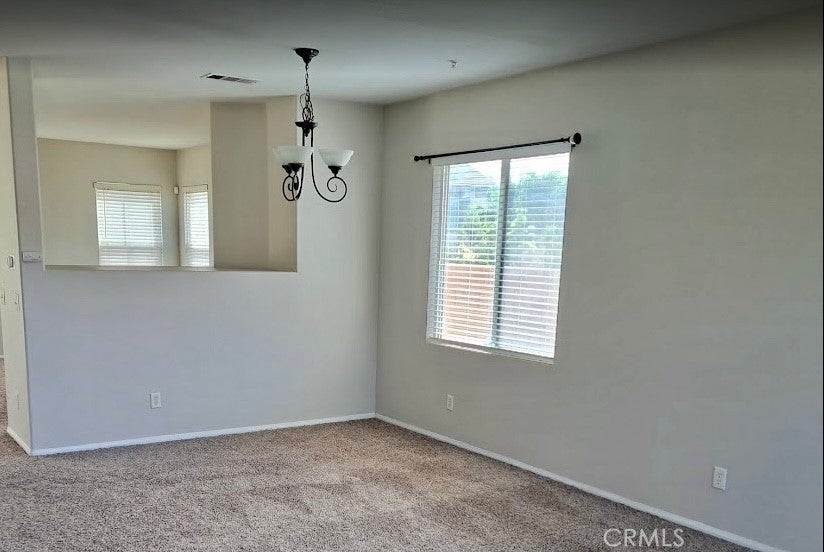
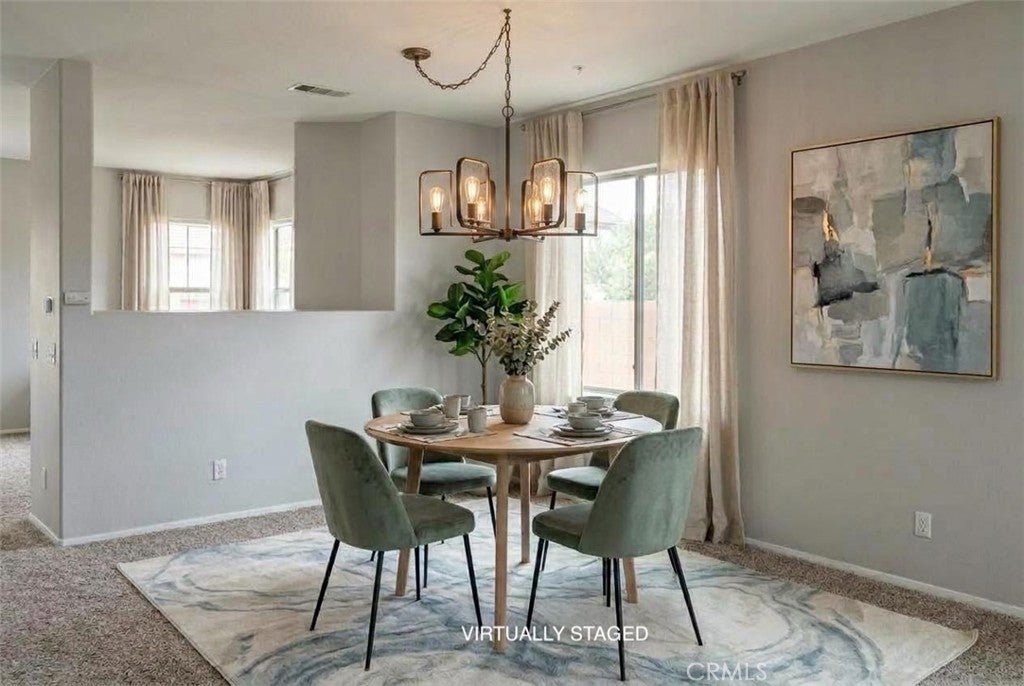
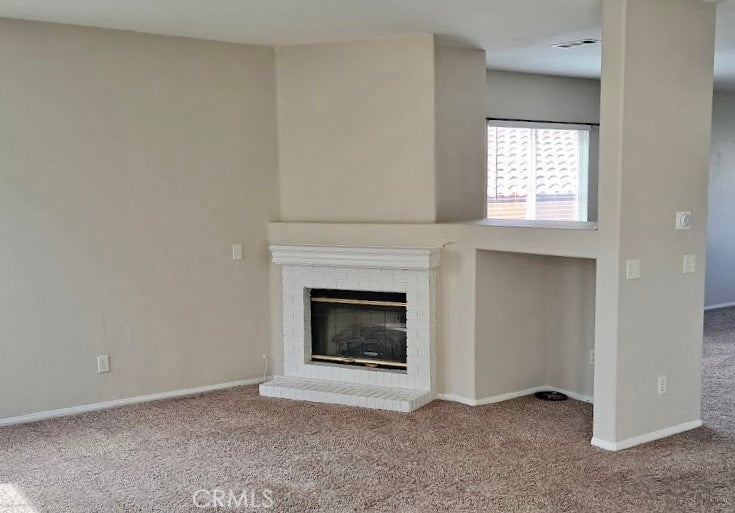
$3,308Seller offering up to $25,000 toward buyer closing costs or an interest-rate buydown, subject to lender approval. Use the credit to reduce cash needed at closing or potentially lower your monthly payment! Located in the highly desirable Sierra Lakes golf course master-planned community, this well-maintained residence offers a bright, functional layout and an ideal blend of comfort, space, and convenient living. Situated at the end of a cul-de-sac, the home enjoys added privacy and a peaceful setting. Inside, a seamless open-concept floor plan greets you with an effortless flow between the main living areas. The spacious living and dining areas lead to the family room and to the heart of the home - the large, light-filled kitchen, featuring a central island, crisp white shaker cabinetry, and elegant quartz countertops. An eating area off the kitchen naturally opens to the nice, backyard patio, enhancing indoor/outdoor connectivity and usability. Upstairs, the primary suite offers a true retreat, complete with a spa-inspired bathroom with a jetted tub designed for relaxation. Three additional bedrooms provide flexibility for family, guests, or home office needs, while a generous bonus loft adds valuable second-level living space—ideal for a media room, play area, or secondary lounge. Step outside to a fully enclosed, flat, and private backyard, with an outdoor patio perfect for BBQs, entertainment, or quiet enjoyment. All of this in a beautiful golf course community known for its walkability, scenic surroundings, and pride of ownership and very conveniently located near the 210 freeway, shopping, and dining. A rare opportunity to own a spacious, move-in-ready home in one of the area’s most sought-after neighborhoods. Tenants in place until end of August 2026. Purchase this lovely home as an investment property with built-in tenants or as a turnkey home ready for a September move-in!
| a month ago | Status changed to Pending | |
| a month ago | Listing updated with changes from the MLS® | |
| a month ago | Price changed to $725,000 | |
| 3 months ago | Listing first seen on site |

This information is for your personal, non-commercial use and may not be used for any purpose other than to identify prospective properties you may be interested in purchasing. The display of MLS data is usually deemed reliable but is NOT guaranteed accurate by the MLS. Buyers are responsible for verifying the accuracy of all information and should investigate the data themselves or retain appropriate professionals. Information from sources other than the Listing Agent may have been included in the MLS data. Unless otherwise specified in writing, the Broker/Agent has not and will not verify any information obtained from other sources. The Broker/Agent providing the information contained herein may or may not have been the Listing and/or Selling Agent.

Did you know? You can invite friends and family to your search. They can join your search, rate and discuss listings with you.