

13200 Moorpark 203Sherman Oaks, CA 91423
Mortgage Calculator
Monthly Payment (Est.)
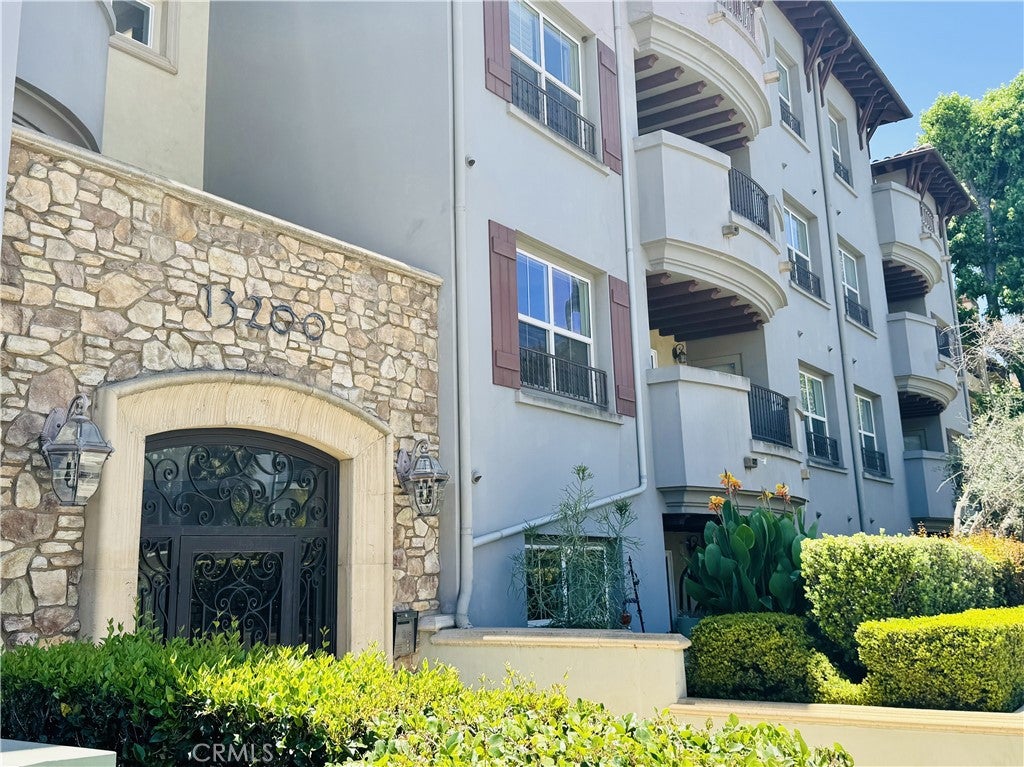
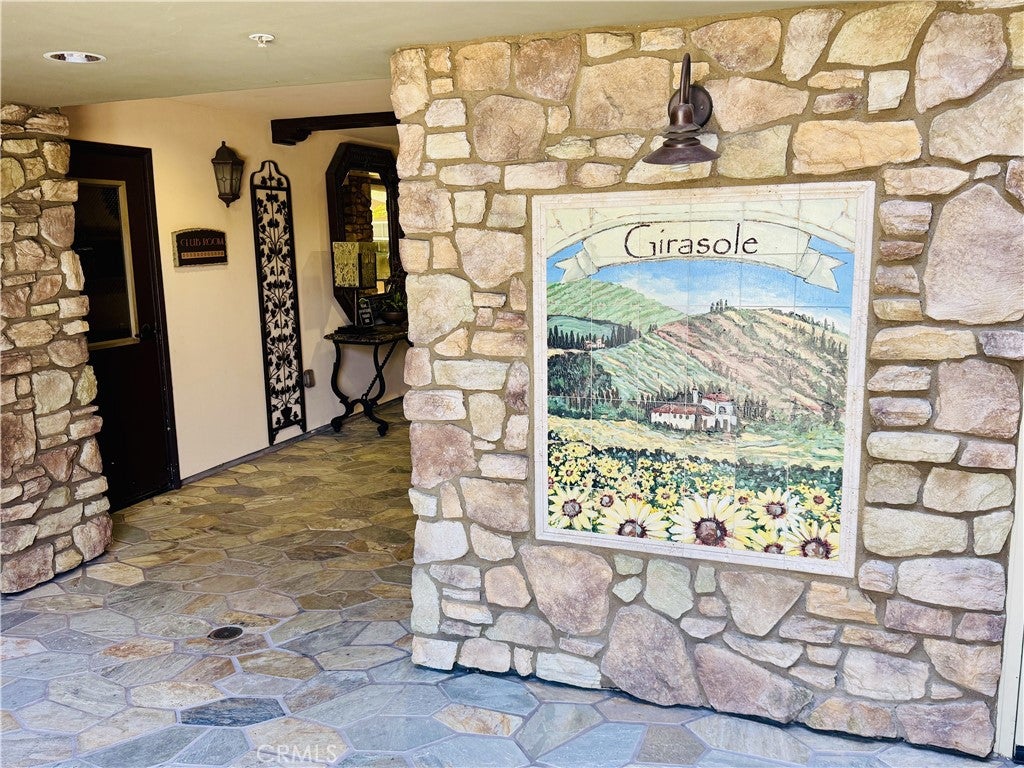
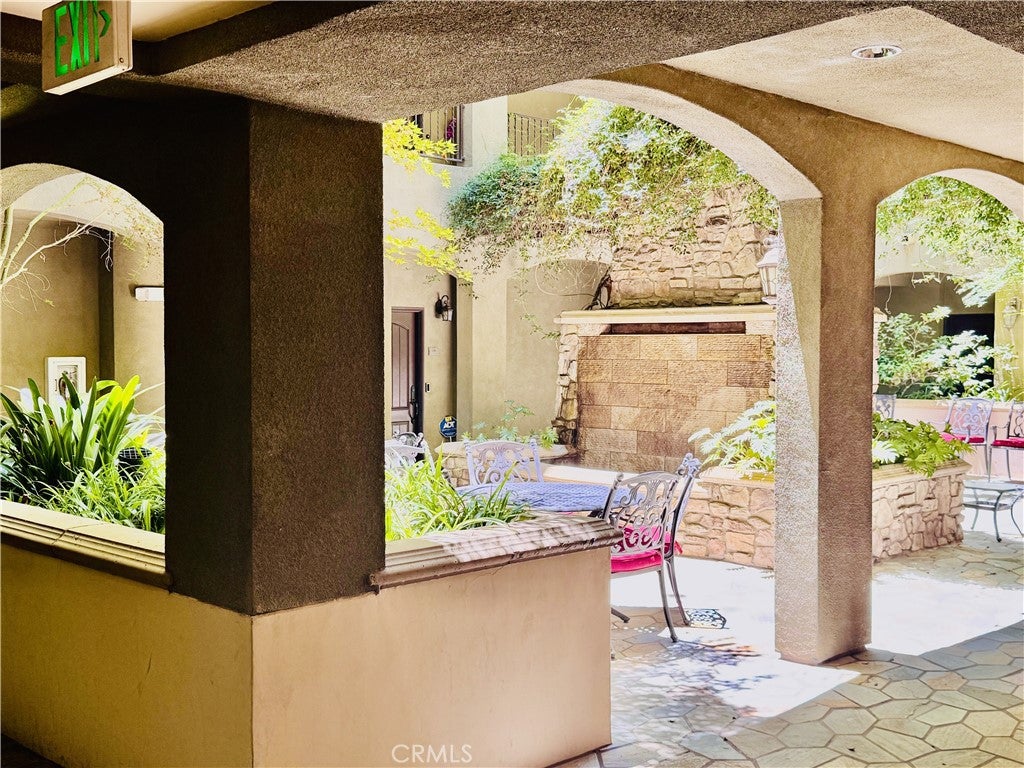
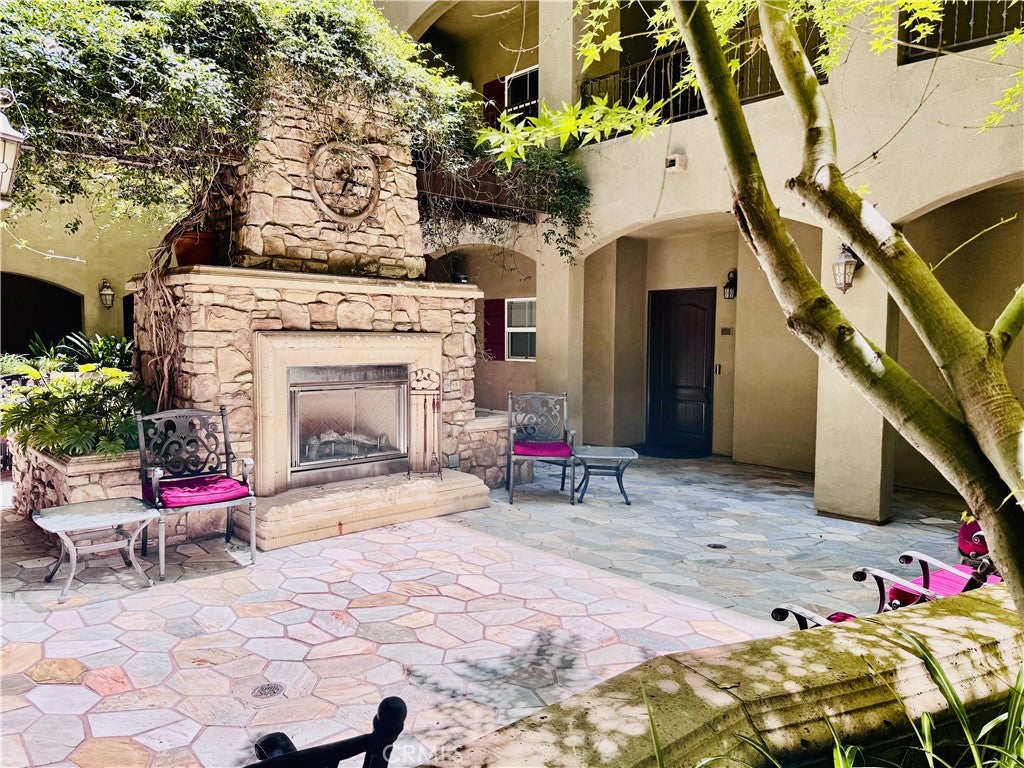
$3,992Welcome to this spacious and beautifully updated three-bedroom, two-and-a-half-bath condo, located in an upscale, Tuscany-inspired complex in the heart of Sherman Oaks. Offering over 1,600 square feet of light-filled living space, this end-unit provides exceptional privacy and tranquility with only one shared wall. The open-concept layout features rich hardwood floors throughout the main living area and a cozy fireplace that anchors the living room. Step out onto your private balcony, perfect for quiet mornings, peaceful reading, or unwinding at the end of the day. The gourmet kitchen is ideal for entertaining, showcasing granite countertops and sleek Electrolux stainless steel appliances. The thoughtfully designed floor plan ensures maximum privacy, with the spacious primary suite located on one side of the home. It includes a walk-in closet and a spa-inspired en-suite bathroom with a double-sink vanity, tub, and separate shower. On the opposite side, you'll find two generously sized bedrooms with plush carpeting and a shared full bathroom and an in-unit laundry area with washer and dryer add to the home's convenience. Additional upgrades include a freshly painted interior, professionally installed Lutron smart lights system, a Nest thermostat, and custom window automated blinds in Master Bedroom. The well-maintained, secure-access building features a beautifully landscaped courtyard with a fireplace and waterfall, a fully equipped fitness center, a media/conference room, and convenient elevator access. Enjoy two tandem parking spaces in the gated underground garage, plus bike storage and ample guest parking. Monthly HOA dues include water, trash, earthquake insurance, and access to all community amenities. Located within the coveted Dixie Canyon Community Charter School District and just moments from Ventura Blvd's vibrant shopping and dining scene, the Shops at Sportsman's Lodge, Erewhon, Equinox, and more. With easy access to the 101 and 405 freeways and nearby canyons, commuting is effortless. This is a rare opportunity to own a stylish, move-in ready condo in one of Sherman Oaks' most sought-after communities.
| 6 days ago | Price changed to $875,000 | |
| 6 days ago | Listing updated with changes from the MLS® | |
| 3 months ago | Listing first seen on site |

This information is for your personal, non-commercial use and may not be used for any purpose other than to identify prospective properties you may be interested in purchasing. The display of MLS data is usually deemed reliable but is NOT guaranteed accurate by the MLS. Buyers are responsible for verifying the accuracy of all information and should investigate the data themselves or retain appropriate professionals. Information from sources other than the Listing Agent may have been included in the MLS data. Unless otherwise specified in writing, the Broker/Agent has not and will not verify any information obtained from other sources. The Broker/Agent providing the information contained herein may or may not have been the Listing and/or Selling Agent.

Did you know? You can invite friends and family to your search. They can join your search, rate and discuss listings with you.