

11130 Densmore AvenueGranada Hills, CA 91344
Mortgage Calculator
Monthly Payment (Est.)
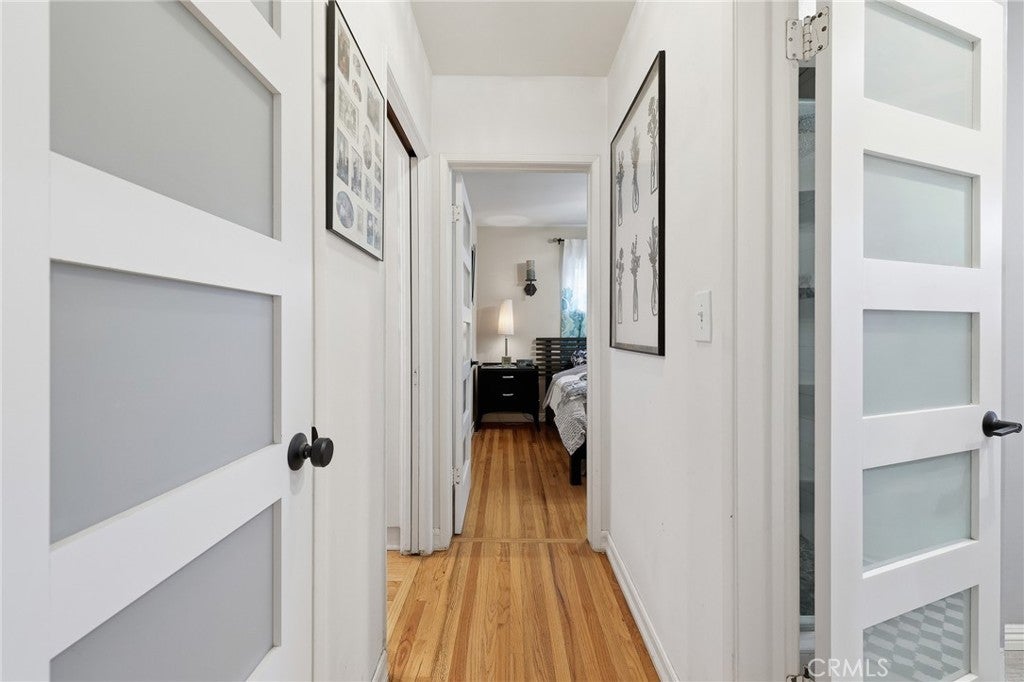
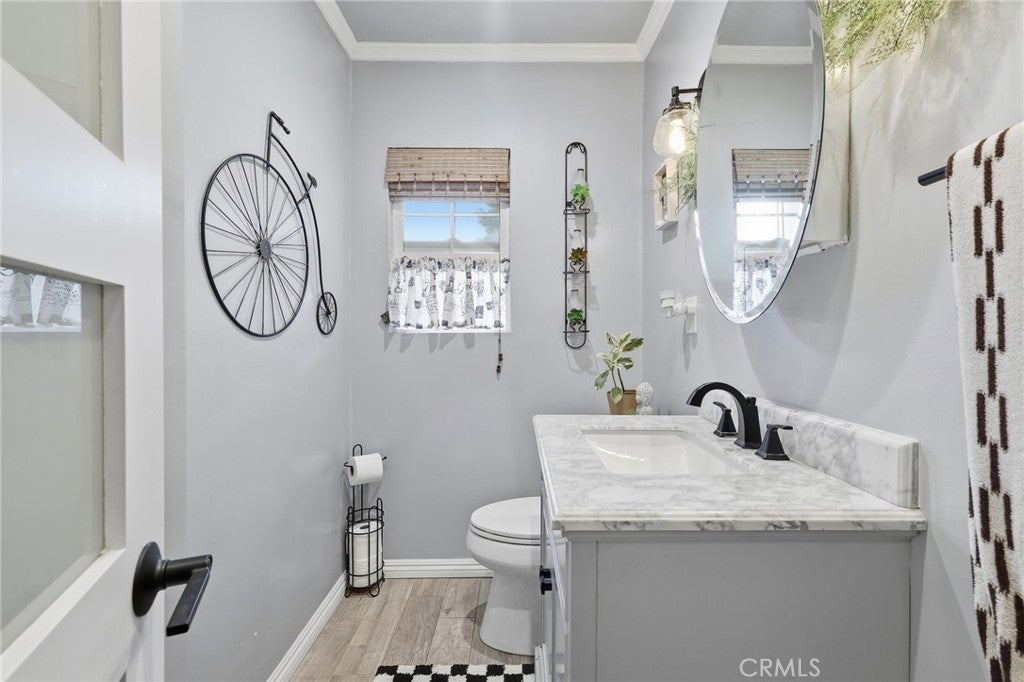
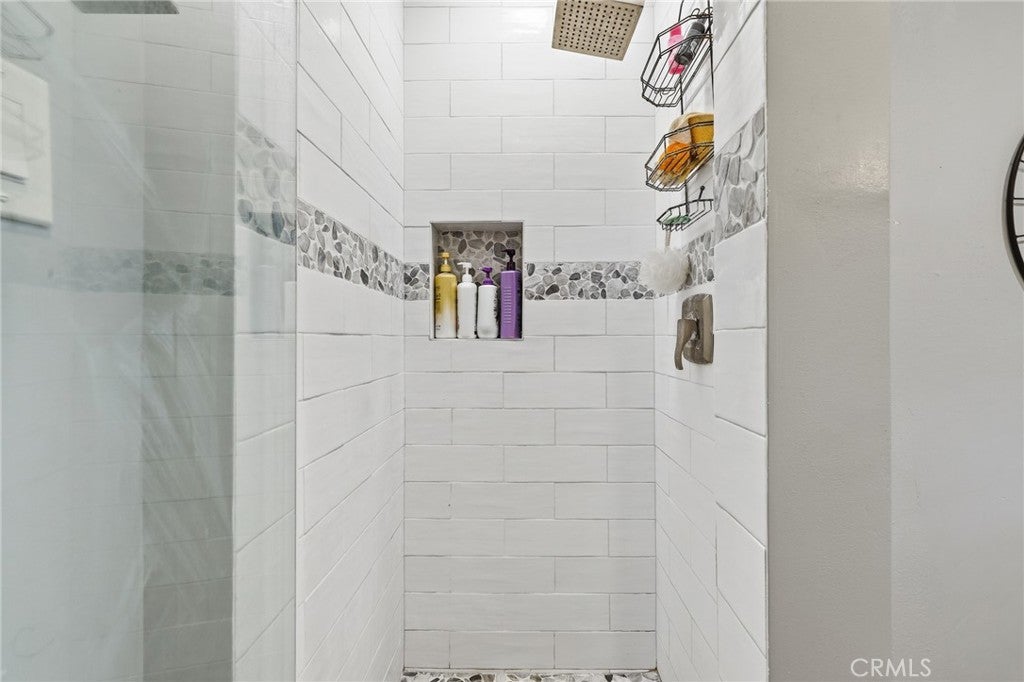
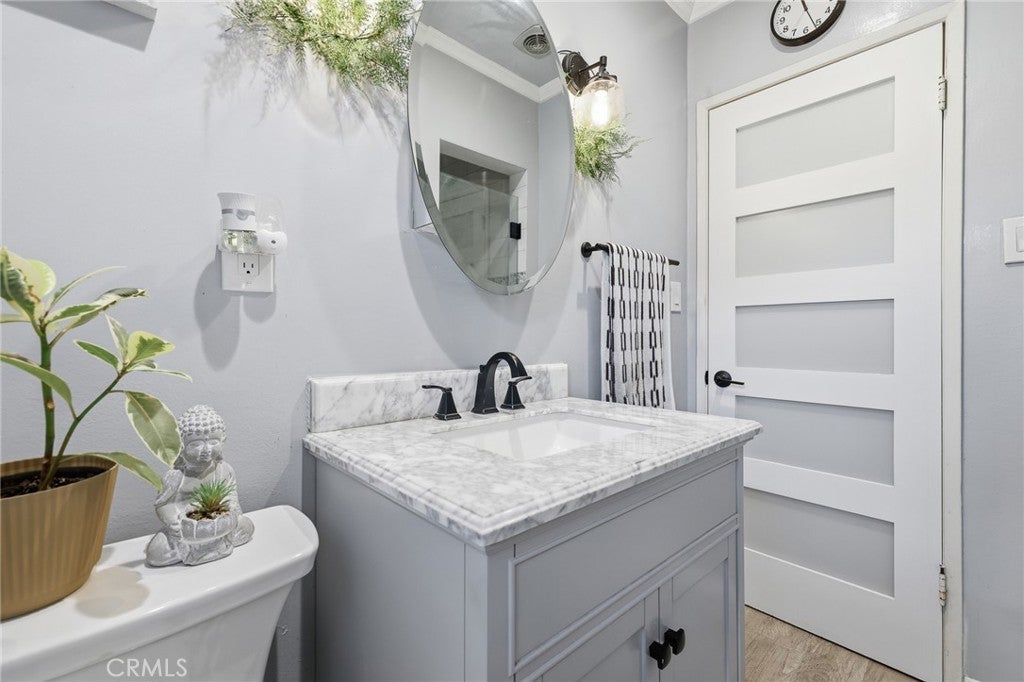
$4,220PAID OFF SOLAR!!! This charming 3-bedroom, 2-bathroom residence offers approximately 1,245 square feet of living space, thoughtfully arranged to create a warm and welcoming atmosphere from the moment you arrive. In addition to the three bedrooms, a versatile den located just off the living room provides valuable extra space, adding an additional 300 square feet that can serve as a home office, playroom, media room, or cozy retreat. Natural light fills the interior, highlighting the beautiful hardwood floors, recessed lighting, and smooth ceilings that enhance the home's bright and airy feel. The remodeled kitchen and updated bathrooms blend timeless character with modern convenience, creating spaces that are both stylish and functional. Situated on a generous corner lot of approximately 7,472 square feet, the property offers exceptional outdoor space and flexibility. The spacious backyard presents endless possibilities for entertaining, gardening, play, or future enhancements, while the detached garage adds convenience and versatility. Attractive, high-end artificial turf in the front yard provides curb appeal with minimal maintenance, creating a polished first impression year-round. Adding significant value and energy efficiency, the home features a fully paid-off solar system, allowing the next owner to enjoy the benefits of reduced utility costs without the expense of a solar lease or loan. The single-story layout offers both comfort and accessibility, making everyday living easy and convenient. Located in the desirable Granada Hills community, this home is close to schools, parks, shopping, dining, and major commuter routes, offering the perfect balance of neighborhood charm and everyday convenience. Whether you're searching for your first home, a place to grow, or a property with room to personalize, this inviting residence offers a wonderful opportunity to enjoy comfort, functionality, and lasting value in a sought-after location.
| a month ago | Status changed to Active Under Contract | |
| a month ago | Listing updated with changes from the MLS® | |
| 2 months ago | Price changed to $925,000 | |
| 3 months ago | Listing first seen on site |

This information is for your personal, non-commercial use and may not be used for any purpose other than to identify prospective properties you may be interested in purchasing. The display of MLS data is usually deemed reliable but is NOT guaranteed accurate by the MLS. Buyers are responsible for verifying the accuracy of all information and should investigate the data themselves or retain appropriate professionals. Information from sources other than the Listing Agent may have been included in the MLS data. Unless otherwise specified in writing, the Broker/Agent has not and will not verify any information obtained from other sources. The Broker/Agent providing the information contained herein may or may not have been the Listing and/or Selling Agent.

Did you know? You can invite friends and family to your search. They can join your search, rate and discuss listings with you.