10960 Steinhoff Road, Frazier Park, CA, 93225

Save
Ask
Tour
Hide
Share
$965,000
89 Days On Site

10960 Steinhoff Road
Frazier Park, CA 93225

For Sale|Single Family Residence|Active
5
Beds
4
Total Baths
4
Full Baths
2,500
SqFt
$386
/SqFt
2000
Built
County:
Kern
Listed by Annah Elvis Laux-Minjares of Sync Brokerage, Inc annahelvisrealty@gmail.com
Call Now: 951-203-4426
Is this the listing for you? We can help make it yours.
951-203-4426
10960 Steinhoff Road10960 Steinhoff Road10960 Steinhoff Road10960 Steinhoff Road
Save
Ask
Tour
Hide
Share

Mortgage Calculator

Monthly Payment (Est.)

$4,403
Calculator powered by Showcase IDX, a Constellation1 Company. Copyright ©2026 Information is deemed reliable but not guaranteed.

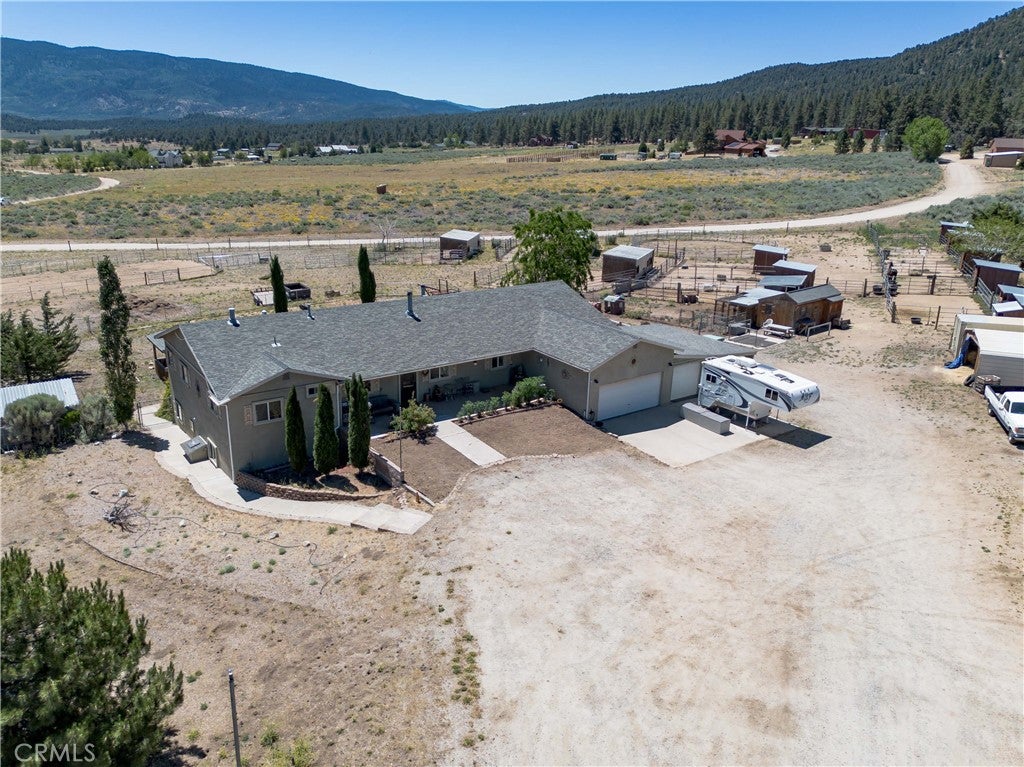
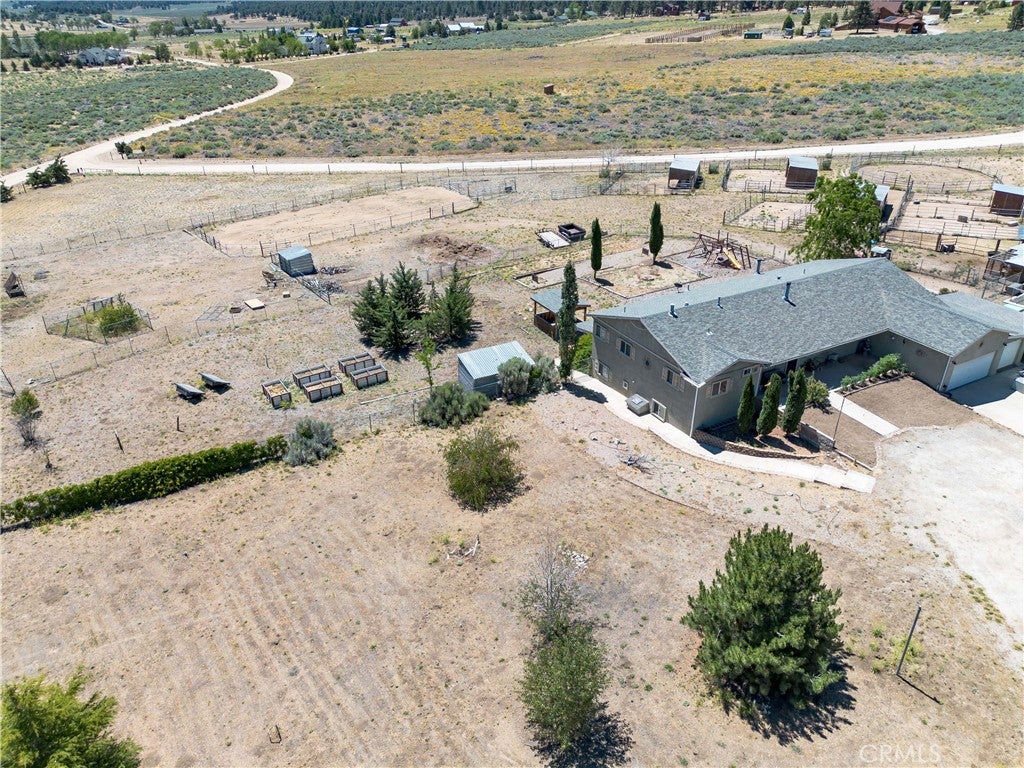
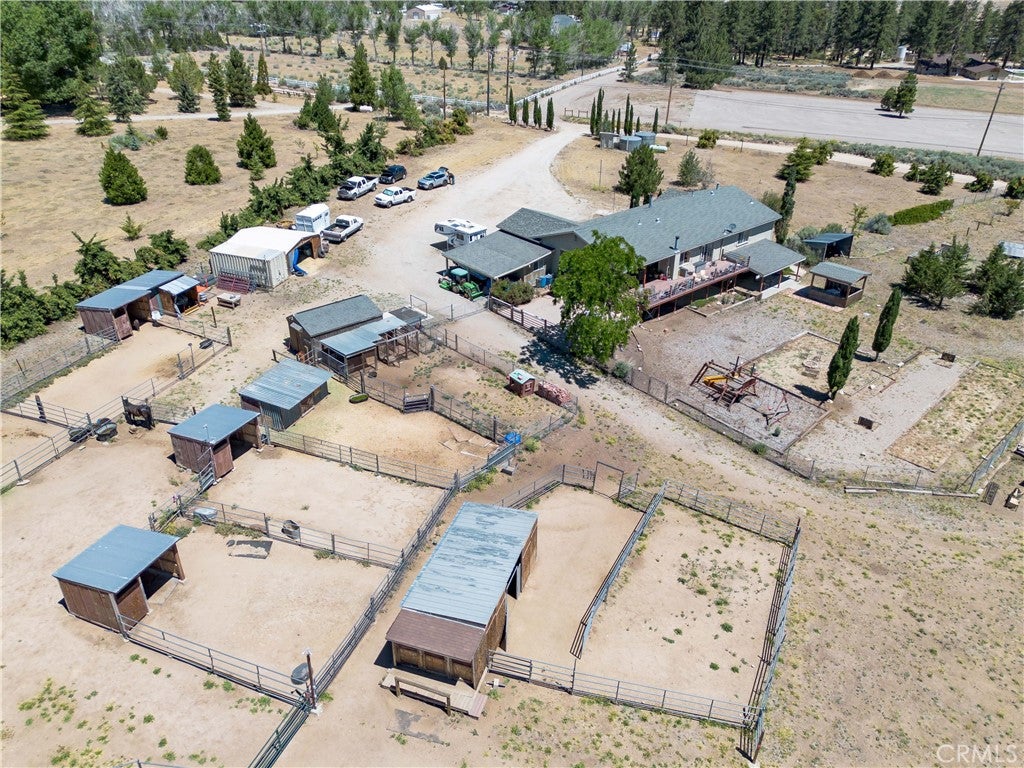
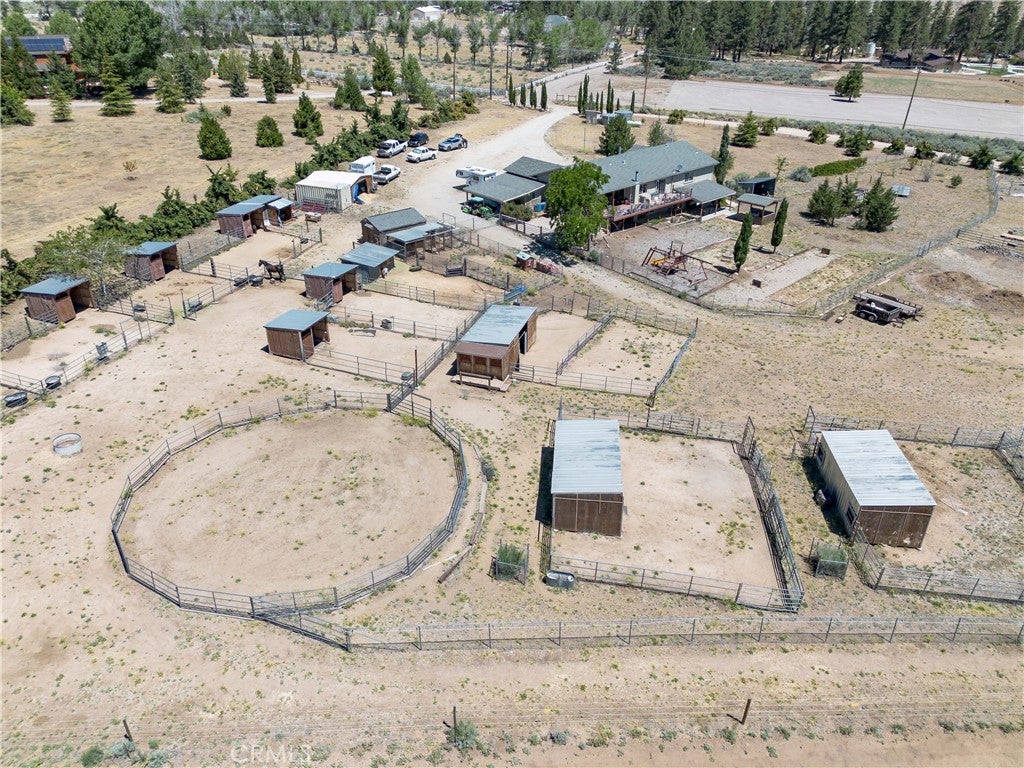
Discover the possibilities at this 5.01-acre equestrian ranch nestled in the scenic mountains of Frazier Park. Enjoy sweeping mountain views from the expansive rear deck overlooking the ranch and surrounding countryside. Offering approximately 2,500 square feet of living space and currently configured with 5 bedrooms and 4 bathrooms, this unique property combines comfortable living with exceptional equestrian amenities. The main level features 4 bedrooms, 2 bathrooms, a dedicated office near the front entry, a spacious living room, dining area, kitchen, and laundry room. The lower level includes a private lower-level suite with a separate exterior entrance, kitchen/dining area, living room, bedroom, and 2 bathrooms, offering flexibility for extended family, guests, or a variety of lifestyle needs. Designed with the equestrian enthusiast in mind, the property features 13 covered horse stalls measuring approximately 24' x 24', a 30' x 100' riding arena, 60' round pen, tack room, hay barn, cross fencing, lower pasture, and ample trailer parking. The ranch is served by a private 200-foot well producing approximately 15 gallons per minute, two 5,000-gallon water storage tanks, a concrete septic system, and a 12-kilowatt Generac propane backup generator that powers the entire home and well during outages. Access is primarily paved, with approximately one-quarter mile of maintained dirt road leading to the property. All appliances, including the washer and dryer, are included in the sale.

Save
Ask
Tour
Hide
Share
Listing Snapshot
Price 
$965,000
Days On Site 
89 Days
Bedrooms 
5
Inside Area (SqFt) 
2,500 sqft
Total Baths 
4
Full Baths 
4
Partial Baths 
N/A
Lot Size 
5.01 Acres
Year Built 
2000
MLS® Number 
SR26134379
Status 
Active
Property Tax 
N/A
HOA/Condo/Coop Fees 
N/A
Sq Ft Source 
Owner
Friends & Family
Recent Activity
3 months agoListing first seen on site
3 months agoListing updated with changes from the MLS®
General Features
Acres 
5.01
Attached Garage 
Yes
Disclosures 
ConditionalUsePermitEarthquakeInsuranceAvailableListingBrokerAdvantageOilRightsPetRestrictionsWaterRights
Foundation 
Concrete PerimeterRaised
Garage 
Yes
Garage Spaces 
3
Land Lease 
No
Levels 
Two
Number Of Stories 
2
Parking 
AttachedAttached CarportDirect AccessDrivewayGarage Faces FrontGarageGolf Cart GarageGarage Door OpenerGravelOversizedPrivateRV Access/ParkingUnpaved
Parking Spaces 
3
Property Sub Type 
Single Family Residence
Security 
Closed Circuit Camera(s)Carbon Monoxide Detector(s)Smoke Detector(s)
Sewer 
Septic Tank
SqFt Below 
1100
Style 
Ranch
Utilities 
Cable AvailableElectricity AvailableElectricity ConnectedNatural Gas Not AvailablePropanePhone AvailableUnderground UtilitiesWater Available
Water Source 
Well
Interior Features
Appliances 
Convection OvenDishwasherExhaust FanFree-Standing RangeDisposalIce MakerMicrowaveRefrigeratorRange HoodVented Exhaust FanWater HeaterDryerWasherRangeGas Water Heater
Basement 
Finished
Cooling 
Humidity Control
Electric 
220 Volts in Garage220 Volts in Workshop
Fireplace 
Yes
Flooring 
CarpetLaminateTile
Heating 
ENERGY STAR Qualified EquipmentHumidity ControlPropaneWood StoveWall Furnace
Interior 
Ceiling Fan(s)High CeilingsOpen FloorplanPantryRecessed LightingStorageTile CountersWired for DataMaster Downstairs
Laundry Features 
Washer HookupLaundry RoomGas Dryer Hookup
Main Level Bedrooms 
4
Window Features 
Window CoveringsBlindsDouble Pane WindowsDrapesSkylight(s)
Bathroom 
Features - Low Flow Plumbing Fixtures, Soaking Tub
Bedroom 
CenterHall 
Kitchen 
Features - Kitchen Island, Tile Counters
Laundry 
Living Room 
Master Bathroom 
Master Bedroom 
Office 
Pantry 
Workshop 
Save
Ask
Tour
Hide
Share
Exterior Features
Construction Details 
Glass
Exterior 
LightingRain GuttersFire Pit
Fencing 
ElectricPipeSecurityVinyl
Lot Features 
Back YardCorner LotCorners MarkedDesert BackDesert FrontSloped DownFront YardSprinklers In RearSprinklers In FrontIrregular Lot
Other Structures 
Barn(s)Second GarageOutbuildingWorkshopCorral(s)Stable(s)
Patio And Porch 
CoveredDeckPatio
Pool Features 
None
Road Frontage 
County RoadPrivate Road
Roof 
AsphaltShingleTile
Spa Features 
None
View 
DesertMountain(s)PanoramicPastureTrees/Woods
Waterview 
DesertMountain(s)PanoramicPastureTrees/Woods
Windows/Doors 
Window CoveringsBlindsDouble Pane WindowsDrapesSkylight(s)
Community Features
Accessibility Features 
Adaptable For ElevatorSafe Emergency Egress from HomeAccessible DoorsAccessible Hallway(s)
Community Features 
Stable(s)Park
MLS Area 
FRZ - Frazier Park
School District 
El Tejon Unified
Horse Property 
Riding Trail
Financing Terms Available 
CashConventional
Building Access 
1
Roads 
Gravel
Horse Allowed 
Yes
Schools
School District
El Tejon Unified
Elementary School
Unknown
Middle School
Unknown
High School
Frazier Mountain


This information is for your personal, non-commercial use and may not be used for any purpose other than to identify prospective properties you may be interested in purchasing. The display of MLS data is usually deemed reliable but is NOT guaranteed accurate by the MLS. Buyers are responsible for verifying the accuracy of all information and should investigate the data themselves or retain appropriate professionals. Information from sources other than the Listing Agent may have been included in the MLS data. Unless otherwise specified in writing, the Broker/Agent has not and will not verify any information obtained from other sources. The Broker/Agent providing the information contained herein may or may not have been the Listing and/or Selling Agent.

Neighborhood & Commute
Source: Walkscore
Disclosure: Community information and market data powered by Constellation Data Labs. Information is deemed reliable but not guaranteed.
Save
Ask
Tour
Hide
Share