7100 Alvern Street 311, Los Angeles, CA, 90045

Save
Ask
Tour
Hide
Share
$650,000
82 Days On Site

7100 Alvern Street 311
Los Angeles, CA 90045

For Sale|Condominium|Active
2
Beds
2
Total Baths
2
Full Baths
1,140
SqFt
$570
/SqFt
2010
Built
County:
Los Angeles
Listed by Kimberli Peters-Russell of Compass kimberli@kimberlipetersrussell.com
Call Now: 951-203-4426
Is this the listing for you? We can help make it yours.
951-203-4426
7100 Alvern Street 3117100 Alvern Street 3117100 Alvern Street 3117100 Alvern Street 311
Save
Ask
Tour
Hide
Share

Mortgage Calculator

Monthly Payment (Est.)

$2,966
Calculator powered by Showcase IDX, a Constellation1 Company. Copyright ©2026 Information is deemed reliable but not guaranteed.

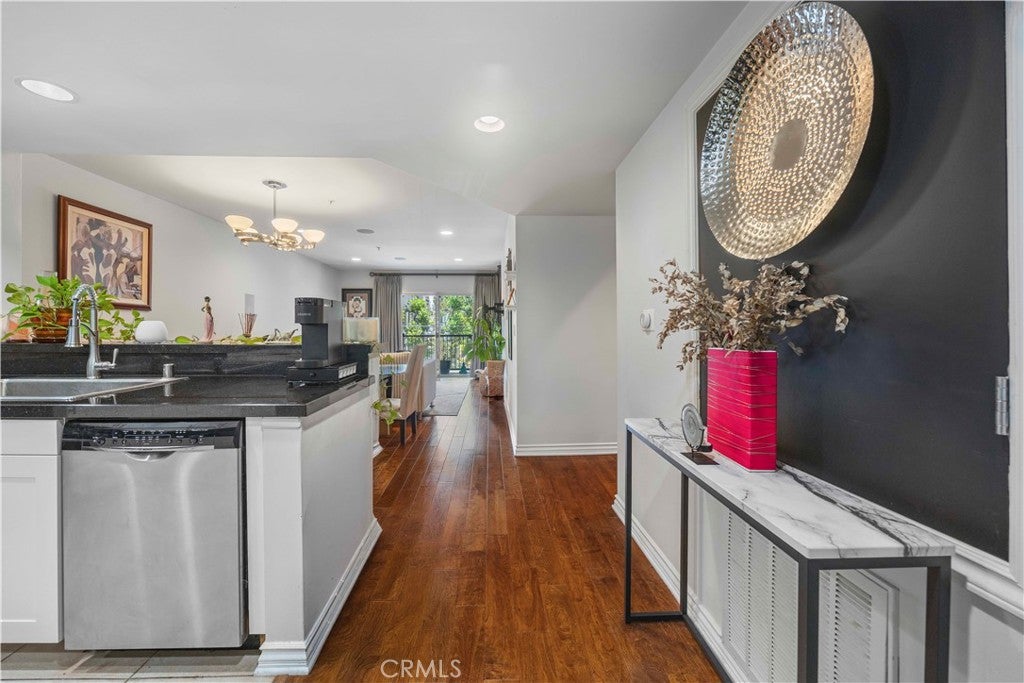
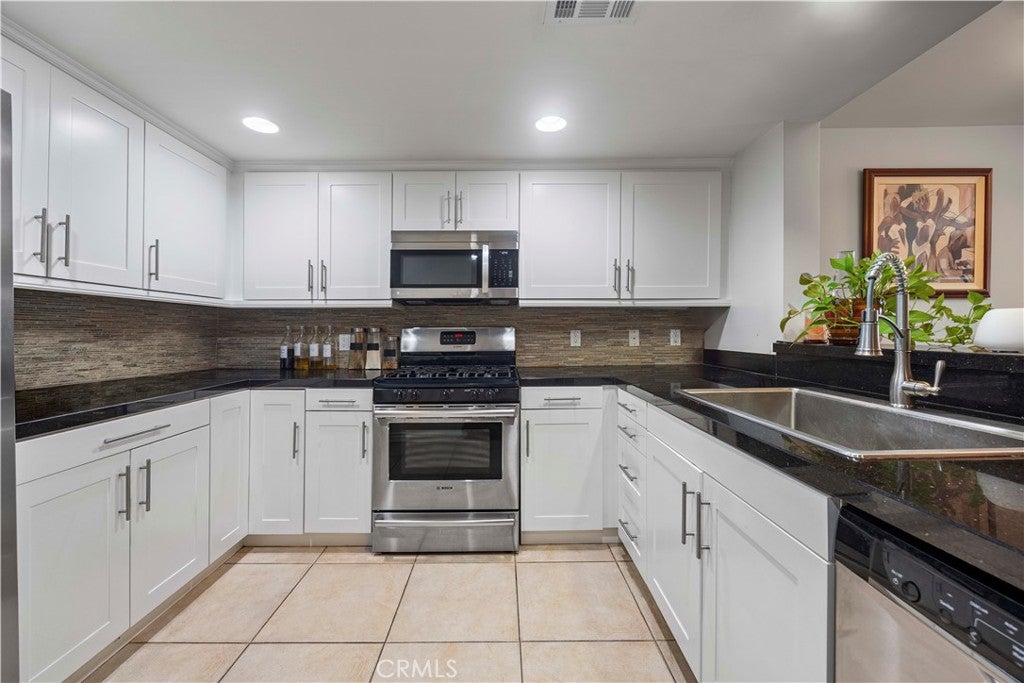
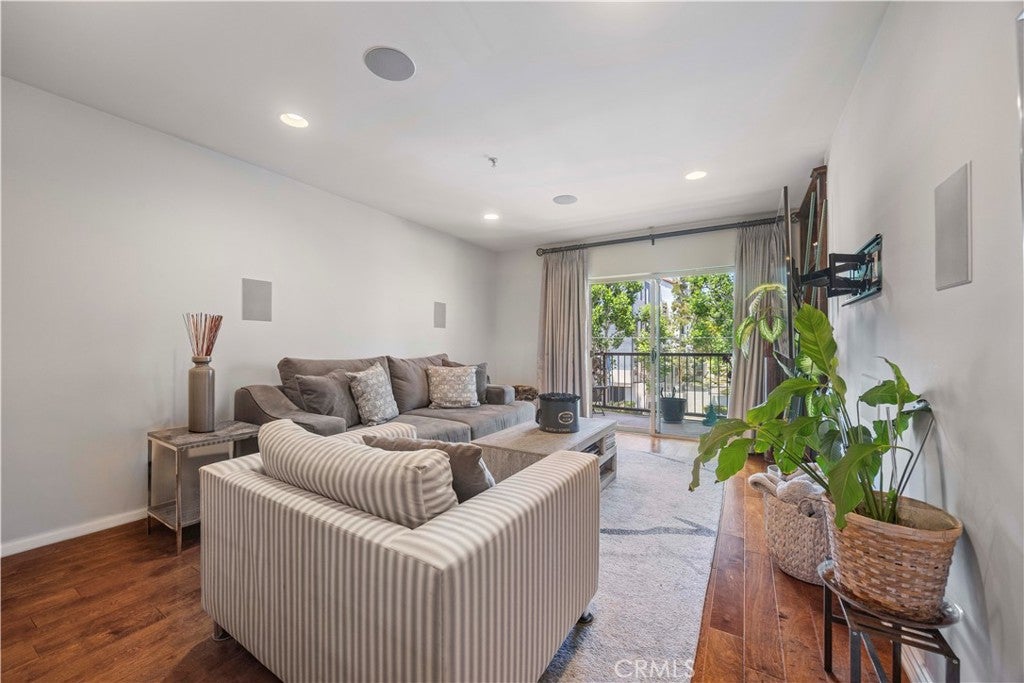
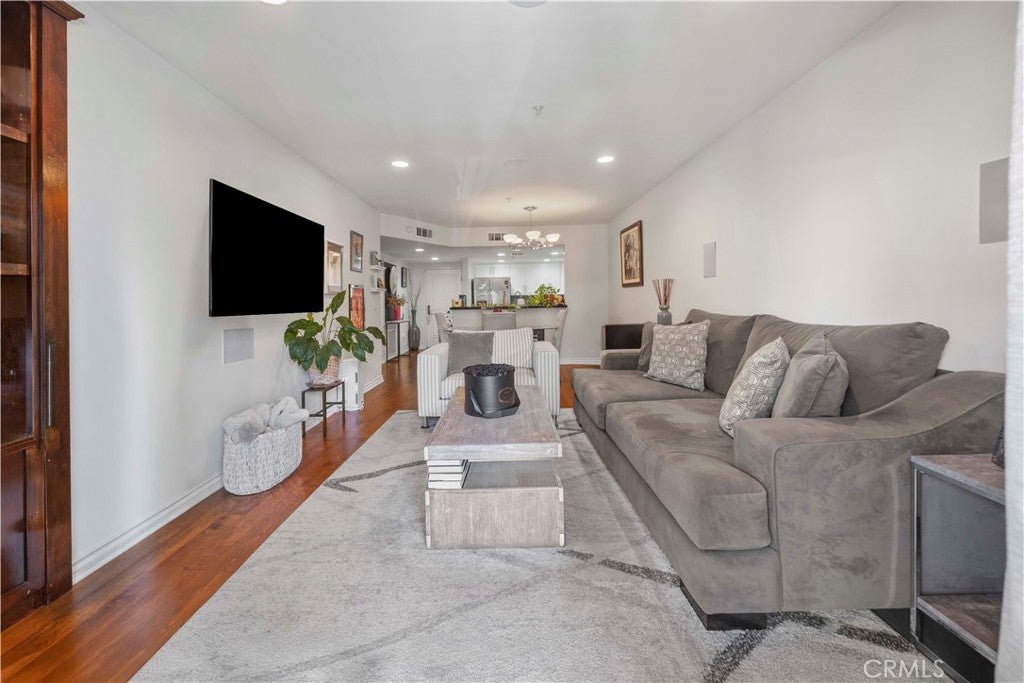
Tree-lined street views, a private balcony accessible from the living room and both bedrooms, and a prime Westchester location make this two-bedroom, two-bathroom residence one to see. Offering 1,140 square feet, the home features an open-concept layout with a refreshed kitchen, updated cabinetry, bar seating, and comfortable living and dining spaces. The primary suite includes an ensuite bath, walk-in closet, and custom-built storage, while additional features include custom window treatments, hard-surface flooring, in-unit laundry, a motorized living room shade, and two assigned parking spaces in a controlled-access gated garage. Enjoy the private balcony for morning coffee, dining outdoors, or simply relaxing among the tree-lined surroundings. Community amenities include a pool, spa, fitness center, and recreation lounge. Ideally situated near Silicon Beach, Marina del Rey, Venice, LAX, SoFi Stadium, and Intuit Dome, this home offers an inviting combination of comfort, convenience, and Westside living.

Save
Ask
Tour
Hide
Share
Listing Snapshot
Price 
$650,000
Days On Site 
82 Days
Bedrooms 
2
Inside Area (SqFt) 
1,140 sqft
Total Baths 
2
Full Baths 
2
Partial Baths 
N/A
Lot Size 
0.6821 Acres
Year Built 
2010
MLS® Number 
SR26134760
Status 
Active
Property Tax 
N/A
HOA/Condo/Coop Fees 
$590 monthly
Sq Ft Source 
Assessor
Friends & Family
Recent Activity
3 weeks agoPrice changed to $650,000
3 weeks agoListing updated with changes from the MLS®
3 months agoListing first seen on site
General Features
Acres 
0.6821
Attached Garage 
Yes
Disclosures 
CovenantsRestrictionsDisclosureEarthquakeInsuranceAvailableHoaDisclosure
Garage 
Yes
Garage Spaces 
2
Land Lease 
No
Levels 
Three Or More
Number Of Stories 
4
Parking 
AttachedAssignedCoveredGarageGuestGatedOn SiteOff StreetPrivateTandem
Parking Spaces 
1
Pets 
Yes
Property Condition 
Updated/Remodeled
Property Sub Type 
Condominium
Security 
PrewiredSecurity SystemFire Sprinkler SystemSecurity GateKey Card EntrySmoke Detector(s)
Sewer 
Public Sewer
Special Circumstances 
Standard
Utilities 
Electricity AvailableElectricity ConnectedWater AvailableWater Connected
Water Source 
Public
Interior Features
Appliances 
DishwasherFree-Standing RangeFreezerGas CooktopDisposalGas OvenGas RangeMicrowaveRefrigeratorWater HeaterDryerWasherWasher/Dryer Stacked
Cooling 
Central Air
Fireplace Features 
None
Flooring 
LaminateTile
Heating 
Central
Interior 
Breakfast BarBuilt-in FeaturesOpen FloorplanStorageBarWired for SoundWalk-In Closet(s)
Laundry Features 
Laundry Closet
Main Level Bedrooms 
2
Spa 
Yes
Window Features 
Window CoveringsDrapes
Bathroom 
Dining Room 
Kitchen 
Features - Stone Counters
Living Room 
Master Bathroom 
Master Bedroom 
Other 
Features - Walk-In Closet(s)
Save
Ask
Tour
Hide
Share
Exterior Features
Exterior 
BalconyLighting
Fencing 
BlockPrivacy
Patio And Porch 
CoveredPatio
Pool Features 
CommunityFencedHeatedIn GroundAssociation
Road Frontage 
City Street
Spa 
Yes
Spa Features 
CommunityHeatedIn Ground
View 
City LightsNeighborhoodTrees/Woods
Waterview 
City LightsNeighborhoodTrees/Woods
Windows/Doors 
Window CoveringsDrapes
Community Features
Association Amenities 
Fitness CenterMaintenance GroundsInsuranceMeeting RoomPoolRecreation RoomSpa/Hot TubTrashWater
Association Fee 
$590.0
Association Fee Frequency 
Monthly
Community Features 
Street LightsPool
MLS Area 
C29 - Westchester
School District 
Los Angeles Unified
Financing Terms Available 
CashConventional
Building Access 
3
Roads 
Paved
Schools
School District
Los Angeles Unified
Elementary School
Unknown
Middle School
Unknown
High School
Unknown


This information is for your personal, non-commercial use and may not be used for any purpose other than to identify prospective properties you may be interested in purchasing. The display of MLS data is usually deemed reliable but is NOT guaranteed accurate by the MLS. Buyers are responsible for verifying the accuracy of all information and should investigate the data themselves or retain appropriate professionals. Information from sources other than the Listing Agent may have been included in the MLS data. Unless otherwise specified in writing, the Broker/Agent has not and will not verify any information obtained from other sources. The Broker/Agent providing the information contained herein may or may not have been the Listing and/or Selling Agent.

Neighborhood & Commute
Source: Walkscore
Disclosure: Community information and market data powered by Constellation Data Labs. Information is deemed reliable but not guaranteed.
Save
Ask
Tour
Hide
Share