2905 Montrose Avenue 610, La Crescenta, CA, 91214

Save
Ask
Tour
Hide
Share
$729,999
88 Days On Site

2905 Montrose Avenue 610
La Crescenta, CA 91214

For Sale|Condominium|Active Under Contract
2
Beds
3
Total Baths
3
Full Baths
1,526
SqFt
$478
/SqFt
1988
Built
County:
Los Angeles
Listed by Cade Cashman of Equity Union cade.cashman@equityunion.com
Call Now: 951-203-4426
Is this the listing for you? We can help make it yours.
951-203-4426
2905 Montrose Avenue 6102905 Montrose Avenue 6102905 Montrose Avenue 6102905 Montrose Avenue 610
Save
Ask
Tour
Hide
Share

Mortgage Calculator

Monthly Payment (Est.)

$3,331
Calculator powered by Showcase IDX, a Constellation1 Company. Copyright ©2026 Information is deemed reliable but not guaranteed.

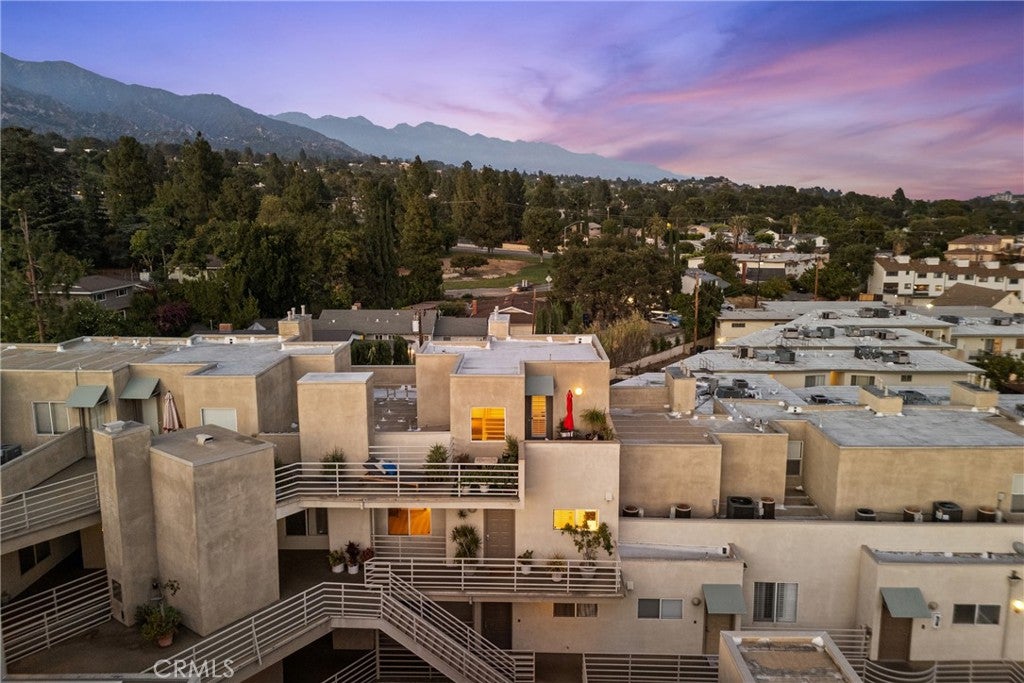
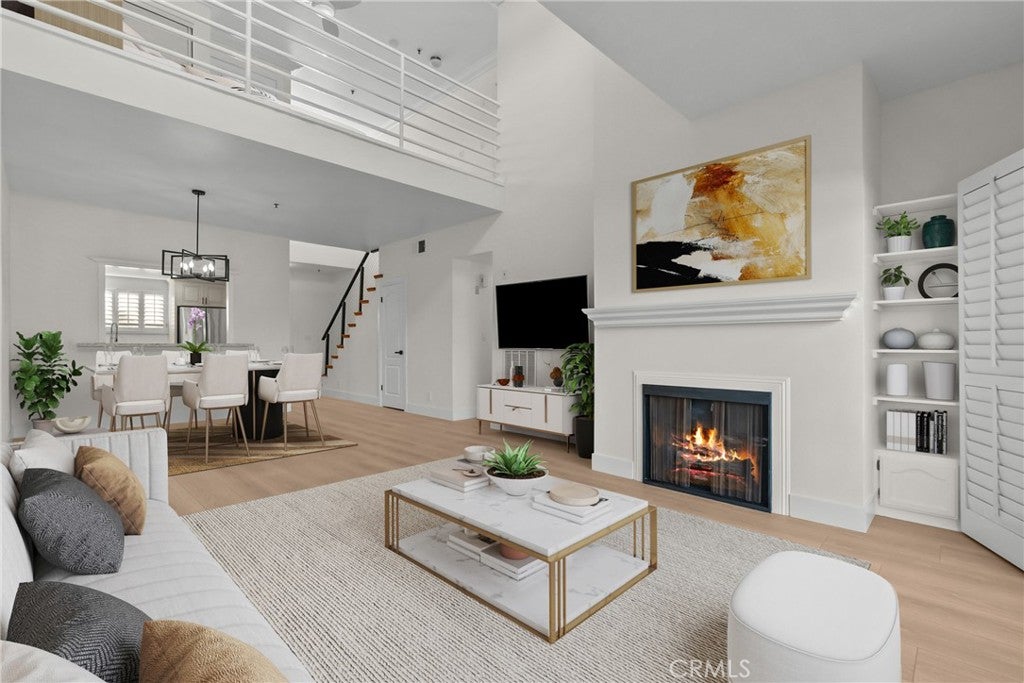
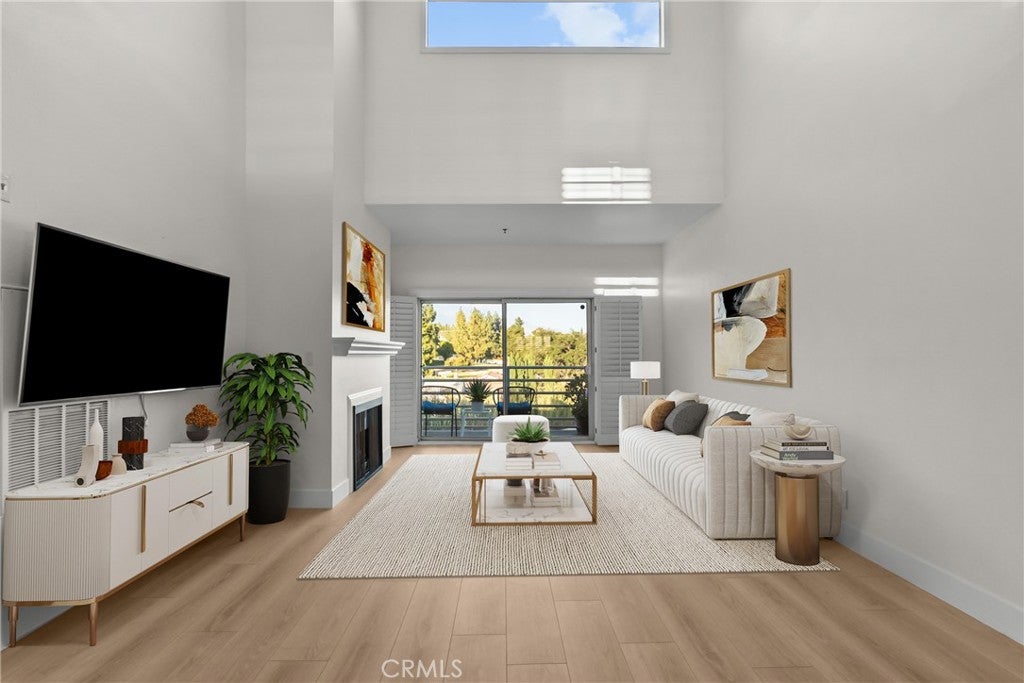
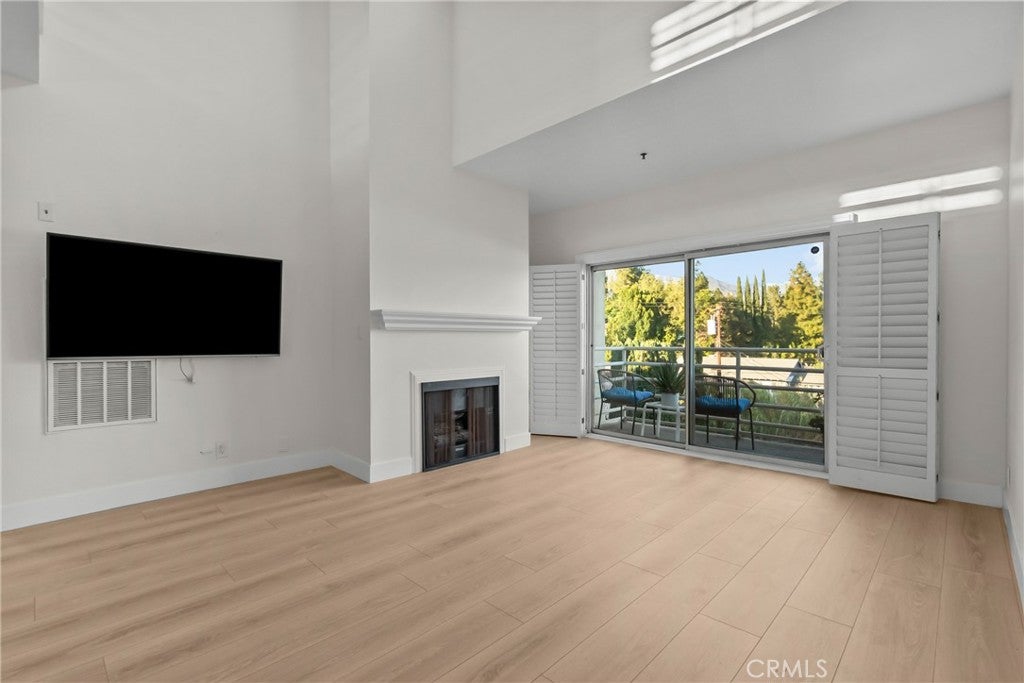
Newly priced top-floor corner penthouse with over 1,500 square feet, soaring ceilings, abundant natural light, and sweeping San Gabriel Mountain views. The home features updated flooring, fresh paint, remodeled bathrooms, custom kitchen cabinetry, stainless steel appliances, dual-pane windows, plantation shutters, recessed lighting, and in-unit laundry. A spacious loft offers flexibility for an office, guest area, media room, or second living space. Enjoy multiple private outdoor areas, including a balcony off the living room and a large rooftop deck with panoramic sunset and mountain views. With no neighbors above, only one shared wall, two covered parking spaces near the elevator, and rare overhead storage, this home offers space, privacy, and convenience in a location close to Montrose Village, hiking trails, top of the line schools, and easy freeway access.

Save
Ask
Tour
Hide
Share
Listing Snapshot
Price 
$729,999
Days On Site 
88 Days
Bedrooms 
2
Inside Area (SqFt) 
1,526 sqft
Total Baths 
3
Full Baths 
3
Partial Baths 
N/A
Lot Size 
1.4939 Acres
Year Built 
1988
MLS® Number 
SR26135601
Status 
Active Under Contract
Property Tax 
N/A
HOA/Condo/Coop Fees 
$629 monthly
Sq Ft Source 
N/A
Friends & Family
Recent Activity
a week agoStatus changed to Active Under Contract
a week agoListing updated with changes from the MLS®
a month agoPrice changed to $729,999
3 months agoListing first seen on site
General Features
Acres 
1.4939
Attached Garage 
Yes
Garage 
Yes
Garage Spaces 
2
Land Lease 
No
Levels 
Two
Number Of Stories 
2
Parking 
AttachedAssigned
Parking Spaces 
2
Property Condition 
Updated/Remodeled
Property Sub Type 
Condominium
Security 
Carbon Monoxide Detector(s)Gated CommunitySmoke Detector(s)
Sewer 
Public Sewer
Special Circumstances 
Standard
Style 
Contemporary
Water Source 
Public
Zoning 
GLR3R
Interior Features
Appliances 
DishwasherFree-Standing RangeGas RangeMicrowaveRefrigeratorWasher/Dryer Stacked
Cooling 
Central Air
Fireplace 
Yes
Fireplace Features 
GasLiving Room
Flooring 
Laminate
Heating 
Central
Interior 
Breakfast BarCeiling Fan(s)Crown MoldingCathedral Ceiling(s)Granite CountersHigh CeilingsRecessed Lighting
Laundry Features 
Laundry Closet
Main Level Bedrooms 
2
Spa 
Yes
Window Features 
Double Pane Windows
Bathroom 
Bedroom 
EntryFoyer 
Family Room 
Kitchen 
Features - Granite Counters
Loft 
Master Bathroom 
Master Bedroom 
Save
Ask
Tour
Hide
Share
Exterior Features
Exterior 
Balcony
Patio And Porch 
Patio
Pool Features 
None
Road Frontage 
City Street
Spa 
Yes
Spa Features 
Heated
View 
City LightsHillsMountain(s)PanoramicValley
Waterview 
City LightsHillsMountain(s)PanoramicValley
Windows/Doors 
Double Pane Windows
Community Features
Association Amenities 
Spa/Hot TubSecurity
Association Fee 
$629.0
Association Fee Frequency 
Monthly
Community Features 
ParkStreet LightsSuburbanSidewalksGated
MLS Area 
635 - La Crescenta/Glendale Montrose & Annex
School District 
Glendale Unified
Financing Terms Available 
CashConventional
Building Access 
Front Door
Roads 
Paved
Schools
School District
Glendale Unified
Elementary School
Unknown
Middle School
Unknown
High School
Crescenta Valley


This information is for your personal, non-commercial use and may not be used for any purpose other than to identify prospective properties you may be interested in purchasing. The display of MLS data is usually deemed reliable but is NOT guaranteed accurate by the MLS. Buyers are responsible for verifying the accuracy of all information and should investigate the data themselves or retain appropriate professionals. Information from sources other than the Listing Agent may have been included in the MLS data. Unless otherwise specified in writing, the Broker/Agent has not and will not verify any information obtained from other sources. The Broker/Agent providing the information contained herein may or may not have been the Listing and/or Selling Agent.

Neighborhood & Commute
Source: Walkscore
Disclosure: Community information and market data powered by Constellation Data Labs. Information is deemed reliable but not guaranteed.
Save
Ask
Tour
Hide
Share