

12452 Laurel Terrace DriveStudio City, CA 91604
Mortgage Calculator
Monthly Payment (Est.)
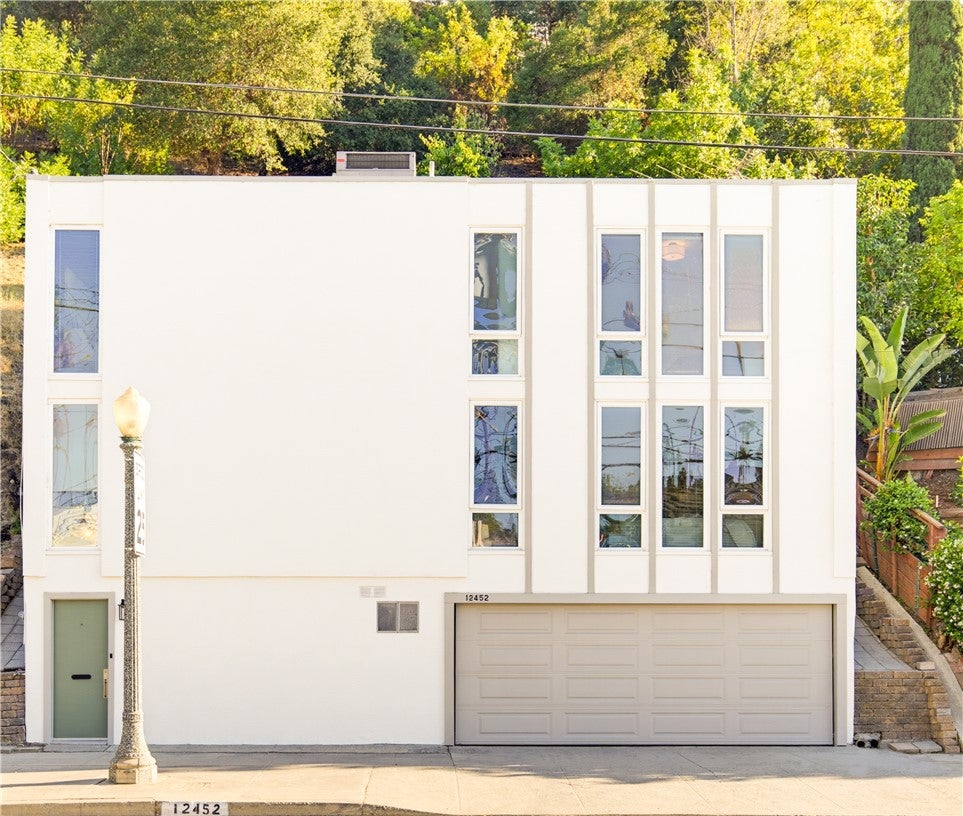
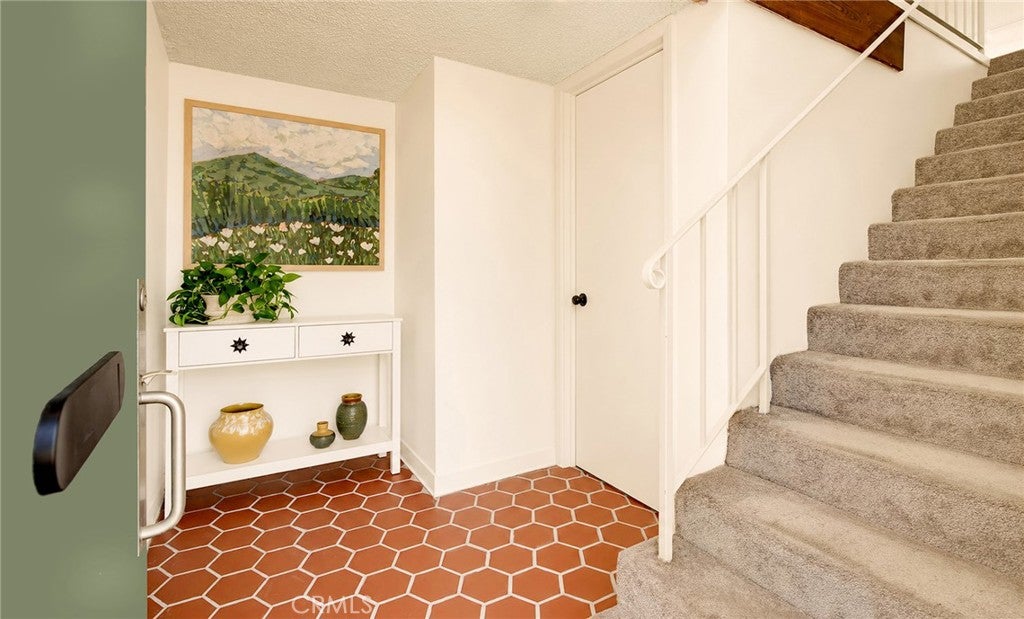
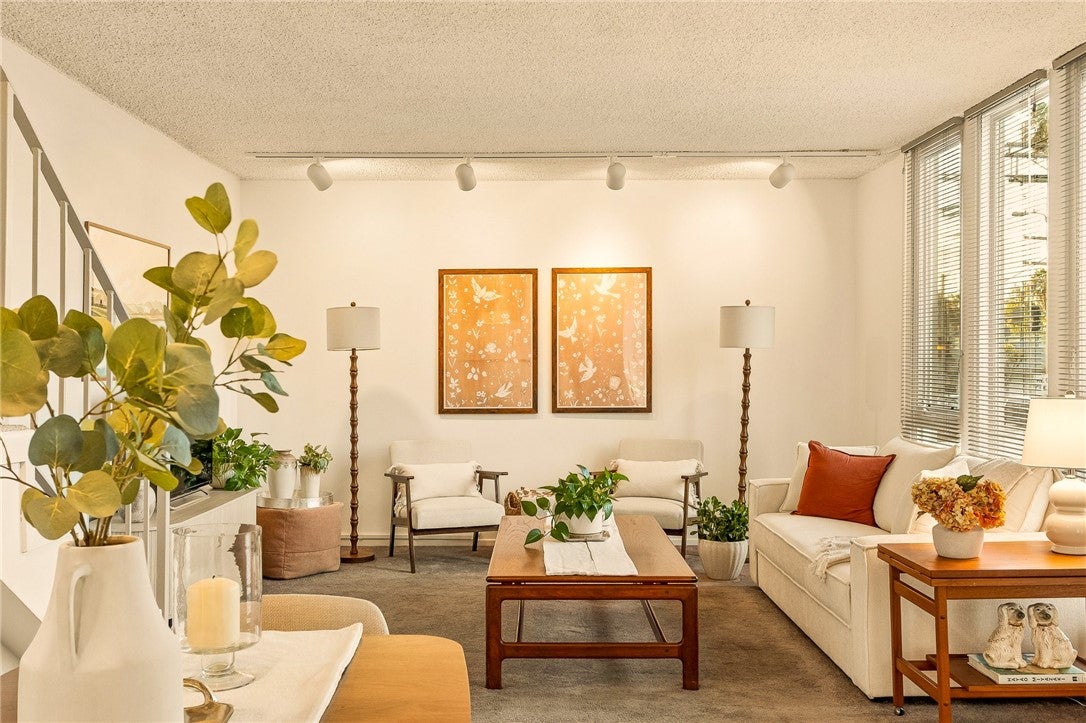
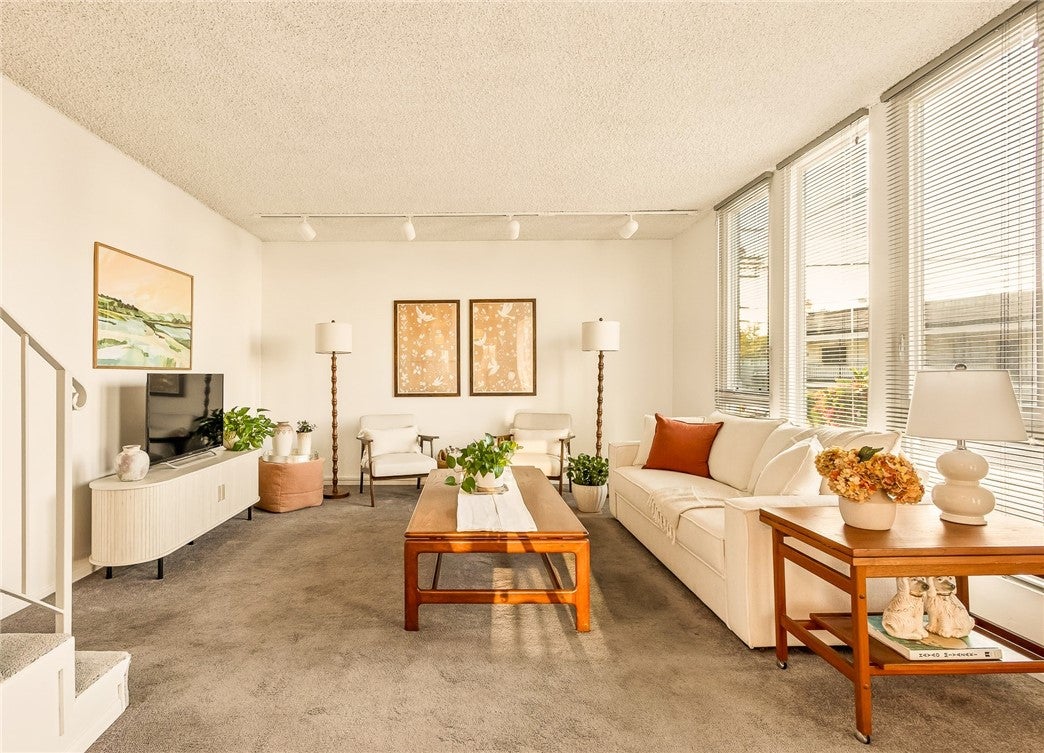
Enter an interest rate to see your estimated monthly payment.In the heart of Studio City’s Silver Triangle, 12452 Laurel Terrace brings together the privacy of a detached single-family home, generous outdoor living, a two-car garage, and a coveted location moments from Ventura Boulevard. South of Ventura, the home is close to Studio City’s cafés, restaurants, boutiques and markets, with Fryman Canyon and Wilacre Park nearby for trails, trees and open space. Freshly painted inside and out, the home is bright and welcoming, with expansive double-pane windows, treetop outlooks, a spacious living room and dedicated dining area. The kitchen offers generous storage, counter space and built-in appliances. Upstairs, two bedrooms and a full bath create a private retreat from the main living spaces. Behind the home, an expansive tiled patio provides generous space for dining, entertaining, gardening and relaxing outdoors. The lower level adds flexible space near the laundry area for an office, fitness area, creative space or storage, with direct access to the attached two-car garage. A complete Silver Triangle home with privacy, outdoor living and practical storage, surrounded by the restaurants, creative energy and canyon landscape that make Studio City so desirable.
| 2 weeks ago | Status changed to Active Under Contract | |
| 2 weeks ago | Listing updated with changes from the MLS® | |
| 3 months ago | Listing first seen on site |

This information is for your personal, non-commercial use and may not be used for any purpose other than to identify prospective properties you may be interested in purchasing. The display of MLS data is usually deemed reliable but is NOT guaranteed accurate by the MLS. Buyers are responsible for verifying the accuracy of all information and should investigate the data themselves or retain appropriate professionals. Information from sources other than the Listing Agent may have been included in the MLS data. Unless otherwise specified in writing, the Broker/Agent has not and will not verify any information obtained from other sources. The Broker/Agent providing the information contained herein may or may not have been the Listing and/or Selling Agent.

Did you know? You can invite friends and family to your search. They can join your search, rate and discuss listings with you.