30881 Pawnee, Lucerne Valley, CA, 92356

Save
Ask
Tour
Hide
Share
$725,000
84 Days On Site

30881 Pawnee
Lucerne Valley, CA 92356

For Sale|Single Family Residence|Active
6
Beds
5
Total Baths
4
Full Baths
1
Partial Bath
3,559
SqFt
$204
/SqFt
1981
Built
County:
San Bernardino
Listed by Elba Schnaider of Summit View Estates elba.schnaider@gmail.com
Call Now: 951-203-4426
Is this the listing for you? We can help make it yours.
951-203-4426
30881 Pawnee30881 Pawnee30881 Pawnee30881 Pawnee
Save
Ask
Tour
Hide
Share

Mortgage Calculator

Monthly Payment (Est.)

$3,308
Calculator powered by Showcase IDX, a Constellation1 Company. Copyright ©2026 Information is deemed reliable but not guaranteed.

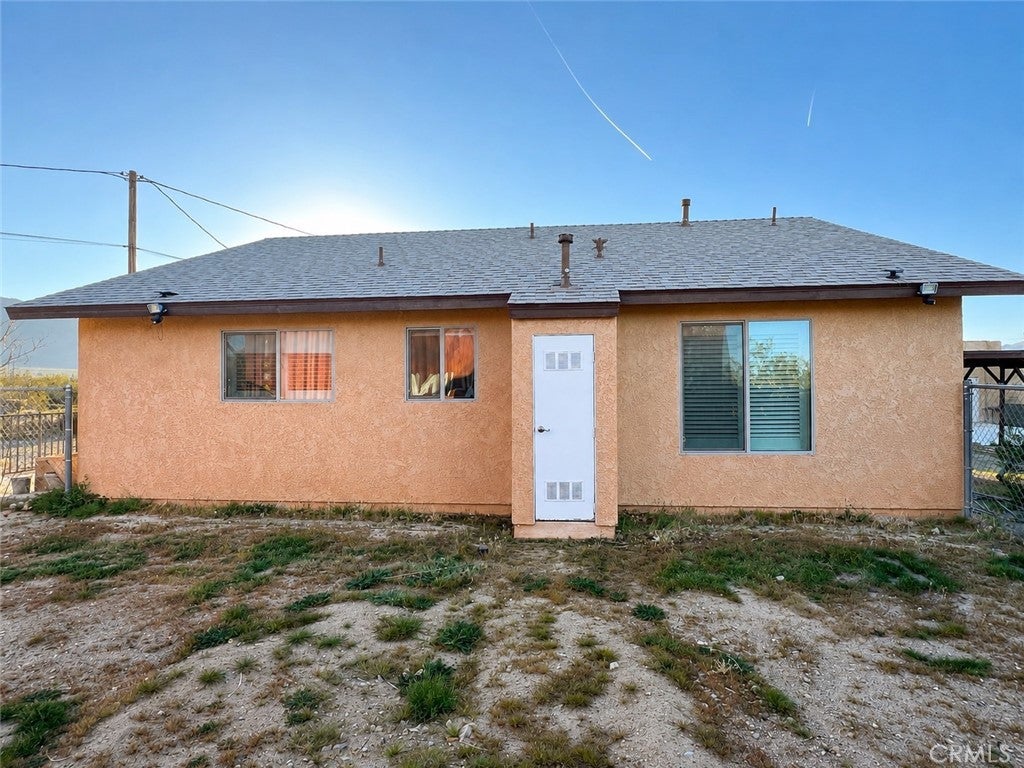
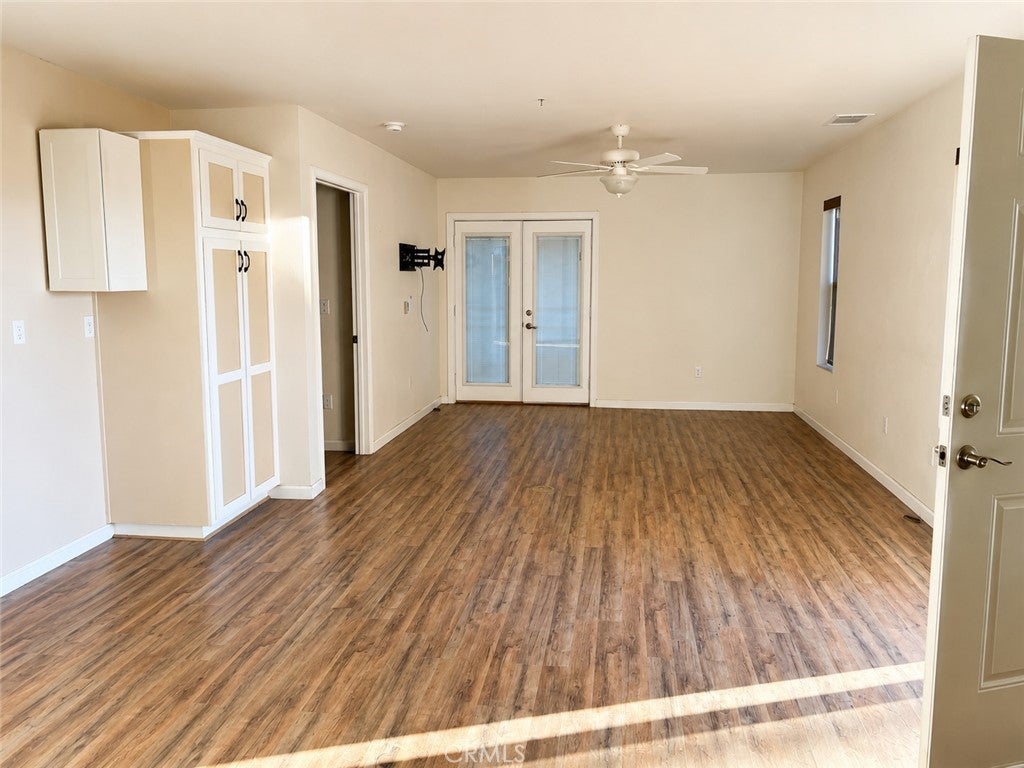
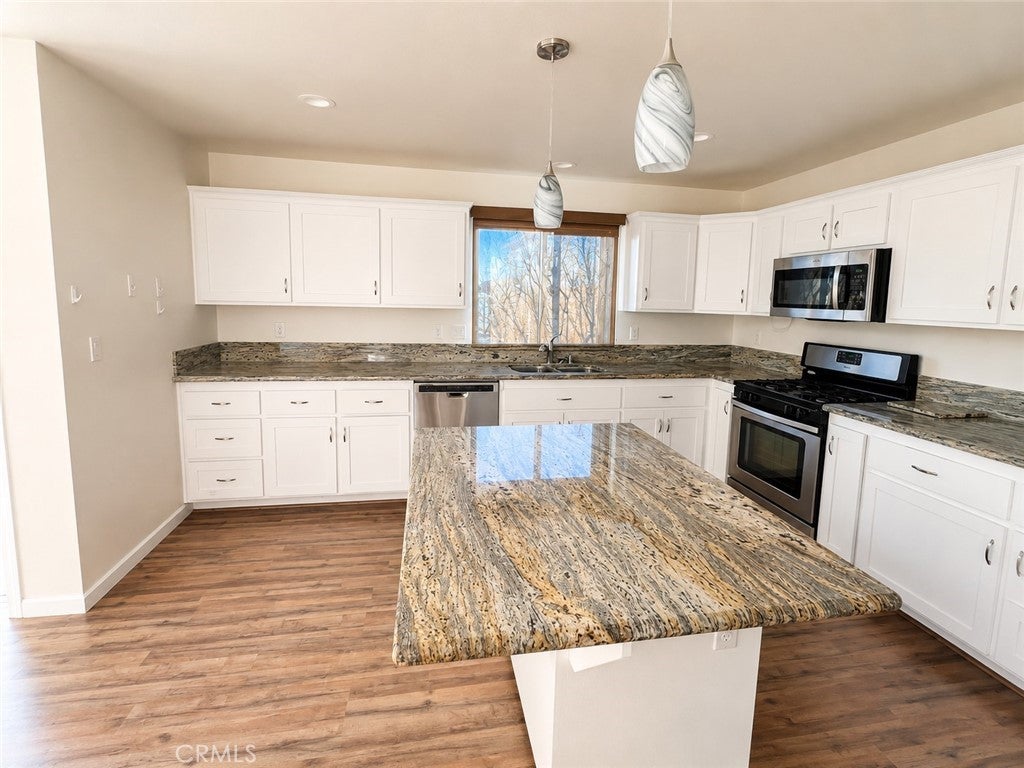
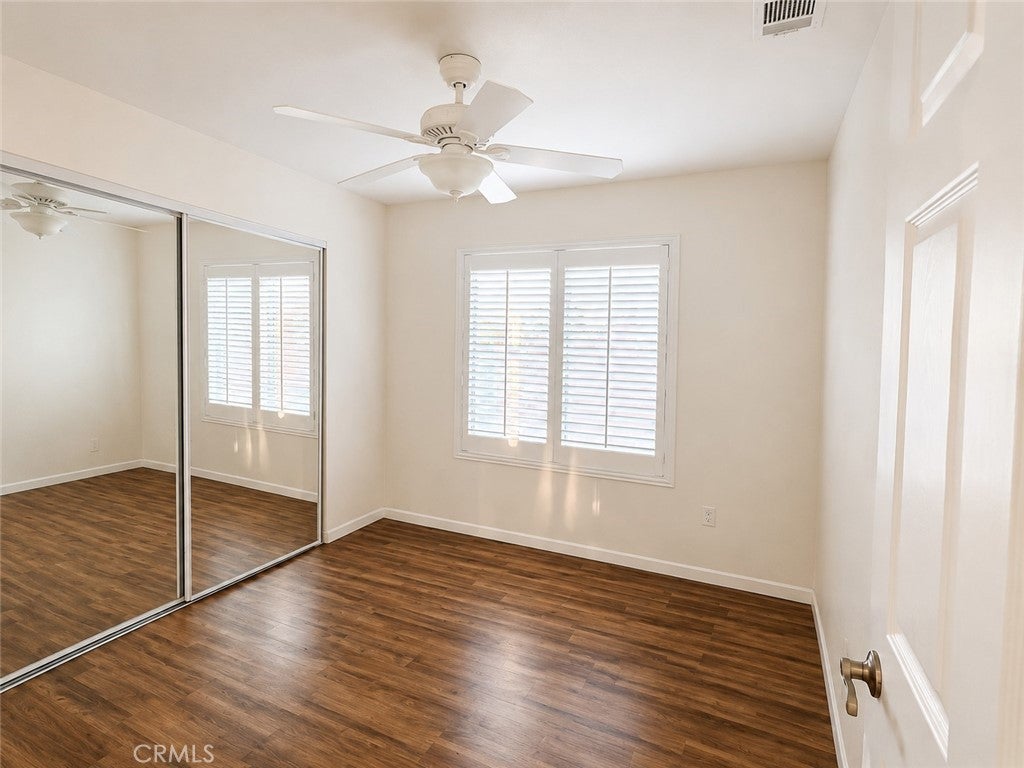
Rare High Desert opportunity featuring two separate residences situated on approximately 18.22 acres in Lucerne Valley. Ideal for multi-generational living, rental income, investment potential, or a private desert retreat. Enjoy breathtaking panoramic views of the desert and surrounding mountains while still being conveniently located near town amenities. The main residence offers an open and inviting floor plan with a spacious living area, upgraded kitchen featuring granite countertops, center island, stainless steel appliances, and abundant cabinetry. Updated bathrooms, dual-pane windows, attractive flooring, and generous living spaces provide comfort and functionality throughout. Owned solar panels help enhance energy efficiency. The expansive acreage offers endless possibilities for horses, RVs, recreational vehicles, farming, workshops, additional structures, or future expansion. Whether you’re seeking income potential, privacy, or room to grow, this unique property delivers exceptional versatility and value. All information provied is deemed reliable but not guaranteed. Buyer and Buyer's Agent are responsible for conducting their own investigations and due diligence regarding property condition, square footage, lot size, permits, zoning, school districts, utilities, and all other matters affecting the property.

Save
Ask
Tour
Hide
Share
Listing Snapshot
Price 
$725,000
Days On Site 
84 Days
Bedrooms 
6
Inside Area (SqFt) 
3,559 sqft
Total Baths 
5
Full Baths 
4
Partial Baths 
1
Lot Size 
18.2184 Acres
Year Built 
1981
MLS® Number 
SR26135899
Status 
Active
Property Tax 
N/A
HOA/Condo/Coop Fees 
N/A
Sq Ft Source 
Assessor
Friends & Family
Recent Activity
3 months agoListing first seen on site
3 months agoListing updated with changes from the MLS®
General Features
Acres 
18.2184
Attached Garage 
Yes
Carport 
2
Direction Faces 
East
Energy Features 
Solar
Garage 
Yes
Garage Spaces 
2
Green Energy Efficient 
HVAC
Land Lease 
No
Levels 
Two
Number Of Stories 
2
Parking 
AttachedCircular DrivewayCoveredCarportDetached CarportDirect AccessDrivewayGarageGravelRV Access/ParkingGarage Faces SideStorage
Parking Spaces 
14
Property Condition 
Updated/Remodeled
Property Sub Type 
Single Family Residence
Sewer 
Septic Tank
Special Circumstances 
Standard
Style 
MidCenturyModernRanchSpanish
Utilities 
Electricity ConnectedPropaneWater Connected
Water Source 
Public
Interior Features
Appliances 
DishwasherOvenRange
Cooling 
Central AirWall/Window Unit(s)
Electric 
220 Volts in Garage220 Volts in LaundryPhotovoltaics Seller Owned
Fireplace 
Yes
Fireplace Features 
DenFamily RoomLiving RoomMasonryWood Burning
Flooring 
CarpetLaminateTile
Heating 
Active SolarCentralENERGY STAR Qualified EquipmentFireplace(s)PropaneSolarWoodWood Stove
Interior 
Built-in FeaturesCeiling Fan(s)Central VacuumGranite CountersHigh CeilingsPantryRecessed LightingStorageSmart HomeTrack LightingEntrance Foyer
Laundry Features 
Inside
Main Level Bedrooms 
2
Window Features 
Bay Window(s)Double Pane Windows
Bathroom 
Features - Bidet, Granite Counters, Low Flow Plumbing Fixtures
Bonus Room 
Den 
Dining Room 
Foyer 
Kitchen 
Features - Granite Counters, Kitchen Island
Laundry 
Living Room 
Master Bathroom 
Master Bedroom 
Office 
Pantry 
Save
Ask
Tour
Hide
Share
Exterior Features
Construction Details 
AdobeBrick
Exterior 
BarbecueBalconyAwning(s)Fire Pit
Fencing 
BrickMasonryWoodWrought Iron
Lot Features 
Desert BackDesert FrontRectangular Lot
Other Structures 
GazeboOutbuildingStorageCabana
Patio And Porch 
Rear PorchDeckEnclosedPatioPorchScreenedTerrace
Pool Features 
None
Spa Features 
None
View 
DesertHillsMountain(s)Panoramic
Waterview 
DesertHillsMountain(s)Panoramic
Windows/Doors 
Bay Window(s)Double Pane Windows
Community Features
Accessibility Features 
Safe Emergency Egress from HomeAccessible Approach with RampAccessible DoorsAccessible EntranceAccessible Hallway(s)Grip-Accessible Features
MLS Area 
LUV - Lucerne Valley
School District 
Lucerne Valley Unified
Financing Terms Available 
CashConventionalFHARelocation PropertyVA Loan
Building Access 
Front
Horse Allowed 
Yes
Schools
School District
Lucerne Valley Unified
Elementary School
Unknown
Middle School
Unknown
High School
Unknown


This information is for your personal, non-commercial use and may not be used for any purpose other than to identify prospective properties you may be interested in purchasing. The display of MLS data is usually deemed reliable but is NOT guaranteed accurate by the MLS. Buyers are responsible for verifying the accuracy of all information and should investigate the data themselves or retain appropriate professionals. Information from sources other than the Listing Agent may have been included in the MLS data. Unless otherwise specified in writing, the Broker/Agent has not and will not verify any information obtained from other sources. The Broker/Agent providing the information contained herein may or may not have been the Listing and/or Selling Agent.

Neighborhood & Commute
Source: Walkscore
Disclosure: Community information and market data powered by Constellation Data Labs. Information is deemed reliable but not guaranteed.
Save
Ask
Tour
Hide
Share