

25146 H SteinbeckStevenson Ranch, CA 91381
Mortgage Calculator
Monthly Payment (Est.)
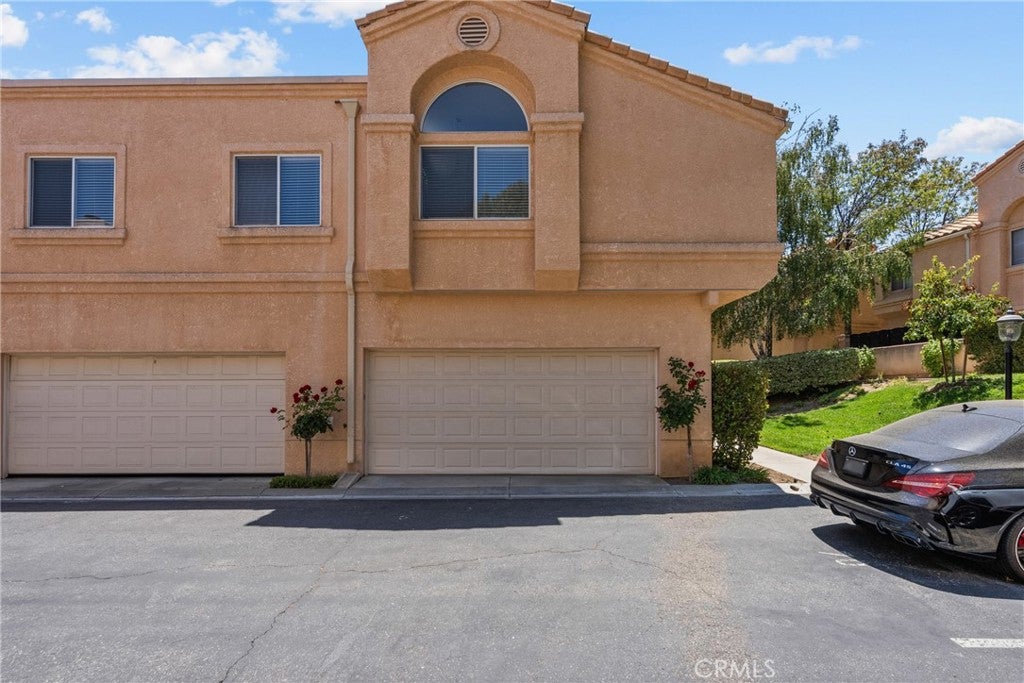
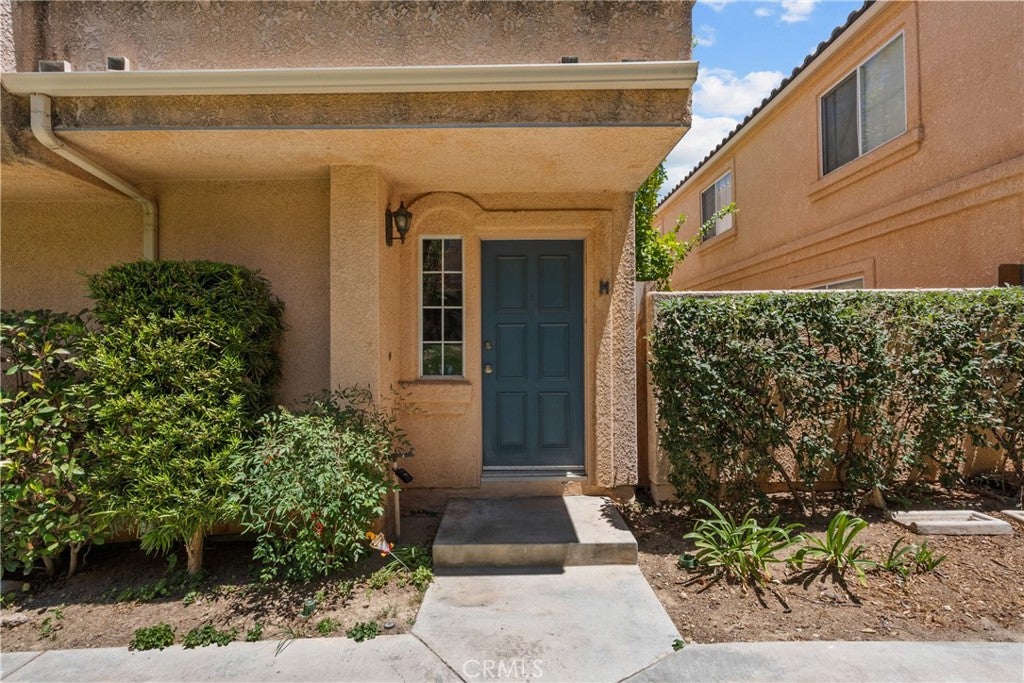
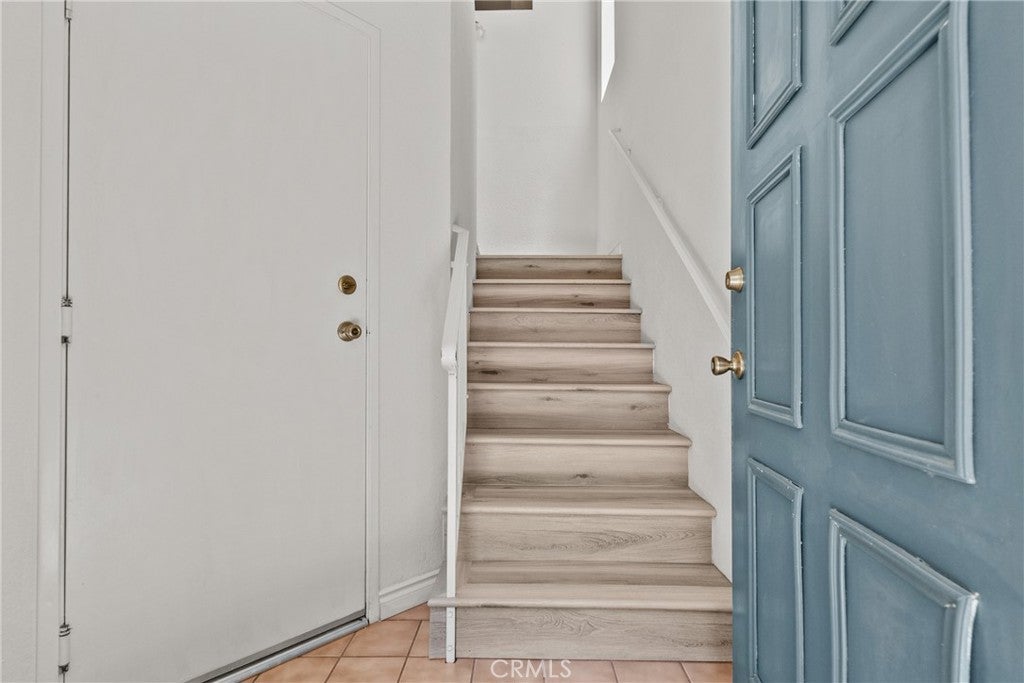
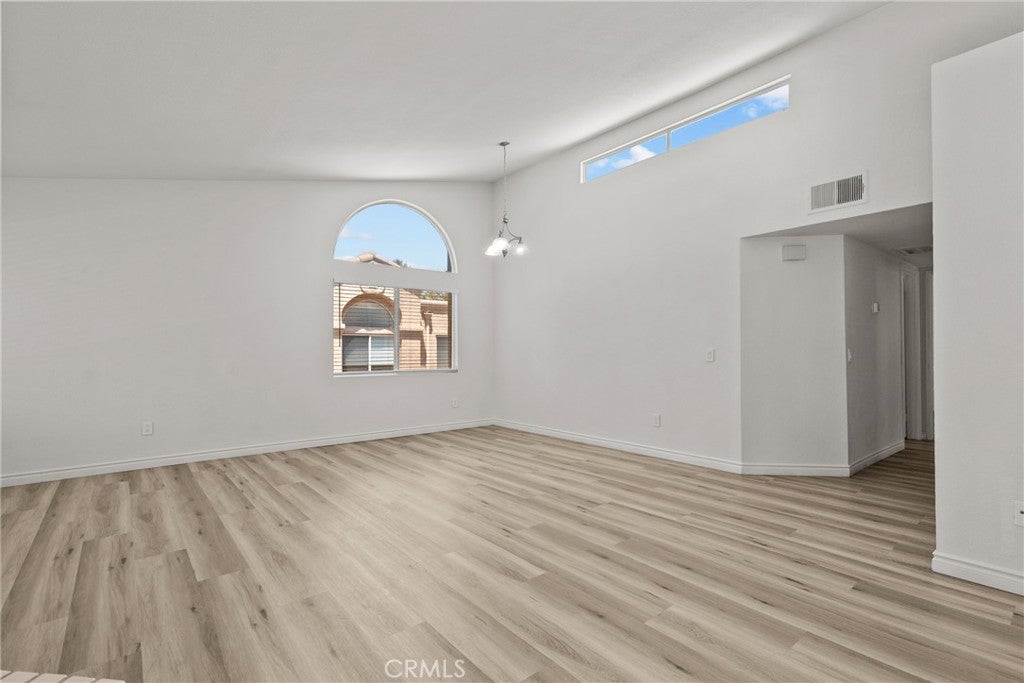
$2,053Welcome to Diamond Head in desirable Stevenson Ranch! This bright 2-bedroom, 2-bath condo offers approximately 1,035 sq ft of comfortable living space with vaulted ceilings, abundant natural light, and an open living area with a cozy fireplace. Recent updates include a brand-new HVAC system, new flooring, fresh interior paint, and new bathroom vanities, giving the home a clean and move-in-ready feel. The kitchen features white cabinetry, stainless steel appliances, a garden-style window/pass-through, and a functional layout that opens toward the main living space. The spacious primary bedroom includes a walk-in closet, and the private balcony provides a quiet outdoor retreat. Additional highlights include an attached garage, in-unit laundry area, and a well-maintained community setting with mature trees, greenbelts, pool, spa, playground, and nearby parks and trails. Conveniently located near shopping, dining, freeway access, and within the Newhall School District and William S. Hart Union High School District. Buyer and buyer’s agent are advised to independently verify all information, including but not limited to square footage, lot size, permits, additions, improvements, room count, bedroom/bathroom count, zoning, use, schools, HOA information, property condition, and all other matters affecting the property. Information is deemed reliable but not guaranteed. Seller, listing broker, and listing agent make no representations or warranties as to the accuracy of the information provided and shall not be responsible for any errors, omissions, or inaccuracies. Buyer to satisfy themselves through their own investigations and due diligence.
| 3 weeks ago | Price changed to $450,000 | |
| 3 weeks ago | Listing updated with changes from the MLS® | |
| 3 months ago | Listing first seen on site |

This information is for your personal, non-commercial use and may not be used for any purpose other than to identify prospective properties you may be interested in purchasing. The display of MLS data is usually deemed reliable but is NOT guaranteed accurate by the MLS. Buyers are responsible for verifying the accuracy of all information and should investigate the data themselves or retain appropriate professionals. Information from sources other than the Listing Agent may have been included in the MLS data. Unless otherwise specified in writing, the Broker/Agent has not and will not verify any information obtained from other sources. The Broker/Agent providing the information contained herein may or may not have been the Listing and/or Selling Agent.

Did you know? You can invite friends and family to your search. They can join your search, rate and discuss listings with you.