

19823 Pandy CourtCanyon Country, CA 91351
Mortgage Calculator
Monthly Payment (Est.)
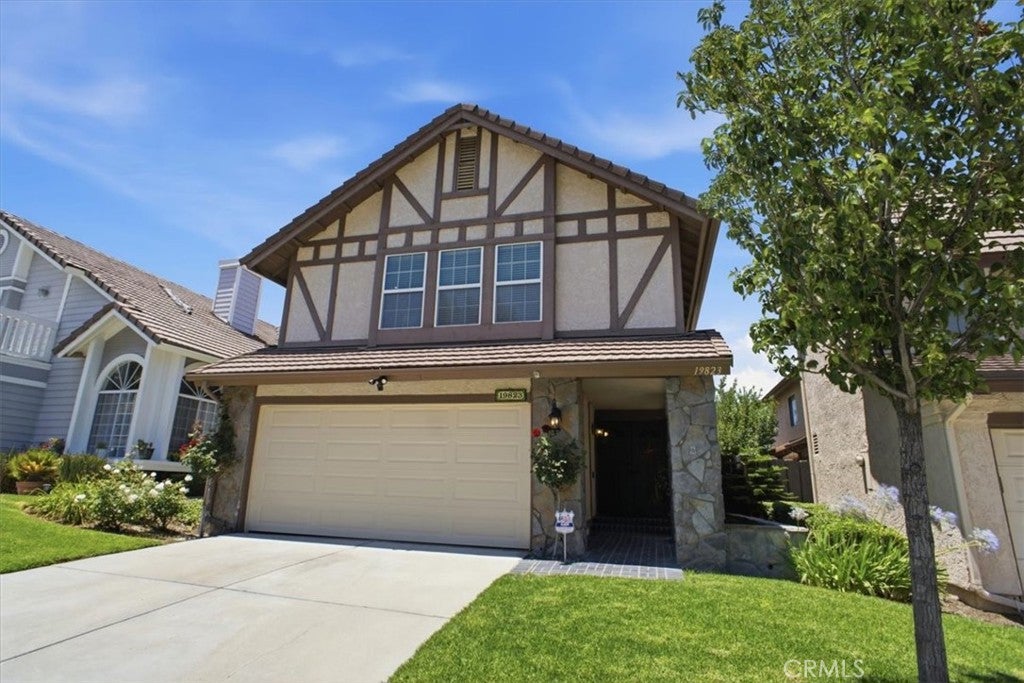
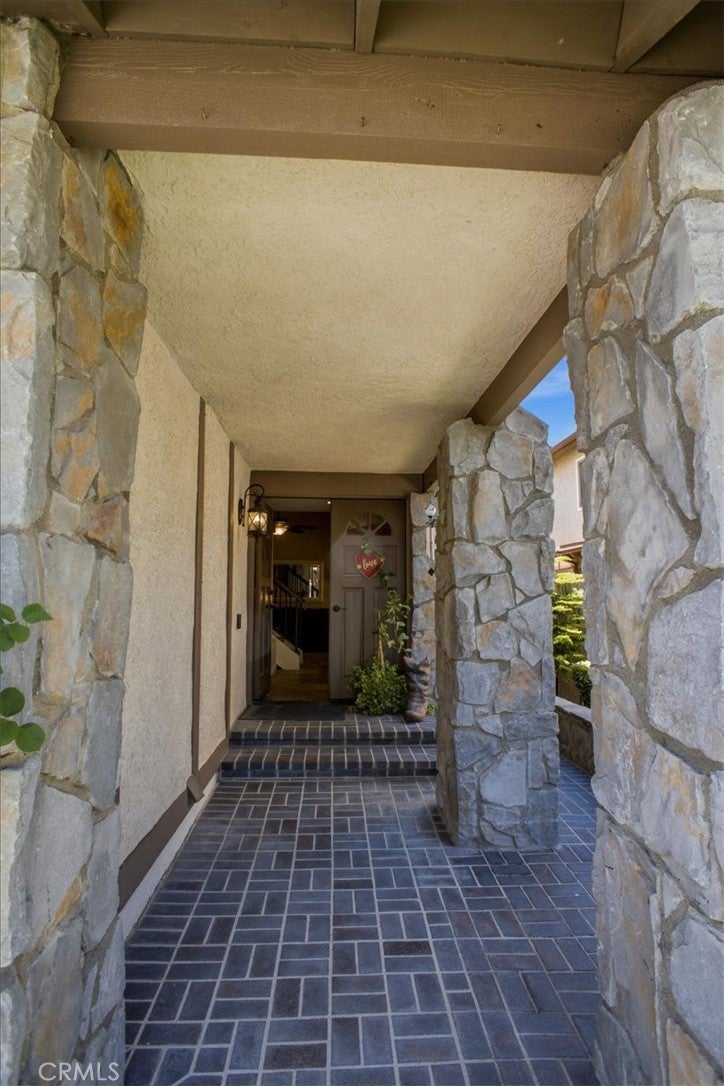
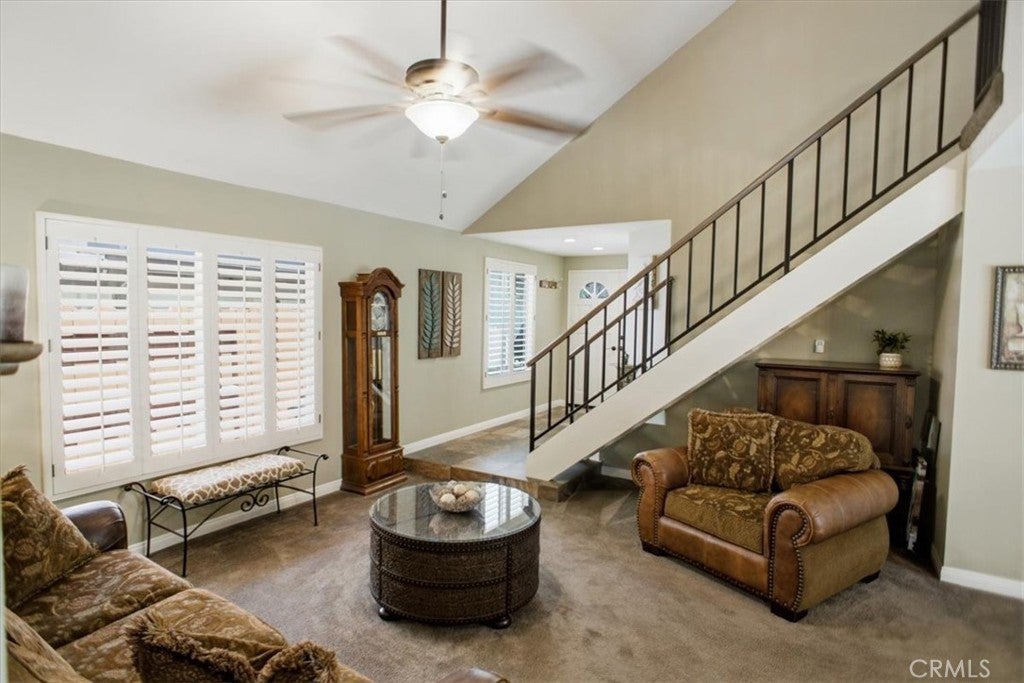
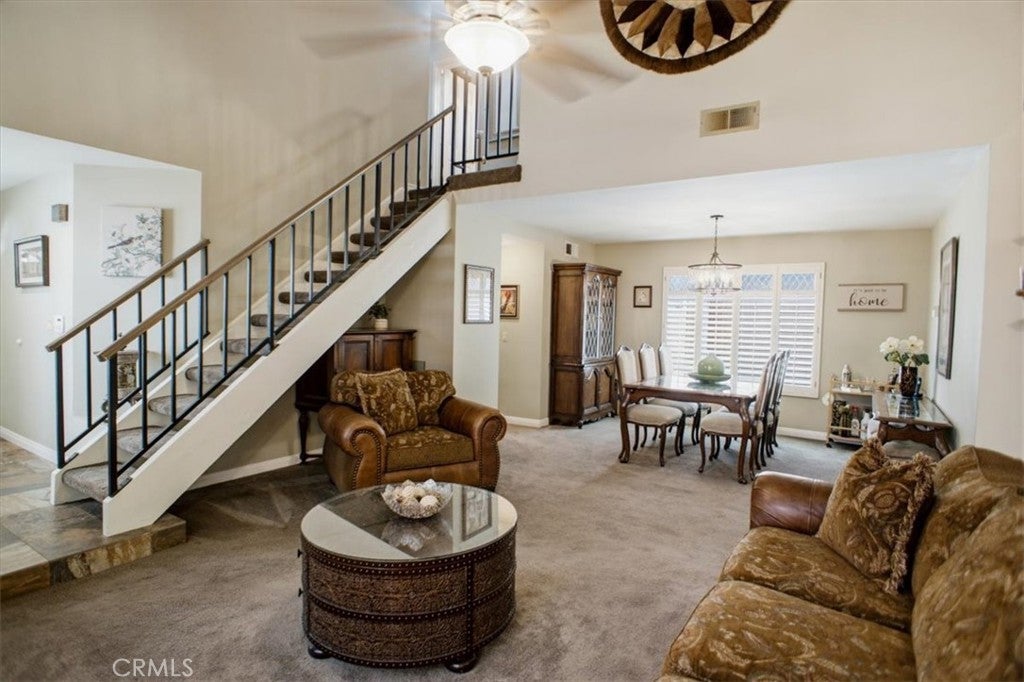
Enter an interest rate to see your estimated monthly payment.Welcome to 19823 Pandy Court, a beautifully upgraded two-story residence nestled on a quiet cul-de-sac located in the highly sought-after American Beauty Classics community of Santa Clarita. Step into this beautifully upgraded two-story home where comfort, style, and thoughtful improvements come together seamlessly. This move-in ready residence seamlessly blends modern upgrades with timeless comfort, creating an inviting and elevated living experience. Beautiful grand dual-door front entry. Appreciate the energy efficient newer MILGARD dual-pane windows, enjoy year round comfort with newer three-zone central heating & air conditioning. A spectacular addition has created an expansive family room, providing the perfect space for entertaining, relaxing, and making lasting memories. The main level features durable and stylish tile flooring, plantation shutters, complemented by recessed lighting that enhances the home’s light-filled ambiance. The fully renovated kitchen serves as the heart of the home, showcasing corian countertops, a classic tile backsplash, and abundant cabinetry for storage and functionality. Tile flooring throughout the entire kitchen and eat in dining area with beautiful see through dual sided fireplace. The upstairs offers upgraded bathrooms, recessed lighting, ceiling fans in all bedrooms, the primary suite offers a generous walk-in closet & private bathroom with soaking tub. All bedrooms and bathrooms are thoughtfully designed, with every bathroom tastefully updated. Enjoy charming curb appeal in the front yard, while the private backyard is ideal for outdoor living, featuring a large covered patio, perfect for entertaining or unwinding under the stars. Additional highlights include copper plumbing throughout, and a well-balanced layout offering both openness and privacy. Conveniently located near schools, parks, shopping, and major commuter routes, this home offers the perfect combination of comfort, style, and accessibility. Perfect for RV owners, the garage is equipped with dedicated RV electrical hookups providing added convenience for recreational vehicle owners. The HOA amenities include front yard maintenance, 4 swimming pools, 3 tennis courts, TOT Park and a basketball court. No "Mello-Roos". This is truly a must-see home!
| 3 weeks ago | Status changed to Active Under Contract | |
| 3 weeks ago | Listing updated with changes from the MLS® | |
| a month ago | Price changed to $759,900 | |
| 3 months ago | Listing first seen on site |

This information is for your personal, non-commercial use and may not be used for any purpose other than to identify prospective properties you may be interested in purchasing. The display of MLS data is usually deemed reliable but is NOT guaranteed accurate by the MLS. Buyers are responsible for verifying the accuracy of all information and should investigate the data themselves or retain appropriate professionals. Information from sources other than the Listing Agent may have been included in the MLS data. Unless otherwise specified in writing, the Broker/Agent has not and will not verify any information obtained from other sources. The Broker/Agent providing the information contained herein may or may not have been the Listing and/or Selling Agent.

Did you know? You can invite friends and family to your search. They can join your search, rate and discuss listings with you.