1840 E Avenue J2, Lancaster, CA, 93535

Save
Ask
Tour
Hide
Share
$259,000
89 Days On Site

1840 E Avenue J2
Lancaster, CA 93535

Townhouse|Pending
2
Beds
3
Total Baths
2
Full Baths
1
Partial Bath
1,082
SqFt
$239
/SqFt
1989
Built
County:
Los Angeles
Listed by Jason Bruce of Century 21 Doug Anderson jasonpbruce@gmail.com
Call Now: 951-203-4426
Is this the listing for you? We can help make it yours.
951-203-4426
1840 E Avenue J21840 E Avenue J21840 E Avenue J21840 E Avenue J2
Save
Ask
Tour
Hide
Share

Mortgage Calculator

Monthly Payment (Est.)

$1,182
Calculator powered by Showcase IDX, a Constellation1 Company. Copyright ©2026 Information is deemed reliable but not guaranteed.

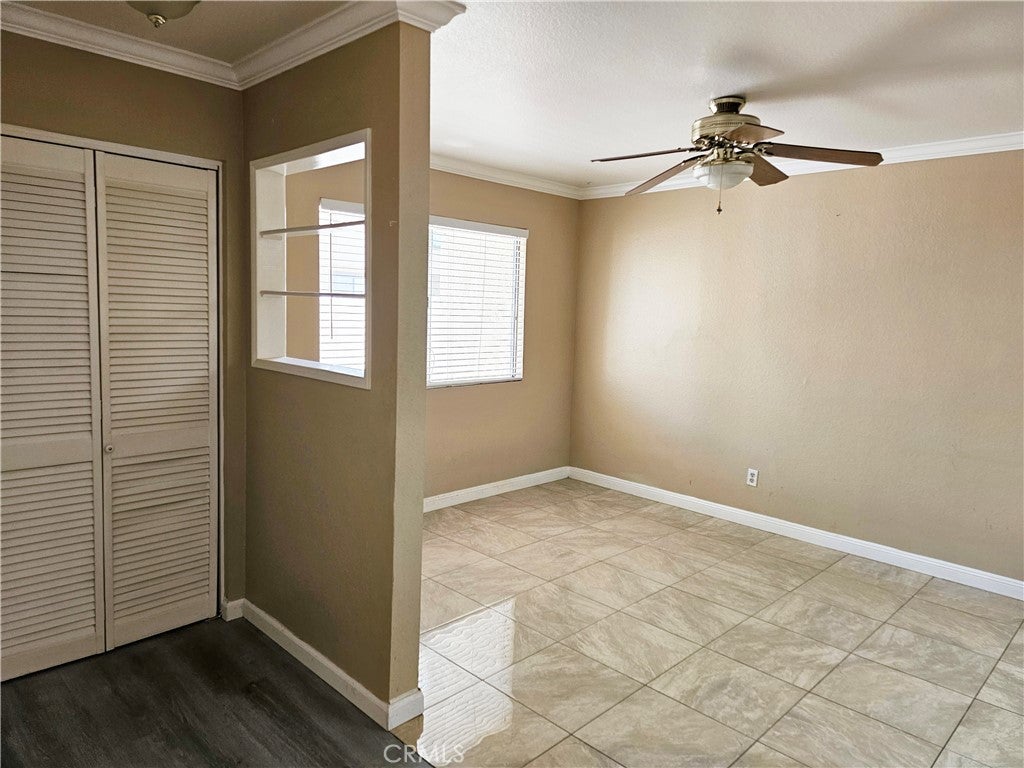
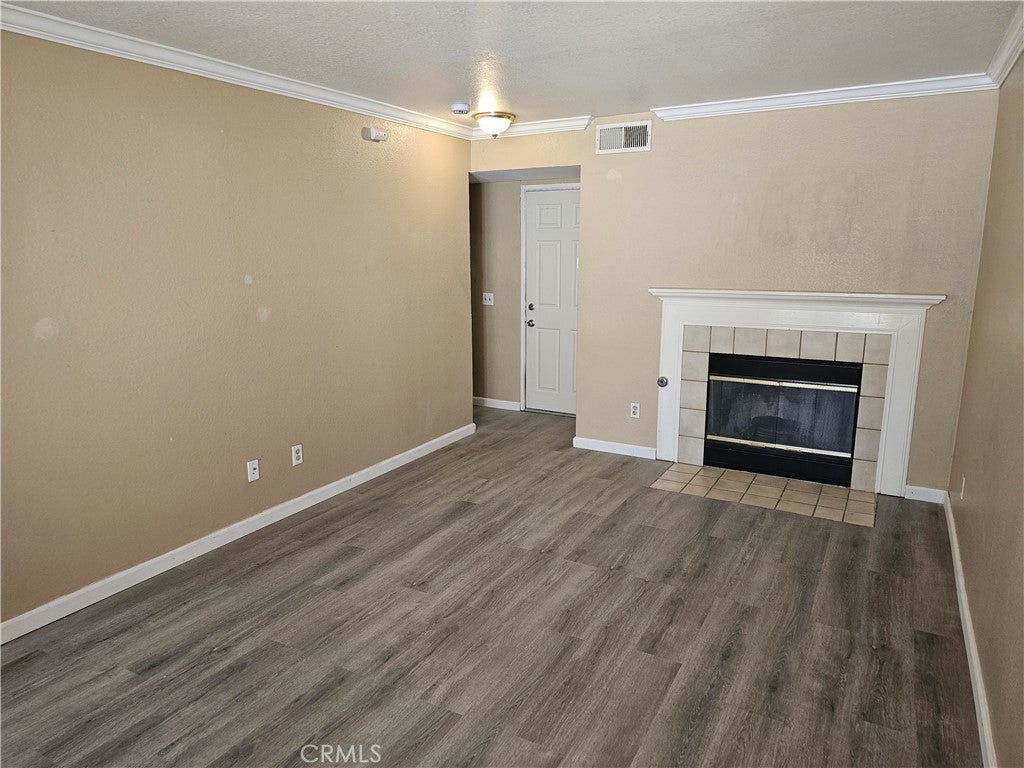
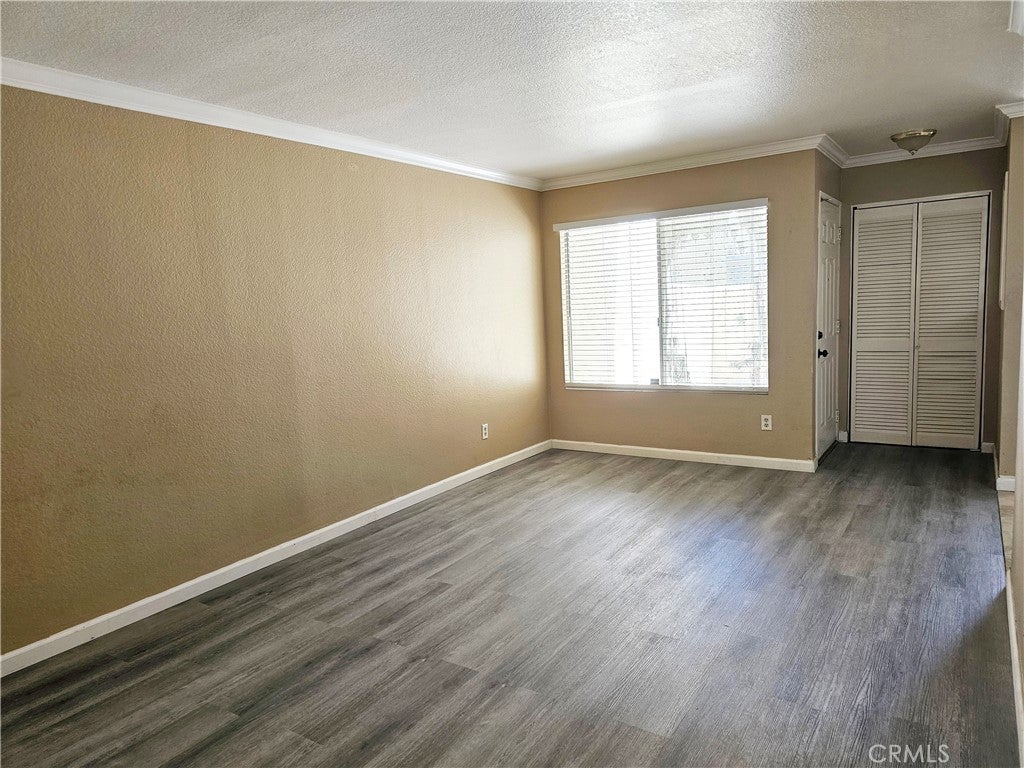
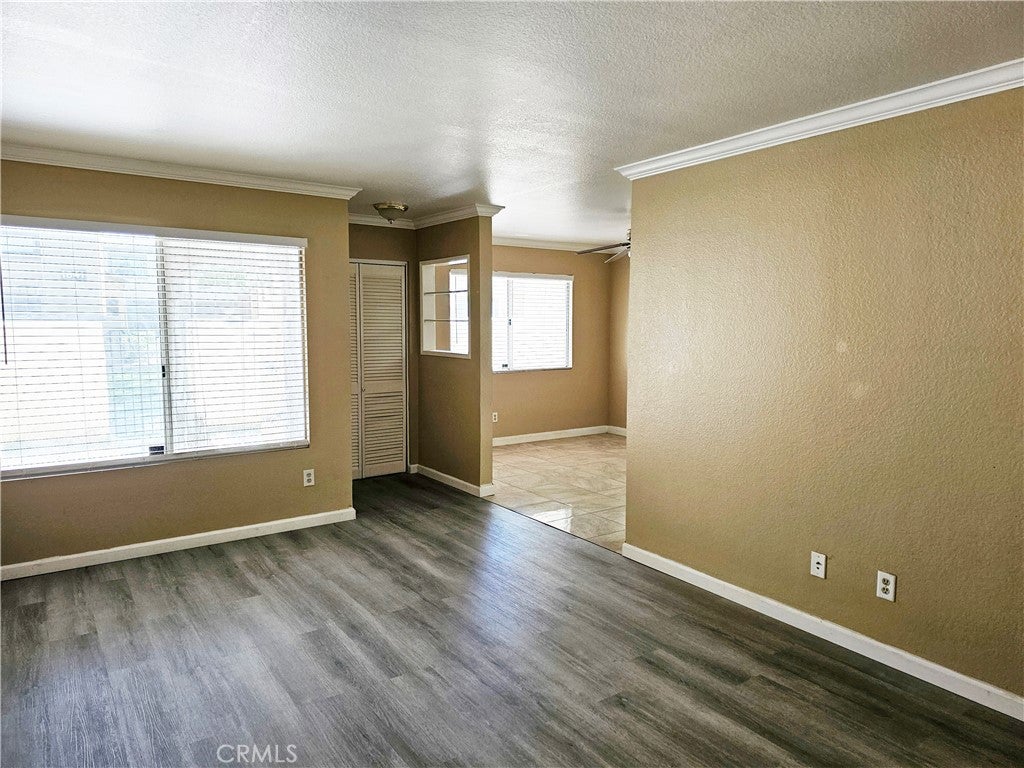
Excellent starter home or investment opportunity available in the heart of East Lancaster. Whether you're an active investor or someone looking for a great place to call home, this is the perfect spot for your needs. This unit is a 2 bedroom, 2 1/2 bathroom townhome in the gated Desert Hills community. Fully equipt with its own washer/dryer, refrigerator, oven/stove, microwave, fireplace, dual balconies & attached 2 car garage is move-in ready! This well maintained HOA includes motorized entry/exit gate, a relaxing pool & spa, a tennis court, on-site security guards & beautiful landscaping with lots of mature trees. Located next to several great shopping centers and fabulous dining spots. Don't wait and let this opportunity pass you by. Get your offer in today!

Save
Ask
Tour
Hide
Share
Listing Snapshot
Price 
$259,000
Days On Site 
89 Days
Bedrooms 
2
Inside Area (SqFt) 
1,082 sqft
Total Baths 
3
Full Baths 
2
Partial Baths 
1
Lot Size 
1,319 Acres
Year Built 
1989
MLS® Number 
SR26136219
Status 
Pending
Property Tax 
N/A
HOA/Condo/Coop Fees 
$480 monthly
Sq Ft Source 
Assessor
Friends & Family
Recent Activity
2 months agoStatus changed to Pending
2 months agoListing updated with changes from the MLS®
3 months agoListing first seen on site
General Features
Acres 
1319
Attached Garage 
Yes
Direction Faces 
South
Disclosures 
CovenantsRestrictionsDisclosureHoaDisclosureIncorporated
Foundation 
Slab
Garage 
Yes
Garage Spaces 
2
Land Lease 
No
Levels 
Two
Number Of Stories 
2
Parking 
AttachedConcreteDirect AccessGarageGarage Door OpenerGuestGatedOn SitePrivateGarage Faces RearStorage
Parking Spaces 
1
Property Sub Type 
Townhouse
Security 
Carbon Monoxide Detector(s)Security GateGated CommunityKey Card EntrySmoke Detector(s)Security GuardSecurity Lights
Sewer 
Public Sewer
Special Circumstances 
Standard
Style 
Traditional
Utilities 
Cable AvailableCable ConnectedElectricity AvailableElectricity ConnectedNatural Gas AvailableNatural Gas ConnectedPhone AvailablePhone ConnectedSewer AvailableSewer ConnectedWater AvailableWater Connected
Water Source 
Public
Interior Features
Appliances 
DishwasherFreezerGas CooktopDisposalGas OvenGas RangeGas Water HeaterMicrowaveRefrigeratorWater HeaterDryerWasher
Cooling 
Central Air
Fireplace 
Yes
Fireplace Features 
GasGas StarterLiving RoomWood Burning
Flooring 
TileWood
Furnished 
Unfurnished
Heating 
Central
Interior 
Built-in FeaturesCeiling Fan(s)Crown MoldingStorageTile CountersWalk-In Closet(s)
Laundry Features 
Washer HookupElectric Dryer HookupGas Dryer HookupIn Garage
Main Level Bedrooms 
1
Spa 
Yes
Window Features 
BlindsScreens
Bathroom 
Bedroom 
EntryFoyer 
Family Room 
Kitchen 
Features - Tile Counters
Living Room 
Master Bathroom 
Master Bedroom 
Other 
Features - Walk-In Closet(s)
Save
Ask
Tour
Hide
Share
Exterior Features
Construction Details 
ConcreteStucco
Exterior 
BalconyLightingRain Gutters
Fencing 
SecurityWrought Iron
Lot Features 
LandscapedLevelNear Public TransitRectangular Lot
Other Structures 
Tennis Court(s)
Patio And Porch 
EnclosedPatio
Pool Features 
CommunityFencedGuniteIn GroundAssociation
Road Frontage 
City Street
Roof 
CompositionShingle
Spa 
Yes
Spa Features 
CommunityGuniteHeatedIn Ground
View 
None
Waterview 
None
Windows/Doors 
BlindsScreens
Community Features
Association Amenities 
InsurancePoolSpa/Hot TubSecurityTennis Court(s)TrashWater
Association Fee 
$480.0
Association Fee Frequency 
Monthly
Community Features 
CurbsStreet LightsSuburbanSidewalksGatedPool
MLS Area 
LAC - Lancaster
School District 
Antelope Valley Union
Financing Terms Available 
CashConventionalFHAVA Loan1031 Exchange
Building Access 
Front
Roads 
Paved
Schools
School District
Antelope Valley Union
Elementary School
Unknown
Middle School
Unknown
High School
Unknown


This information is for your personal, non-commercial use and may not be used for any purpose other than to identify prospective properties you may be interested in purchasing. The display of MLS data is usually deemed reliable but is NOT guaranteed accurate by the MLS. Buyers are responsible for verifying the accuracy of all information and should investigate the data themselves or retain appropriate professionals. Information from sources other than the Listing Agent may have been included in the MLS data. Unless otherwise specified in writing, the Broker/Agent has not and will not verify any information obtained from other sources. The Broker/Agent providing the information contained herein may or may not have been the Listing and/or Selling Agent.

Neighborhood & Commute
Source: Walkscore
Disclosure: Community information and market data powered by Constellation Data Labs. Information is deemed reliable but not guaranteed.
Save
Ask
Tour
Hide
Share