2554 Olive Drive 19, Palmdale, CA, 93550

Save
Ask
Tour
Hide
Share
$279,000
89 Days On Site

2554 Olive Drive 19
Palmdale, CA 93550

For Sale|Townhouse|Active
2
Beds
2
Total Baths
2
Full Baths
853
SqFt
$327
/SqFt
1986
Built
County:
Los Angeles
Listed by Jason Bruce of Century 21 Doug Anderson jasonpbruce@gmail.com
Call Now: 951-203-4426
Is this the listing for you? We can help make it yours.
951-203-4426
2554 Olive Drive 192554 Olive Drive 192554 Olive Drive 192554 Olive Drive 19
Save
Ask
Tour
Hide
Share

Mortgage Calculator

Monthly Payment (Est.)

$1,273
Calculator powered by Showcase IDX, a Constellation1 Company. Copyright ©2026 Information is deemed reliable but not guaranteed.

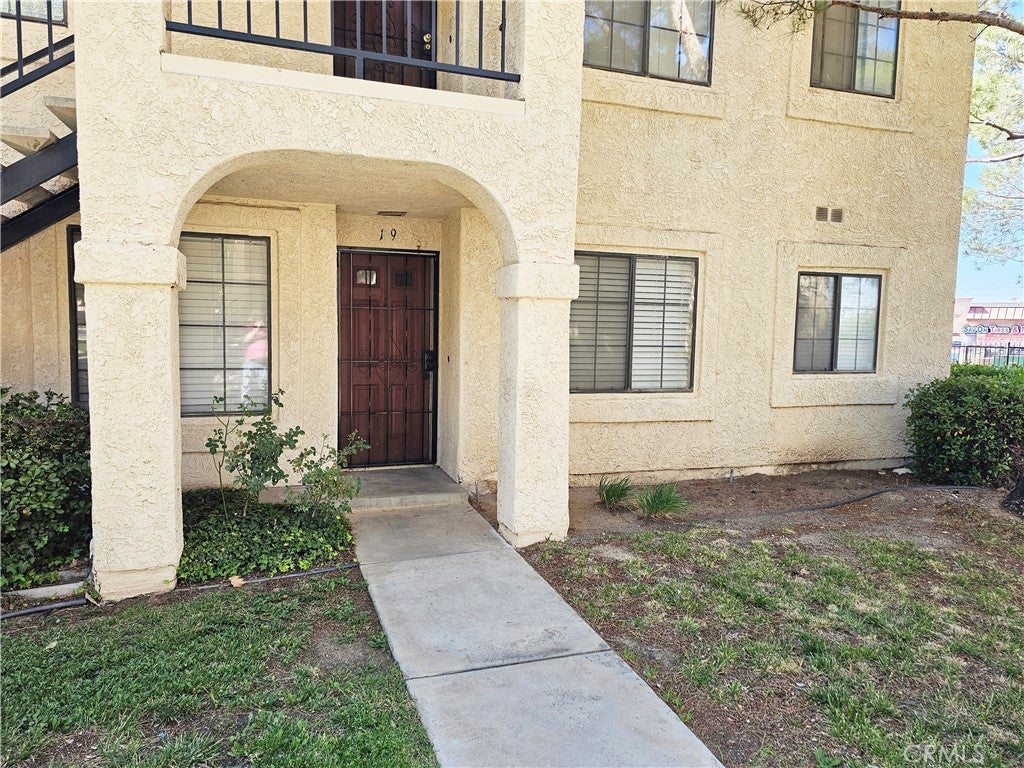
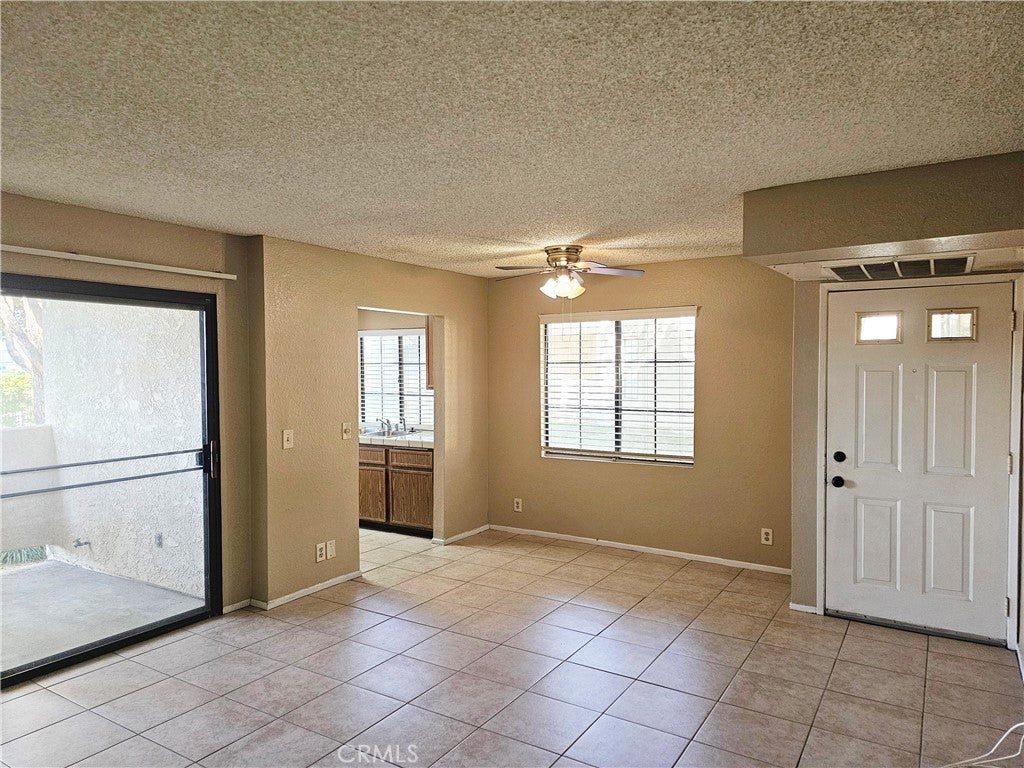
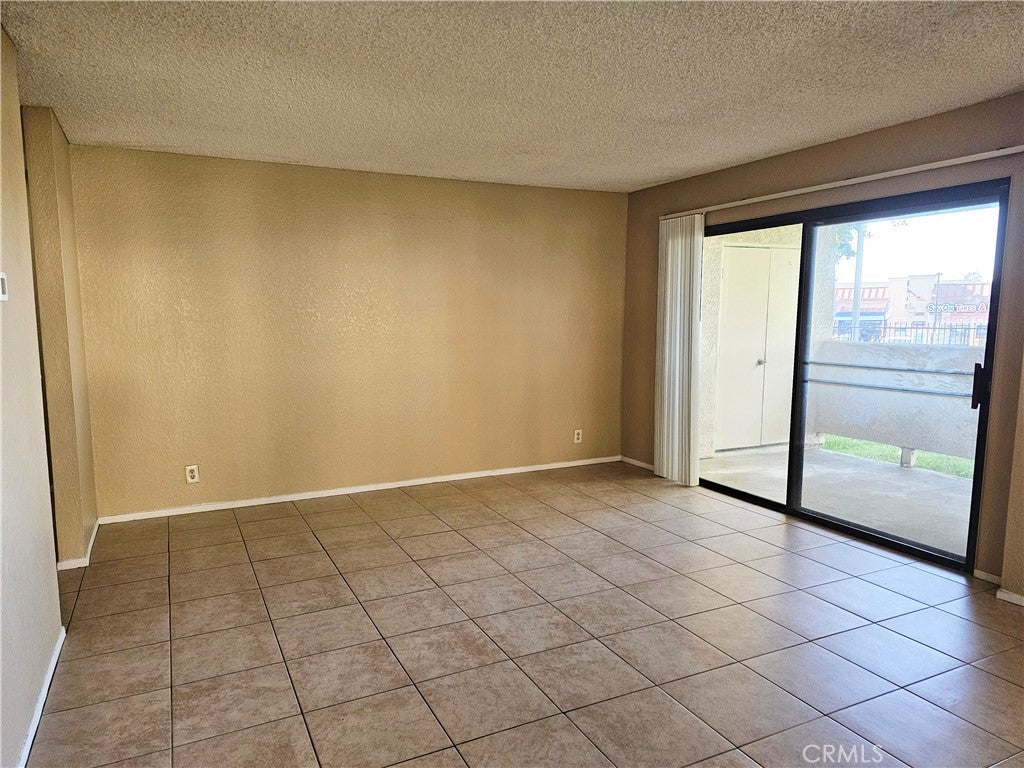
Excellent starter home or investment opportunity available in the heart of East Palmdale. Whether you're an active investor or someone looking for a great place to call home, this is the perfect spot for your needs. This unit is a 2 bedroom, 2 bathroom condominium suite in the gated Monte Vista community. Fully equipt with its own washer/dryer, refrigerator, oven/stove & microwave. This well maintained HOA includes motorized entry/exit gates, 2 pools, 2 spas, 2 laundry rooms, on-site security guards, dog walking areas & beautiful landscaping with lots of mature trees. Located next to shopping, dining, DryTown Water Park, hiking trails, and easy access to the 14 Freeway. Don't wait and let this opportunity pass you by. Get your offer in today!

Save
Ask
Tour
Hide
Share
Listing Snapshot
Price 
$279,000
Days On Site 
89 Days
Bedrooms 
2
Inside Area (SqFt) 
853 sqft
Total Baths 
2
Full Baths 
2
Partial Baths 
N/A
Lot Size 
59,708 Acres
Year Built 
1986
MLS® Number 
SR26136451
Status 
Active
Property Tax 
N/A
HOA/Condo/Coop Fees 
$395 monthly
Sq Ft Source 
Assessor
Friends & Family
Recent Activity
3 months agoListing first seen on site
3 months agoListing updated with changes from the MLS®
General Features
Acres 
59708
Carport 
1
Disclosures 
CovenantsRestrictionsDisclosureHoaDisclosureIncorporatedPetRestrictions
Foundation 
PermanentSlab
Land Lease 
No
Levels 
One
Number Of Stories 
1
Parking 
AssignedAsphaltCoveredCarportDetached CarportGuestGatedPavedPermit RequiredPrivateRV GatedRV Access/ParkingCommunity Structure
Parking Spaces 
1
Pets 
Size LimitYes
Property Sub Type 
Townhouse
Security 
Closed Circuit Camera(s)Carbon Monoxide Detector(s)Security GateGated CommunityKey Card EntrySmoke Detector(s)Security GuardSecurity Lights
Sewer 
Public Sewer
Special Circumstances 
Standard
Style 
Traditional
Utilities 
Cable AvailableCable ConnectedElectricity AvailableElectricity ConnectedNatural Gas AvailableNatural Gas ConnectedPhone AvailablePhone ConnectedSewer AvailableSewer ConnectedWater AvailableWater Connected
Water Source 
Public
Interior Features
Appliances 
DishwasherFreezerGas CooktopDisposalGas OvenGas RangeGas Water HeaterMicrowaveRefrigeratorWater HeaterDryerWasherWasher/Dryer Stacked
Cooling 
Central Air
Fireplace Features 
None
Flooring 
Tile
Furnished 
Unfurnished
Heating 
Central
Interior 
Ceiling Fan(s)Laminate CountersStorageTile CountersMaster Downstairs
Laundry Features 
Common AreaWasher HookupElectric Dryer HookupGas Dryer HookupInsideLaundry Closet
Main Level Bedrooms 
2
Spa 
Yes
Window Features 
BlindsScreens
Bathroom 
Features - Laminate Counters
Bedroom 
Family Room 
Kitchen 
Features - Tile Counters
Laundry 
Living Room 
Master Bedroom 
Save
Ask
Tour
Hide
Share
Exterior Features
Construction Details 
ConcreteStucco
Exterior 
LightingRain Gutters
Fencing 
SecurityWrought Iron
Lot Features 
Irregular LotLandscapedLevelNear Public Transit
Other Structures 
Storage
Patio And Porch 
CoveredEnclosedPatio
Pool Features 
CommunityFencedGuniteIn GroundAssociation
Road Frontage 
City Street
Roof 
CompositionShingle
Spa 
Yes
Spa Features 
CommunityGuniteHeatedIn Ground
View 
None
Waterview 
None
Windows/Doors 
BlindsScreens
Community Features
Association Amenities 
Maintenance GroundsInsuranceManagementPoolRV ParkingSpa/Hot TubSecurityStorageTrail(s)TrashWater
Association Fee 
$395.0
Association Fee Frequency 
Monthly
Community Features 
CurbsStreet LightsSuburbanSidewalksGatedPool
MLS Area 
PLM - Palmdale
School District 
Antelope Valley Union
Horse Property 
Riding Trail
Financing Terms Available 
CashConventionalVA Loan1031 Exchange
Building Access 
Front Door
Roads 
Paved
Schools
School District
Antelope Valley Union
Elementary School
Unknown
Middle School
Unknown
High School
Unknown


This information is for your personal, non-commercial use and may not be used for any purpose other than to identify prospective properties you may be interested in purchasing. The display of MLS data is usually deemed reliable but is NOT guaranteed accurate by the MLS. Buyers are responsible for verifying the accuracy of all information and should investigate the data themselves or retain appropriate professionals. Information from sources other than the Listing Agent may have been included in the MLS data. Unless otherwise specified in writing, the Broker/Agent has not and will not verify any information obtained from other sources. The Broker/Agent providing the information contained herein may or may not have been the Listing and/or Selling Agent.

Neighborhood & Commute
Source: Walkscore
Disclosure: Community information and market data powered by Constellation Data Labs. Information is deemed reliable but not guaranteed.
Save
Ask
Tour
Hide
Share