

2606 Tuscany CourtPalmdale, CA 93550
Mortgage Calculator
Monthly Payment (Est.)
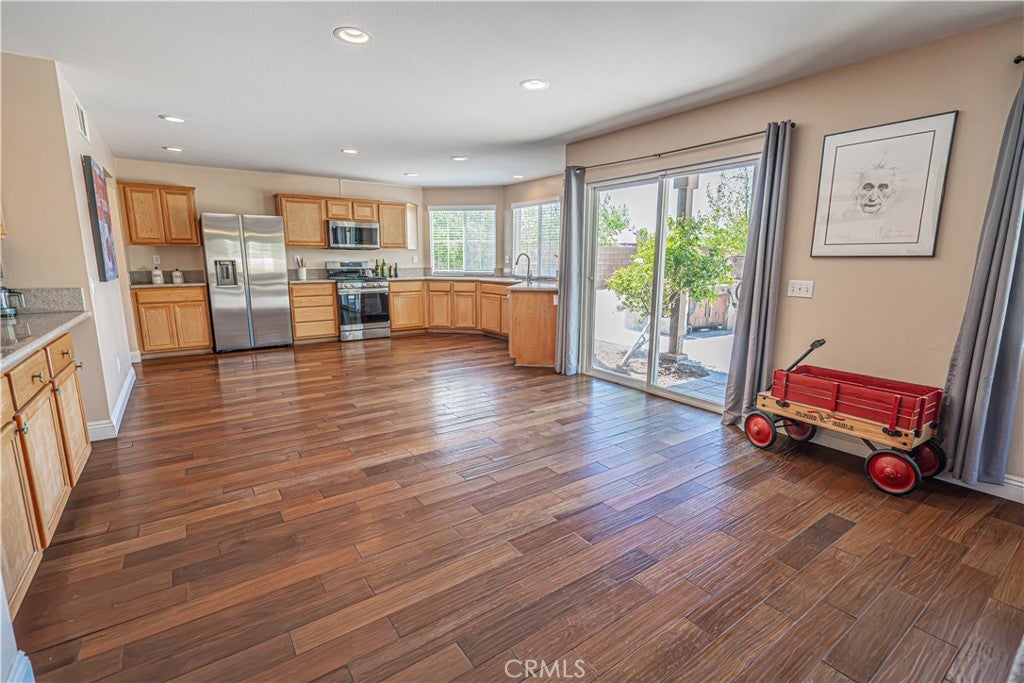
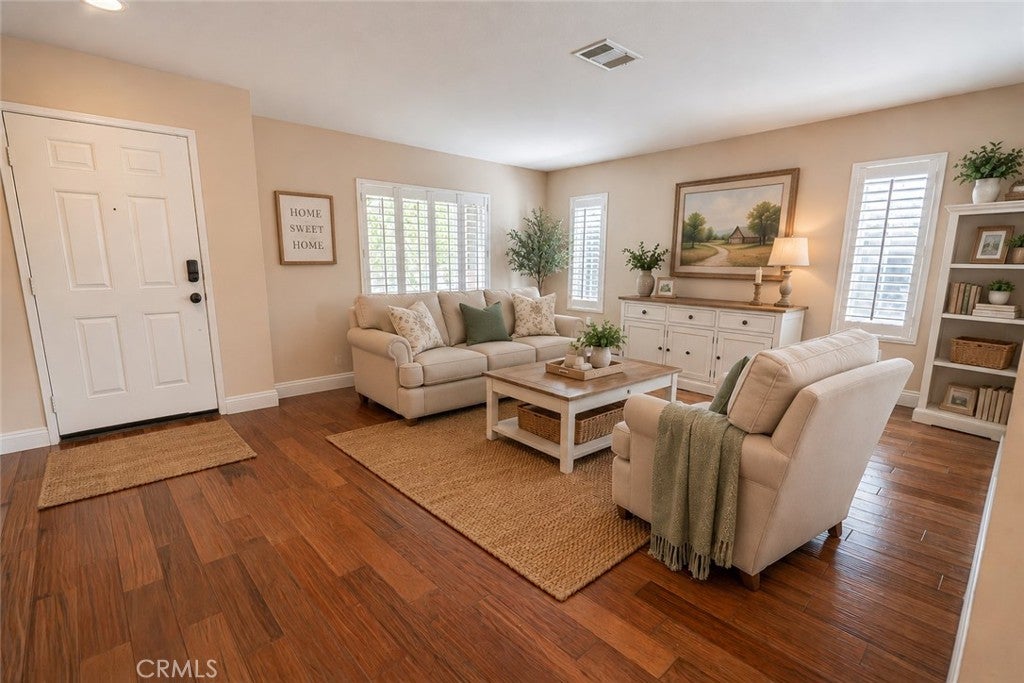
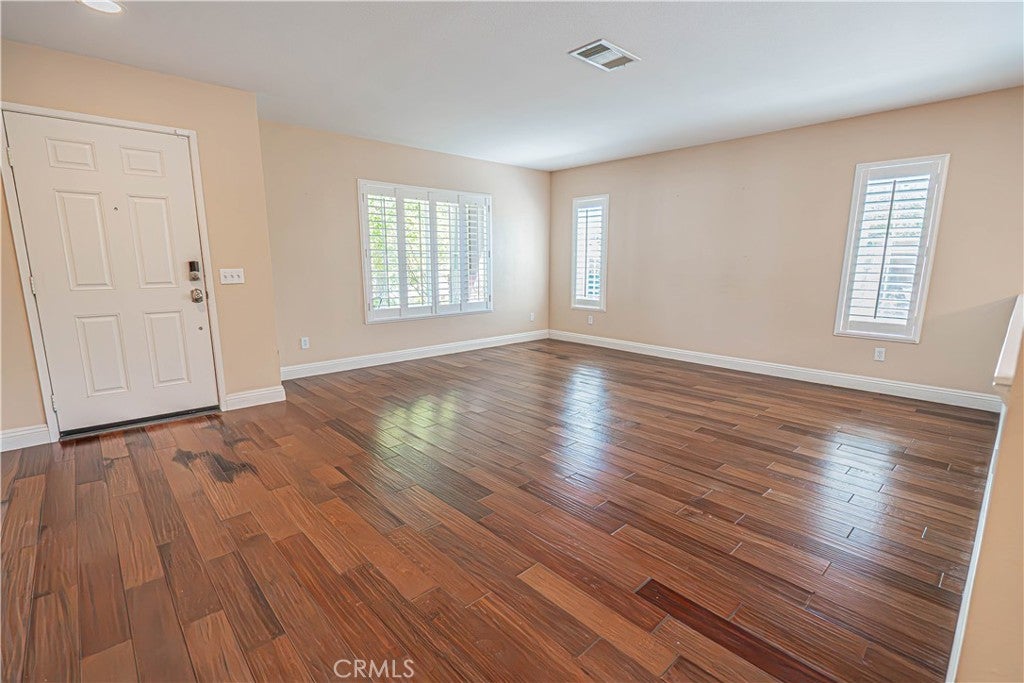
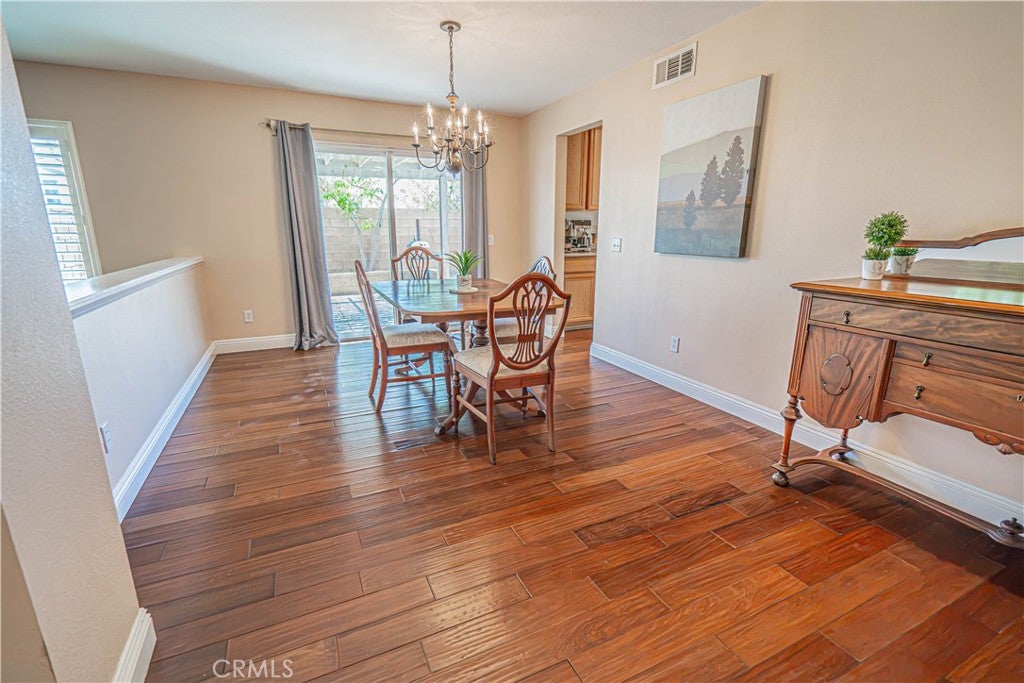
$3,055Welcome to this Palmdale gem conveniently located minutes from the 14 Freeway with PAID SOLAR, NO HOA on a lot over 15,000 square feet. First time on the market this home is the pride of ownership. This corner home on a cul-de-sac has so many possibilities! Step into the front door and the sun welcomes you to the light and bright spacious Living Room that opens to the Dining area. A large slider gives access to the covered grill area for hours of entertaining. Back inside we find the expansive Family Room opening to the grand Kitchen with stainless steel appliances, butler's pantry and large walk-in pantry. Upstairs we find new carpet and pad, a large loft which can be an office or game room. Step into the Primary Retreat with a wonderful sitting area and large slider opening to balcony for gorgeous views of the Valley. Your Primary Bathroom offers dual sinks, shower and a soaking tub where you can enjoy a relaxing bath after a long day. The walk in closet provides ample space for your entire wardrobe. Additionally upstairs find three additional Bedrooms which can be used as an office, studio, gym or whatever best suits your family. Also upstairs find a Laundry Room with cabinets for your supplies and a walk-in linen closet. Venturing back downstairs step outside and imagine the possibilities. The oversized backyard is ready for your vision. Create a sparkling pool, build an outdoor kitchen, add a play area, garden, RV parking, or simply enjoy evenings under the stars with plenty of room for pets to run and kids to play or grown up toys. There's space here to truly make it your own! Dine outside, enjoy great conversation near the fire pit or enjoy the swing. PAID SOLAR, NO HOA, walkable to Desert Willow Middle and Magnet School and so many possibilities! This isn't just a house, it's a place where birthdays are celebrated, holidays are shared, quiet mornings begin with coffee on the covered patio, and life's best moments unfold. If you've been looking for room to spread out, entertain, and create the lifestyle you've been dreaming about, this home is ready to welcome you. Come experience the space, the possibilities, and the feeling of home. This home is a must see!
| 2 weeks ago | Status changed to Pending | |
| 2 weeks ago | Listing updated with changes from the MLS® | |
| a month ago | Price changed to $669,500 | |
| 3 months ago | Listing first seen on site |

This information is for your personal, non-commercial use and may not be used for any purpose other than to identify prospective properties you may be interested in purchasing. The display of MLS data is usually deemed reliable but is NOT guaranteed accurate by the MLS. Buyers are responsible for verifying the accuracy of all information and should investigate the data themselves or retain appropriate professionals. Information from sources other than the Listing Agent may have been included in the MLS data. Unless otherwise specified in writing, the Broker/Agent has not and will not verify any information obtained from other sources. The Broker/Agent providing the information contained herein may or may not have been the Listing and/or Selling Agent.

Did you know? You can invite friends and family to your search. They can join your search, rate and discuss listings with you.