23971 Arroyo Park 82, Valencia, CA, 91355

Save
Ask
Tour
Hide
Share
$578,000
85 Days On Site

23971 Arroyo Park 82
Valencia, CA 91355

For Sale|Townhouse|Active Under Contract
3
Beds
2
Total Baths
2
Full Baths
1,537
SqFt
$376
/SqFt
1985
Built
Subdivision:
Arbor Park (ARPK)
County:
Los Angeles
Listed by Craig Volding of RE/MAX of Santa Clarita craig@ScvRealEstate.com
Call Now: 951-203-4426
Is this the listing for you? We can help make it yours.
951-203-4426
23971 Arroyo Park 8223971 Arroyo Park 8223971 Arroyo Park 8223971 Arroyo Park 82
Save
Ask
Tour
Hide
Share

Mortgage Calculator

Monthly Payment (Est.)

$2,637
Calculator powered by Showcase IDX, a Constellation1 Company. Copyright ©2026 Information is deemed reliable but not guaranteed.

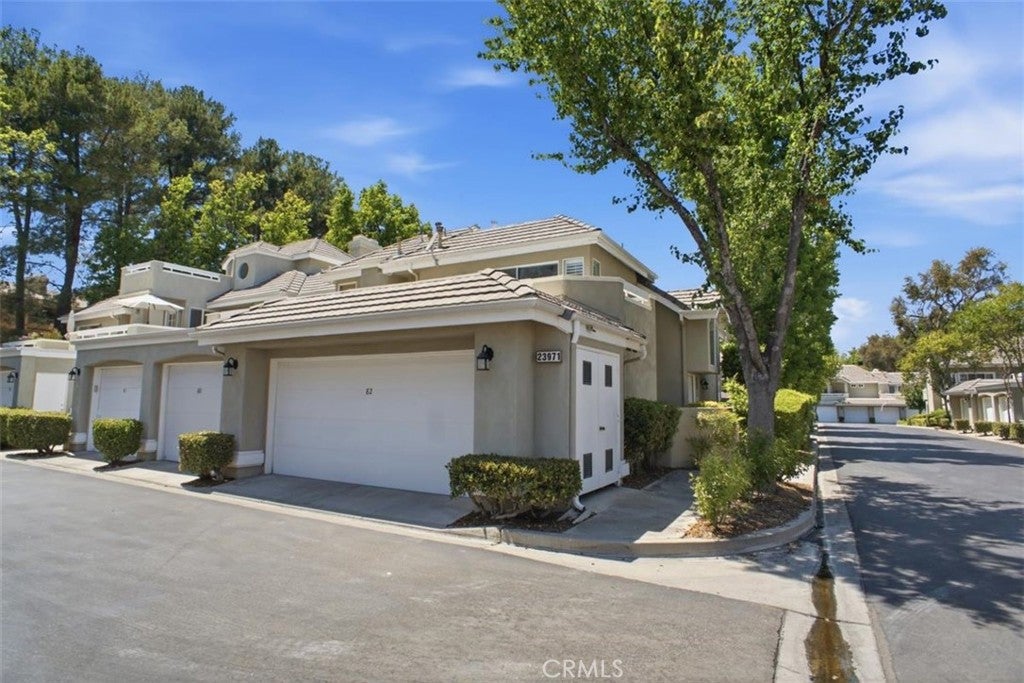
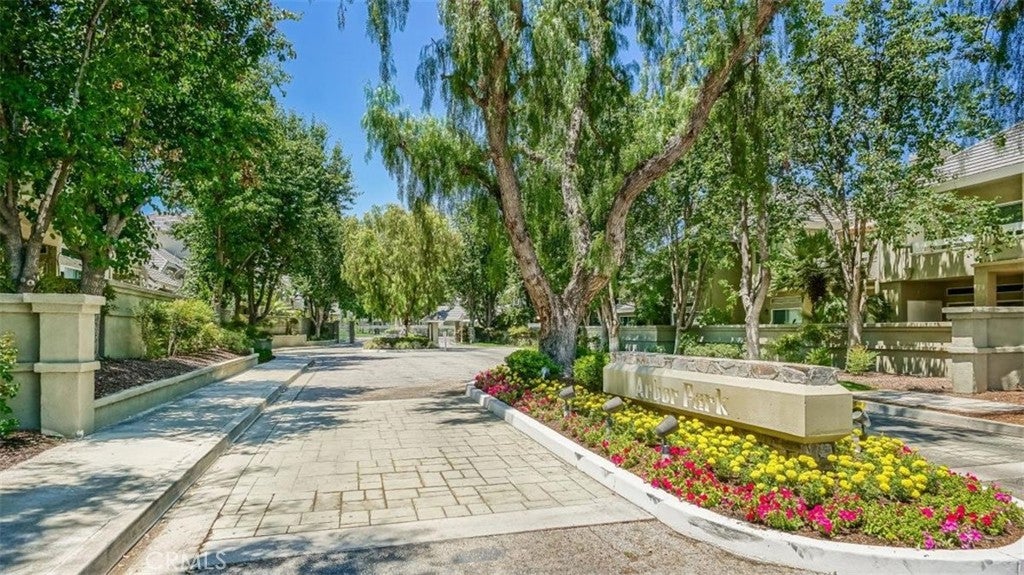
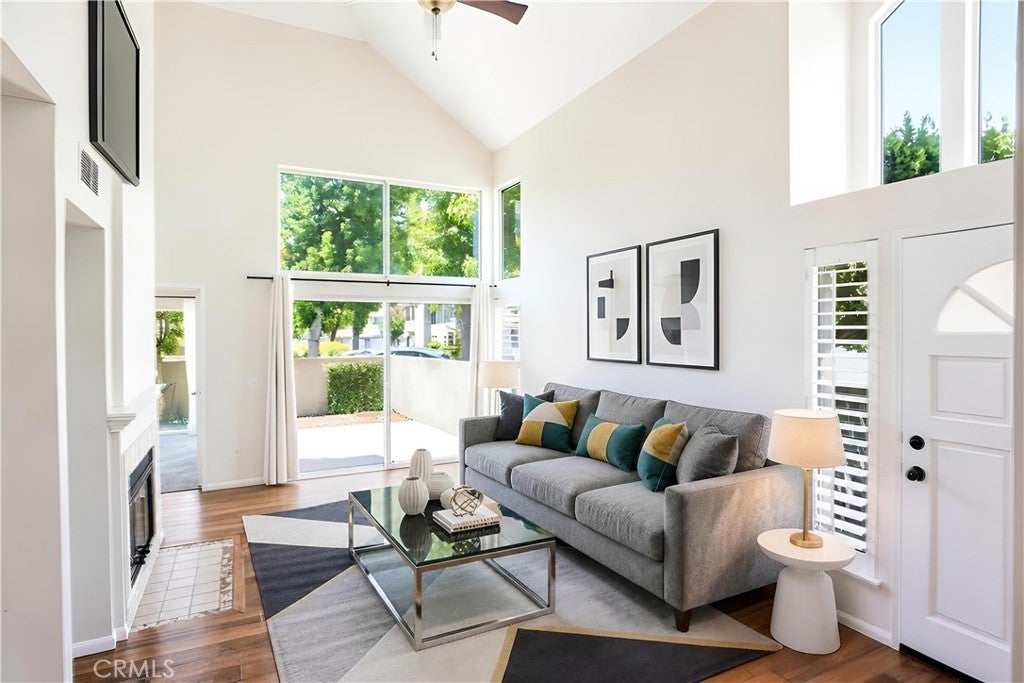
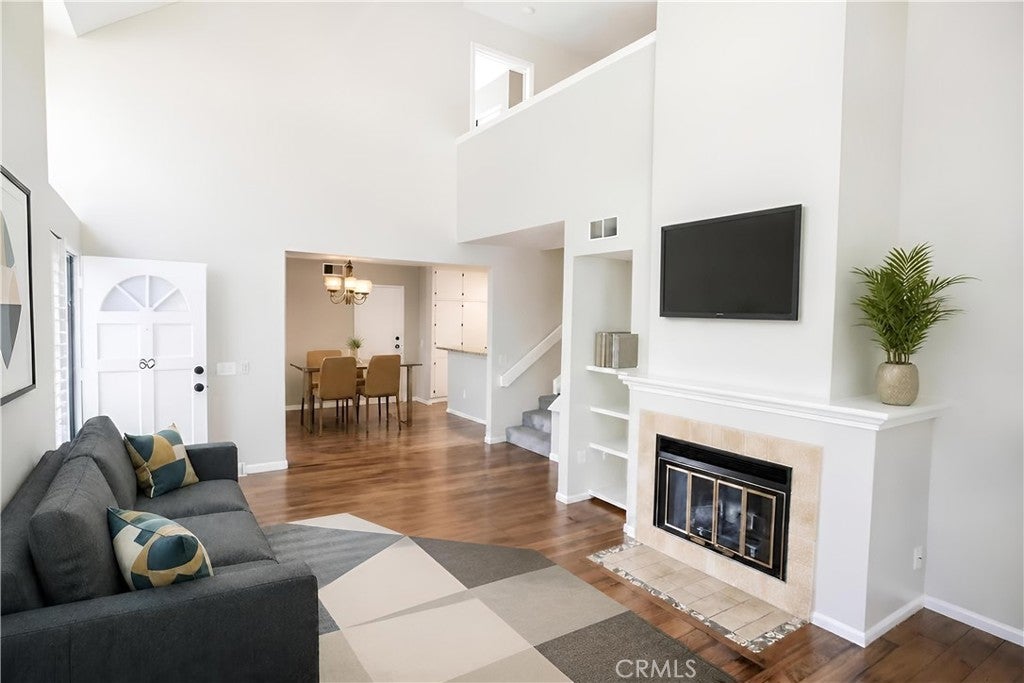
Located in the gated Arbor Park Townhome community within prestigious Valencia Summit, this updated townhome is the largest floor plan with approximately 1,537 square feet, 3 bedrooms, 2 bathrooms, and the rare lifestyle convenience of two primary suites, one downstairs and one upstairs. The light-filled living room offers soaring vaulted ceilings, a gas fireplace, and access to one of two private ground floor patios. The updated kitchen features granite countertops, stainless steel appliances, abundant cabinetry, and opens to the dining area with access to the second patio. The upstairs primary suite includes a spacious private balcony and modern bathroom, while the third upstairs bedroom provides flexibility for guests or a home office. Additional features include fresh interior paint, new carpet, plantation shutters, attached two-car garage with epoxy flooring, and two private outdoor living spaces. Residents enjoy gated access, a private community pool, nearby Summit Park, tennis courts, Valencia's paseo and trail system, shopping, restaurants, and convenient I-5 freeway access. FHA financing eligible for low down payment and more flexible qualifying guidelines.

Save
Ask
Tour
Hide
Share
Listing Snapshot
Price 
$578,000
Days On Site 
85 Days
Bedrooms 
3
Inside Area (SqFt) 
1,537 sqft
Total Baths 
2
Full Baths 
2
Partial Baths 
N/A
Lot Size 
13.1133 Acres
Year Built 
1985
MLS® Number 
SR26137298
Status 
Active Under Contract
Property Tax 
N/A
HOA/Condo/Coop Fees 
$562 monthly
Sq Ft Source 
Assessor
Friends & Family
Recent Activity
a week agoStatus changed to Active Under Contract
a week agoListing updated with changes from the MLS®
3 weeks agoPrice changed to $578,000
3 months agoListing first seen on site
General Features
Acres 
13.1133
Attached Garage 
Yes
Disclosures 
CovenantsRestrictionsDisclosureHoaDisclosure
Garage 
Yes
Garage Spaces 
2
Land Lease 
No
Levels 
Two
Number Of Stories 
2
Parking 
AttachedDirect AccessGarage
Parking Spaces 
2
Property Sub Type 
Townhouse
Security 
Carbon Monoxide Detector(s)Smoke Detector(s)
Sewer 
Public Sewer
Special Circumstances 
Standard
Style 
Traditional
Water Source 
Public
Interior Features
Appliances 
DishwasherFree-Standing RangeDisposalGas RangeGas Water HeaterMicrowave
Cooling 
Central Air
Fireplace 
Yes
Fireplace Features 
GasLiving Room
Flooring 
CarpetTileWood
Heating 
Central
Interior 
Built-in FeaturesCeiling Fan(s)Granite CountersHigh CeilingsOpen FloorplanRecessed LightingWalk-In Closet(s)Master Downstairs
Laundry Features 
Washer HookupGas Dryer HookupIn Garage
Main Level Bedrooms 
1
Spa 
Yes
Window Features 
Double Pane WindowsPlantation Shutters
Bathroom 
Dining Room 
EntryFoyer 
Kitchen 
Features - Granite Counters
Living Room 
Master Bathroom 
Master Bedroom 
Other 
Features - Walk-In Closet(s)
Save
Ask
Tour
Hide
Share
Exterior Features
Construction Details 
Stucco
Fencing 
Block
Lot Features 
Corner Lot
Pool Features 
CommunityIn GroundAssociation
Road Frontage 
City Street
Roof 
ConcreteShingle
Spa 
Yes
Spa Features 
CommunityIn Ground
View 
None
Waterview 
None
Windows/Doors 
Double Pane WindowsPlantation Shutters
Community Features
Association Amenities 
PoolSpa/Hot Tub
Association Fee 
$495.0
Association Fee Frequency 
Monthly
Additional Association Fee 
$67.0
Additional Association Fee Frequency 
Monthly
Community Features 
CurbsStreet LightsSidewalksPool
MLS Area 
VAL1 - Valencia 1
School District 
William S. Hart Union
Financing Terms Available 
CashFHA
Building Access 
Ground Level
Roads 
Paved
Schools
School District
William S. Hart Union
Elementary School
Unknown
Middle School
Unknown
High School
Unknown


This information is for your personal, non-commercial use and may not be used for any purpose other than to identify prospective properties you may be interested in purchasing. The display of MLS data is usually deemed reliable but is NOT guaranteed accurate by the MLS. Buyers are responsible for verifying the accuracy of all information and should investigate the data themselves or retain appropriate professionals. Information from sources other than the Listing Agent may have been included in the MLS data. Unless otherwise specified in writing, the Broker/Agent has not and will not verify any information obtained from other sources. The Broker/Agent providing the information contained herein may or may not have been the Listing and/or Selling Agent.

Neighborhood & Commute
Source: Walkscore
Disclosure: Community information and market data powered by Constellation Data Labs. Information is deemed reliable but not guaranteed.
Save
Ask
Tour
Hide
Share