

28346 Old SpringsCastaic, CA 91384
Mortgage Calculator
Monthly Payment (Est.)
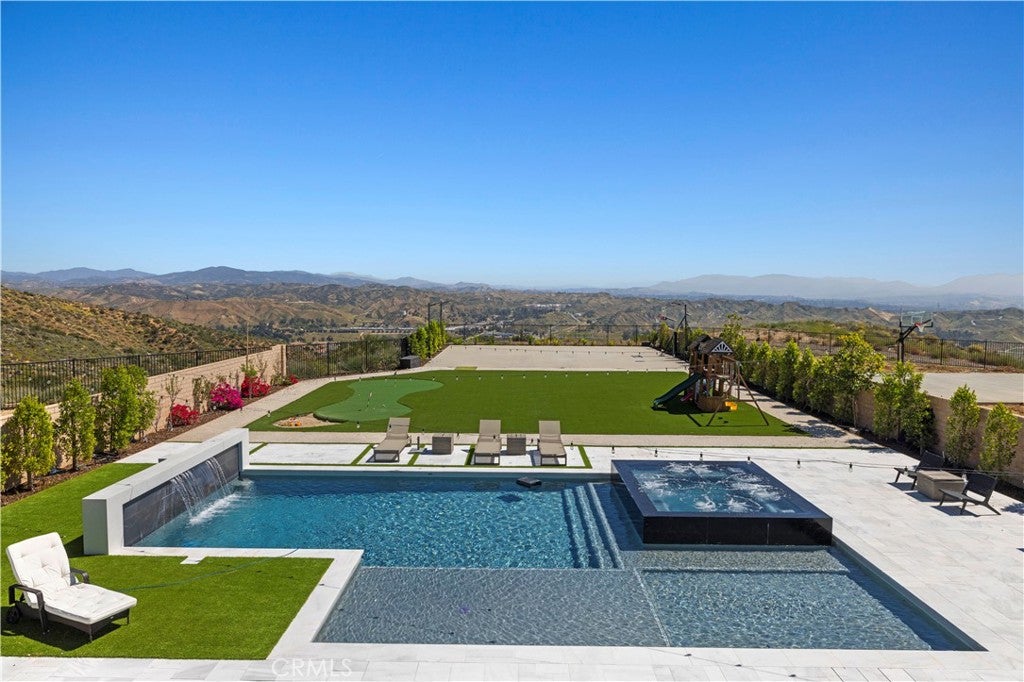
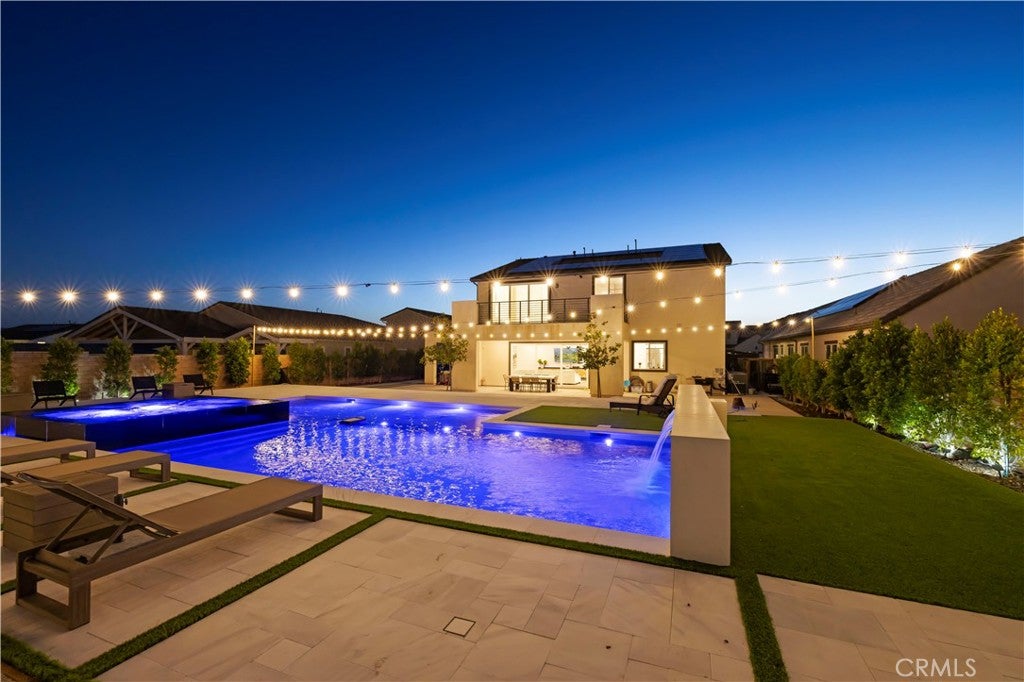
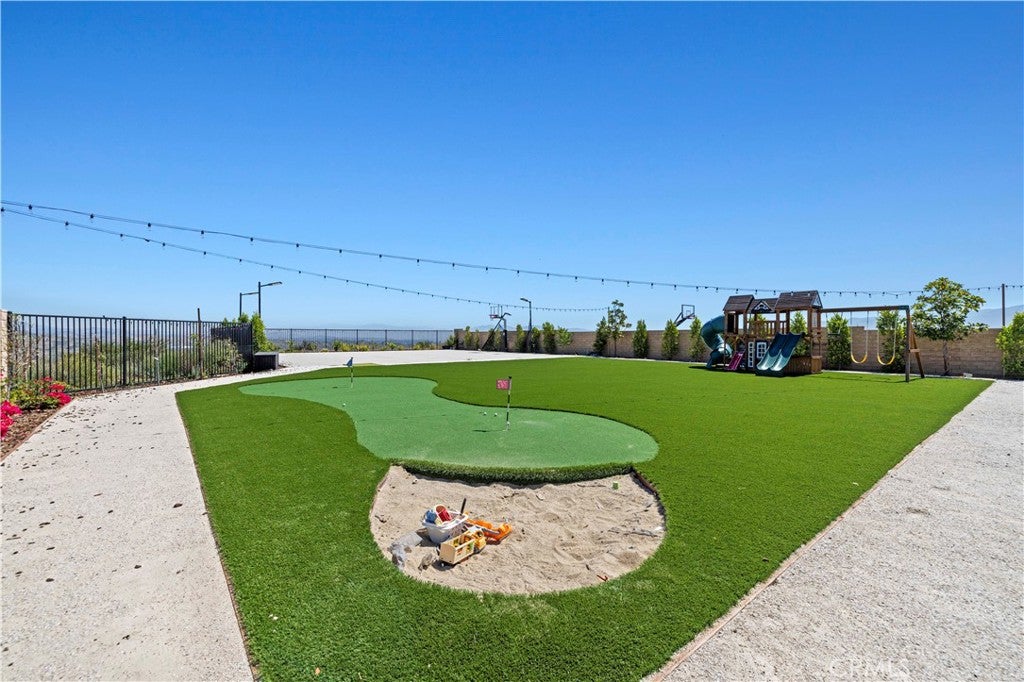
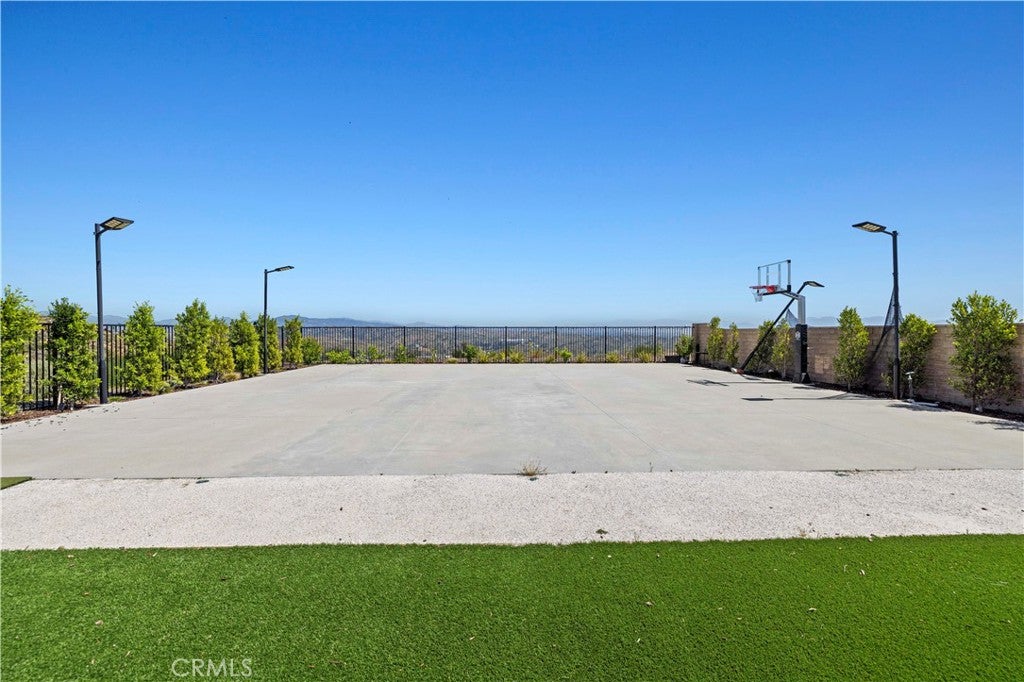
$10,494It's not just a home...Its an EXPERIENCE; An experience of truly elevated living in this one-of-a-kind Williams Ranch showpiece in Castaic. Built in 2022, this stunning 5-bedroom, 5.5-bathroom home offers 4,159 sq ft, redefining luxury living on the LARGEST LOT IN THE ENTIRE COMMUNITY sprawling over 22,238 sq ft. Designed to impress, the property showcases panoramic views, a state-of-the-art pool and spa, private basketball court, putting green, and exceptional upgrades throughout. Inside, the home blends modern elegance with spacious, thoughtfully designed living areas ideal for both everyday comfort and high-end entertaining. No expense was spared on the interior's special highest tiered options. Entertain in the living space downstairs or in the upstairs loft, and work from home in the downstairs office. Potential for multi-generational living with a bedroom on main floor with en-suite bathroom in a separated wing. Two bathrooms on the main floor. The primary suite is an absolute dream with ensuite spa-like bath, spacious closet, and panoramic views from the balcony. Each bedroom has its own bathroom, or one just outside of the bedroom door. A 3-car garage and two Tesla Powerwalls add convenience, efficiency, and cutting-edge functionality to this extraordinary residence. This is a rare opportunity to own one of Williams Ranch’s most exceptional homes. Welcome to the perfect balance of luxury, lifestyle, and innovation...WELCOME HOME!
| a month ago | Price changed to $2,300,000 | |
| a month ago | Listing updated with changes from the MLS® | |
| 3 months ago | Listing first seen on site |

This information is for your personal, non-commercial use and may not be used for any purpose other than to identify prospective properties you may be interested in purchasing. The display of MLS data is usually deemed reliable but is NOT guaranteed accurate by the MLS. Buyers are responsible for verifying the accuracy of all information and should investigate the data themselves or retain appropriate professionals. Information from sources other than the Listing Agent may have been included in the MLS data. Unless otherwise specified in writing, the Broker/Agent has not and will not verify any information obtained from other sources. The Broker/Agent providing the information contained herein may or may not have been the Listing and/or Selling Agent.

Did you know? You can invite friends and family to your search. They can join your search, rate and discuss listings with you.