

13219 Victory BoulevardValley Glen, CA 91401
Mortgage Calculator
Monthly Payment (Est.)
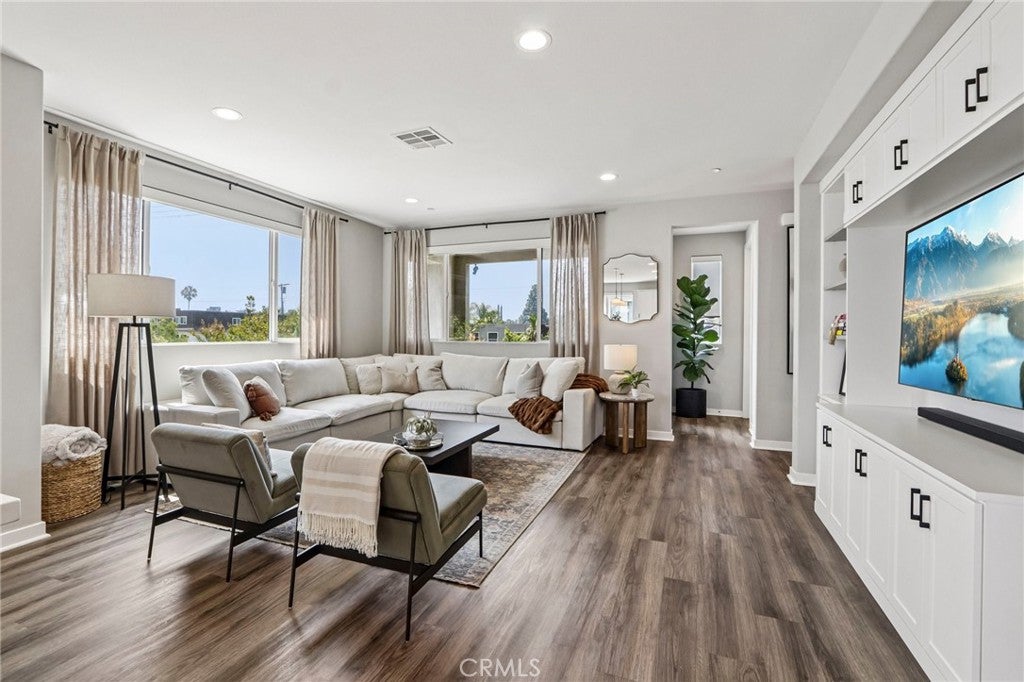
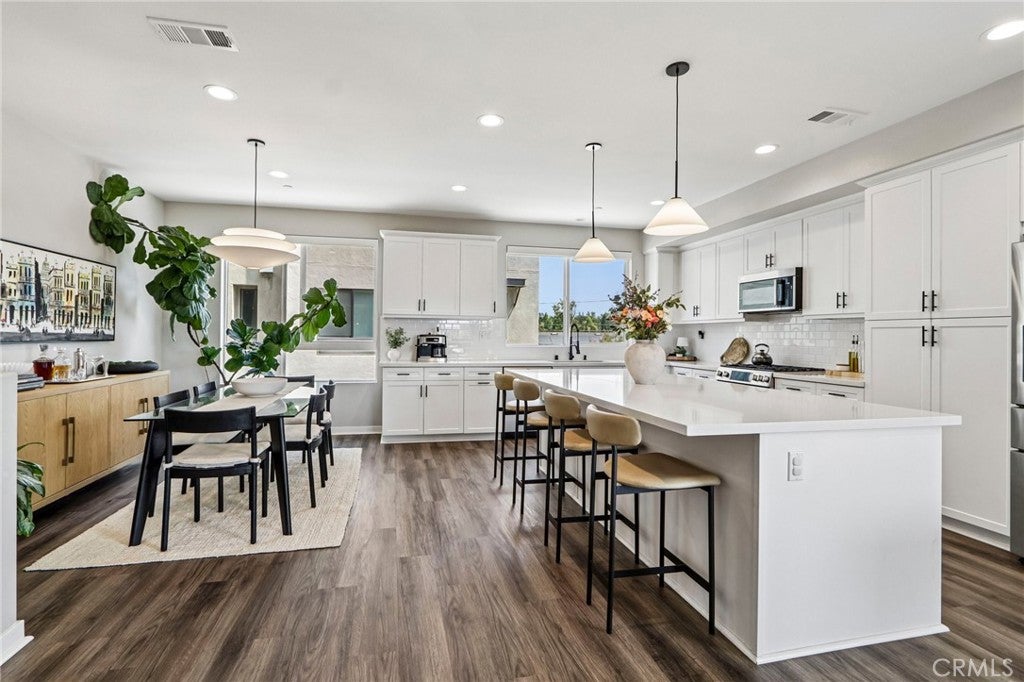
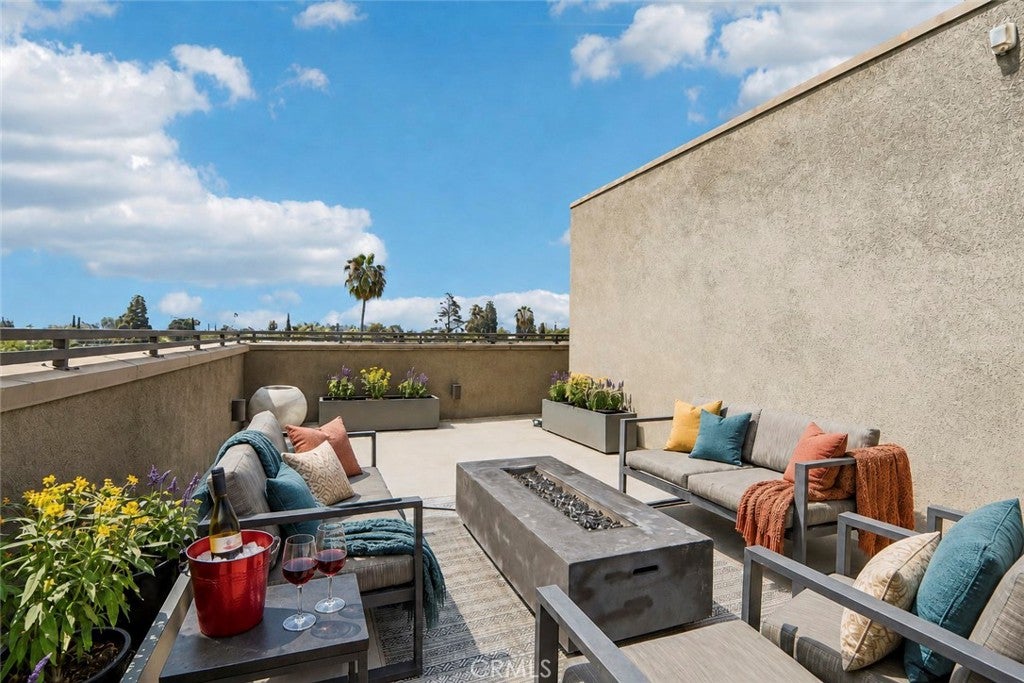
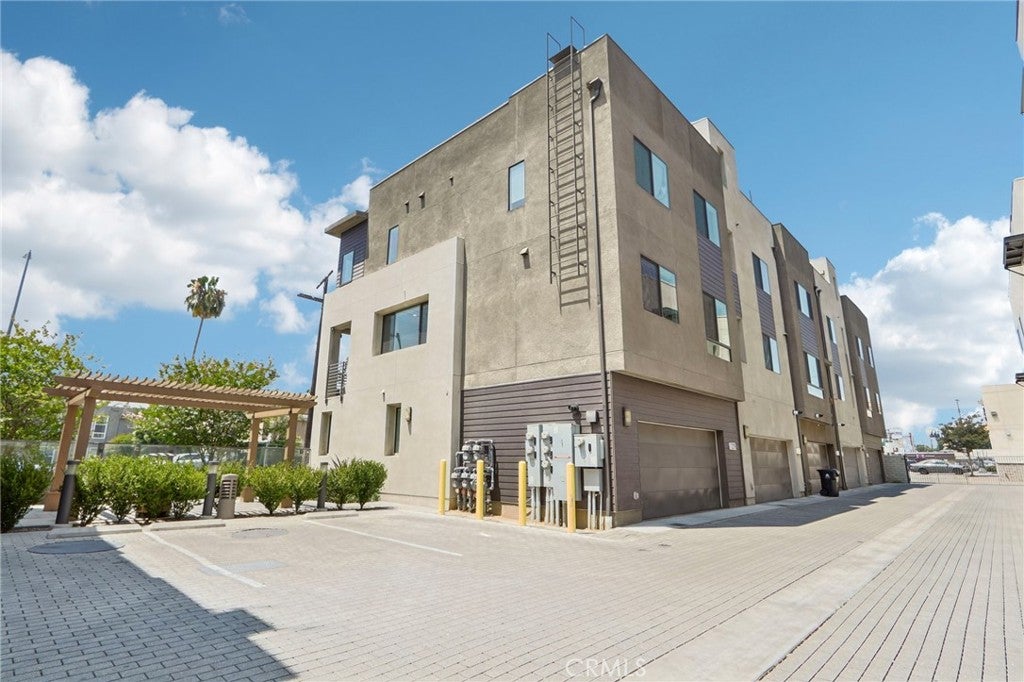
Enter an interest rate to see your estimated monthly payment.MODERN DETACHED VALLEY GLEN HOME WITH PANORAMIC ROOFTOP VIEWS Imagine ending the day high above Valley Glen, relaxing on your private rooftop deck as the sun sets over the Valley and surrounding mountains. This exceptional detached 2019-built residence offers 4 bedrooms, 3.5 bathrooms, 2,143 sq. ft. of beautifully designed living space, a private rooftop retreat, and a 2-car attached garage—all with NO shared walls. From the moment you enter, the home feels bright, modern and thoughtfully designed. The first-floor bedroom suite offers exceptional flexibility for guests, extended family, a home office or private retreat. The main living level features an open-concept floor plan with expansive south-facing windows, abundant natural light, beautiful luxury vinyl plank flooring, remote-controlled window coverings and a private balcony with unobstructed Valley views. The chef-inspired kitchen is designed for both everyday living and entertaining, featuring a large quartz island, abundant cabinetry and storage, and stainless-steel appliances, refrigerator included. Upstairs, the spacious primary suite provides a peaceful retreat with a custom walk-in closet and built-in organizers, automatic blinds and a beautifully appointed en-suite bathroom with dual quartz vanities and a floor-to-ceiling tiled walk-in shower with frameless glass doors. Two additional bedrooms, a full bathroom and a convenient laundry room with washer and dryer included, complete this level. But the true showstopper is the private rooftop deck. Take in sweeping panoramic views of the Valley and mountains, imagine gathering around a firepit with friends, enjoy a glass of wine at sunset or simply create your own private outdoor retreat. Additional highlights include an attached 2-car garage with direct access, modern finishes throughout, flexible living spaces and a location adjacent to walking and biking trails. The Comuneo community offers beautifully maintained common areas, security, sidewalks and a park, with a low monthly HOA of $178. Conveniently located near shopping, restaurants, NoHo West, LA Fitness, Ventura Boulevard and major freeways including the 101, 170 and 134, this is a rare opportunity to enjoy modern, detached living in the heart of Valley Glen—with space, views and a rooftop lifestyle that is truly hard to duplicate.
| 2 weeks ago | Status changed to Active | |
| 2 weeks ago | Listing updated with changes from the MLS | |
| 3 months ago | Price changed to $989,950 | |
| 4 months ago | Listing first seen on site |

This information is for your personal, non-commercial use and may not be used for any purpose other than to identify prospective properties you may be interested in purchasing. The display of MLS data is usually deemed reliable but is NOT guaranteed accurate by the MLS. Buyers are responsible for verifying the accuracy of all information and should investigate the data themselves or retain appropriate professionals. Information from sources other than the Listing Agent may have been included in the MLS data. Unless otherwise specified in writing, the Broker/Agent has not and will not verify any information obtained from other sources. The Broker/Agent providing the information contained herein may or may not have been the Listing and/or Selling Agent.

Did you know? You can invite friends and family to your search. They can join your search, rate and discuss listings with you.