41050 13th Street W, Palmdale, CA, 93551

Save
Ask
Tour
Hide
Share
$689,000
87 Days On Site

41050 13th Street W
Palmdale, CA 93551

For Sale|Single Family Residence|Active
4
Beds
4
Total Baths
3
Full Baths
1
Partial Bath
2,868
SqFt
$240
/SqFt
2008
Built
County:
Los Angeles
Listed by Sergei Hovsepyan of Real Brokerage Technologies, Inc. sergeihovsepyan@outlook.com
Call Now: 951-203-4426
Is this the listing for you? We can help make it yours.
951-203-4426
41050 13th Street W41050 13th Street W41050 13th Street W41050 13th Street W
Save
Ask
Tour
Hide
Share

Mortgage Calculator

Monthly Payment (Est.)

$3,144
Calculator powered by Showcase IDX, a Constellation1 Company. Copyright ©2026 Information is deemed reliable but not guaranteed.

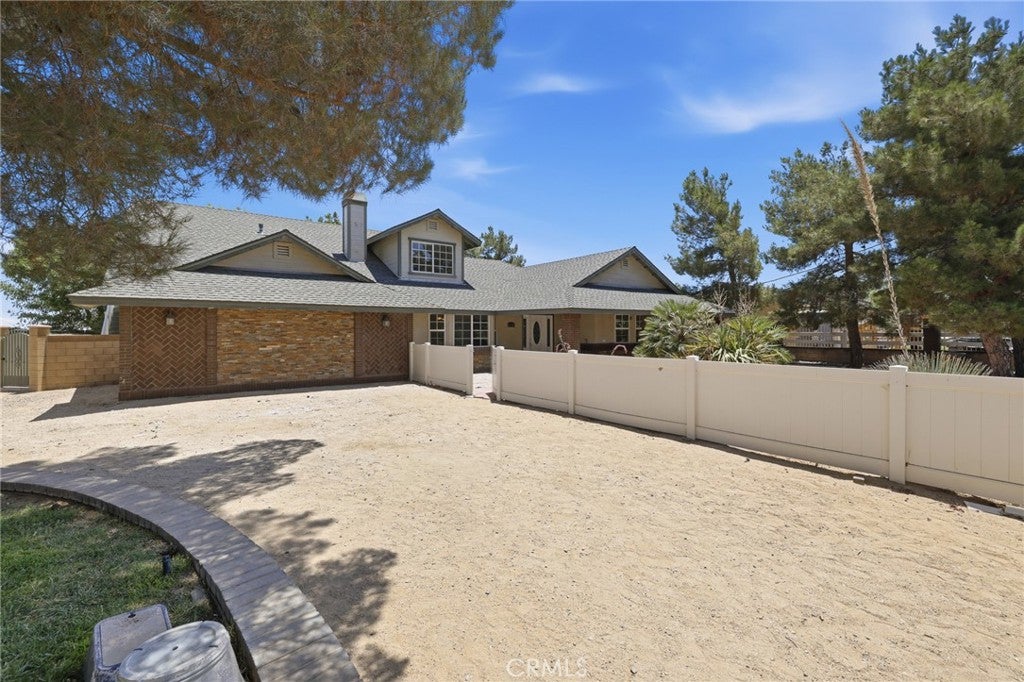
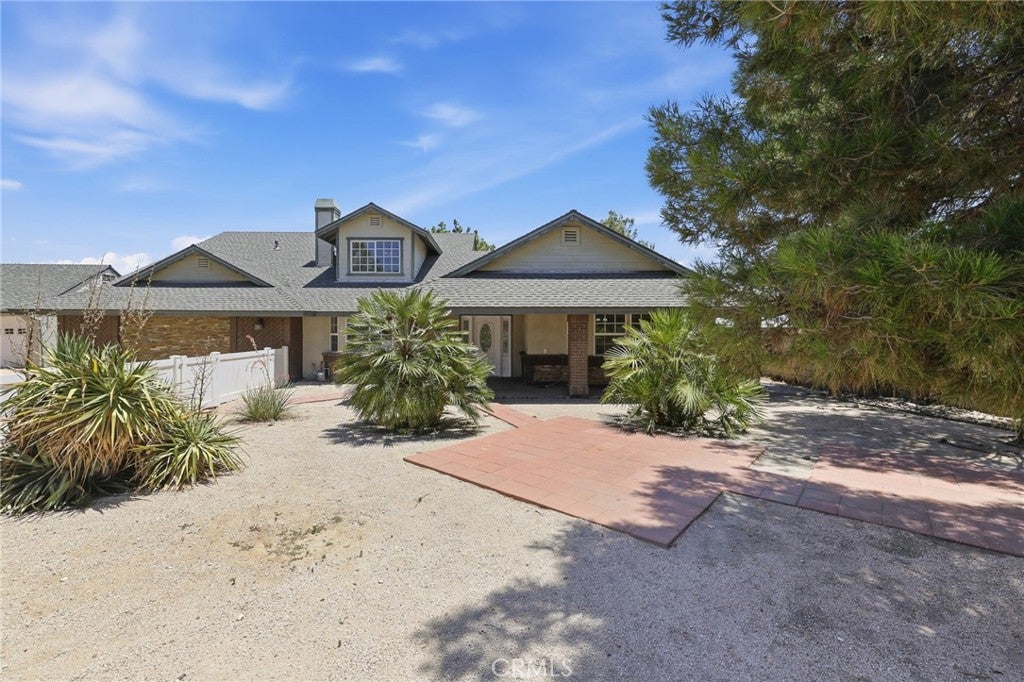
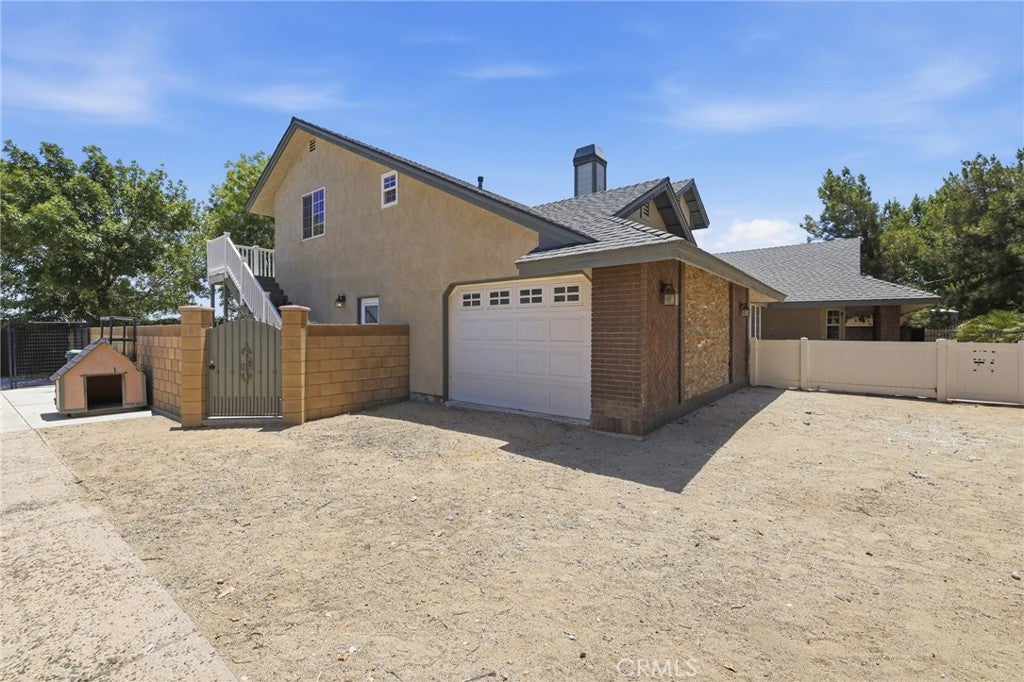
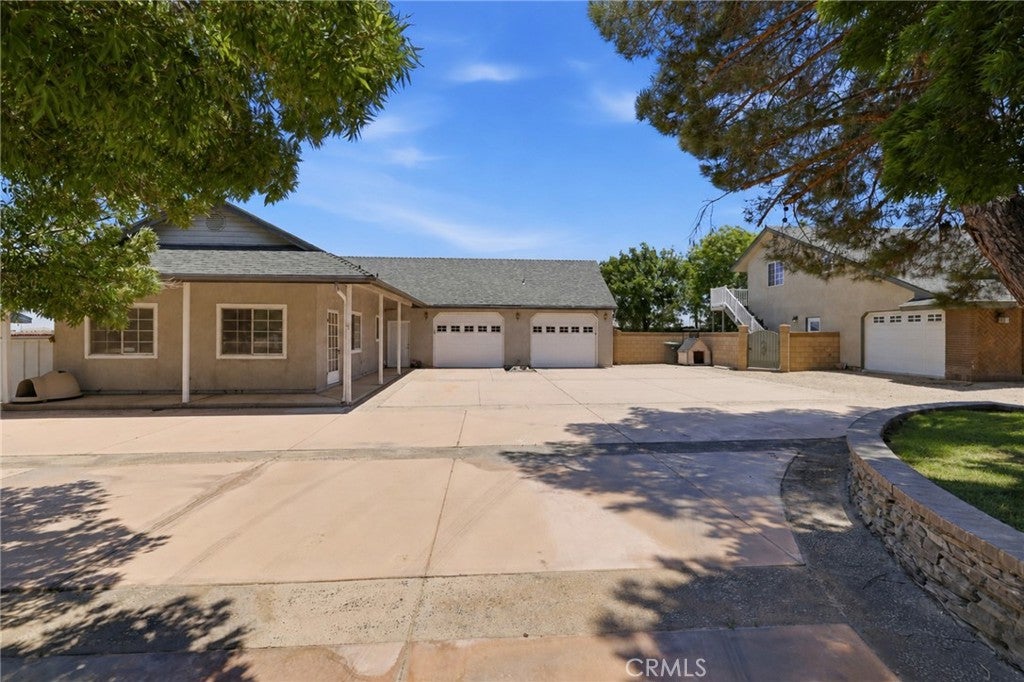
Set on a generous parcel with room to grow, this expansive 4 bedroom, 3.5 bathroom residence offers approximately 2,868 square feet of comfortable living space while presenting a rare opportunity for future possibilities. The home welcomes you with spacious interiors designed for everyday living and entertaining, creating an inviting atmosphere where family and friends can gather with ease. Beyond the main residence, the property truly stands apart with a second structure that offers exciting ADU potential, making it ideal for multigenerational living, rental income, a home office, or creative workspace. Adding even more value, the secondary structure benefits from its own separate driveway, creating a unique setup that may support future subdivision potential into two separate properties. Whether you're searching for a place to call home, an investment opportunity, or a property with flexibility for years to come, this offering combines space, versatility, and long-term potential in a way that is increasingly difficult to find.

Save
Ask
Tour
Hide
Share
Listing Snapshot
Price 
$689,000
Days On Site 
87 Days
Bedrooms 
4
Inside Area (SqFt) 
2,868 sqft
Total Baths 
4
Full Baths 
3
Partial Baths 
1
Lot Size 
0.6035 Acres
Year Built 
2008
MLS® Number 
SR26137896
Status 
Active
Property Tax 
N/A
HOA/Condo/Coop Fees 
N/A
Sq Ft Source 
Assessor
Friends & Family
Recent Activity
4 weeks agoPrice changed to $689,000
4 weeks agoListing updated with changes from the MLS®
3 months agoListing first seen on site
General Features
Acres 
0.6035
Attached Garage 
Yes
Garage 
Yes
Garage Spaces 
4
Land Lease 
No
Levels 
Two
Number Of Stories 
2
Parking 
AttachedDirect AccessDrivewayGarage Faces FrontGarageGatedOn SiteOversizedPrivateRV Access/ParkingGarage Faces Side
Parking Spaces 
12
Property Condition 
Updated/Remodeled
Property Sub Type 
Single Family Residence
Security 
Carbon Monoxide Detector(s)Smoke Detector(s)Security Lights
Sewer 
Septic Tank
Special Circumstances 
Standard
Style 
Traditional
Utilities 
Cable AvailableElectricity ConnectedNatural Gas ConnectedPhone AvailableSewer AvailableSewer Not AvailableWater Connected
Water Source 
Public
Interior Features
Appliances 
DishwasherDisposalMicrowaveWater Heater
Cooling 
Central Air
Fireplace 
Yes
Fireplace Features 
Living Room
Flooring 
TileVinyl
Heating 
Central
Interior 
Ceiling Fan(s)Open FloorplanRecessed LightingStorageMaster Downstairs
Laundry Features 
Washer HookupElectric Dryer HookupGas Dryer HookupInsideLaundry ClosetLaundry Room
Main Level Bedrooms 
1
Window Features 
Window CoveringsBlindsDrapes
Bathroom 
Bedroom 
Dining Room 
EntryFoyer 
Family Room 
Kitchen 
Living Room 
Master Bathroom 
Master Bedroom 
Other 
Save
Ask
Tour
Hide
Share
Exterior Features
Construction Details 
BlockFrameGlassConcretePlasterStuccoHardiPlank Type
Exterior 
BalconyLighting
Fencing 
BlockPrivacyWrought Iron
Lot Features 
Back YardFront YardGreenbeltLandscapedLevelPaved
Other Structures 
Shed(s)
Patio And Porch 
Rear PorchDeckFront PorchPatioPorchSee Remarks
Pool Features 
None
Road Frontage 
City Street
Roof 
Shingle
Spa Features 
None
View 
City LightsDesertMountain(s)Neighborhood
Waterview 
City LightsDesertMountain(s)Neighborhood
Windows/Doors 
Window CoveringsBlindsDrapes
Community Features
Association Amenities 
Dog Park
Community Features 
CurbsParkStreet LightsSuburban
MLS Area 
PLM - Palmdale
School District 
Antelope Valley Union
Financing Terms Available 
CashConventionalFHAVA Loan
Building Access 
Front
Roads 
Paved
Schools
School District
Antelope Valley Union
Elementary School
Unknown
Middle School
Unknown
High School
Unknown


This information is for your personal, non-commercial use and may not be used for any purpose other than to identify prospective properties you may be interested in purchasing. The display of MLS data is usually deemed reliable but is NOT guaranteed accurate by the MLS. Buyers are responsible for verifying the accuracy of all information and should investigate the data themselves or retain appropriate professionals. Information from sources other than the Listing Agent may have been included in the MLS data. Unless otherwise specified in writing, the Broker/Agent has not and will not verify any information obtained from other sources. The Broker/Agent providing the information contained herein may or may not have been the Listing and/or Selling Agent.

Neighborhood & Commute
Source: Walkscore
Disclosure: Community information and market data powered by Constellation Data Labs. Information is deemed reliable but not guaranteed.
Save
Ask
Tour
Hide
Share