

830 E Avenue K4Lancaster, CA 93535
Mortgage Calculator
Monthly Payment (Est.)
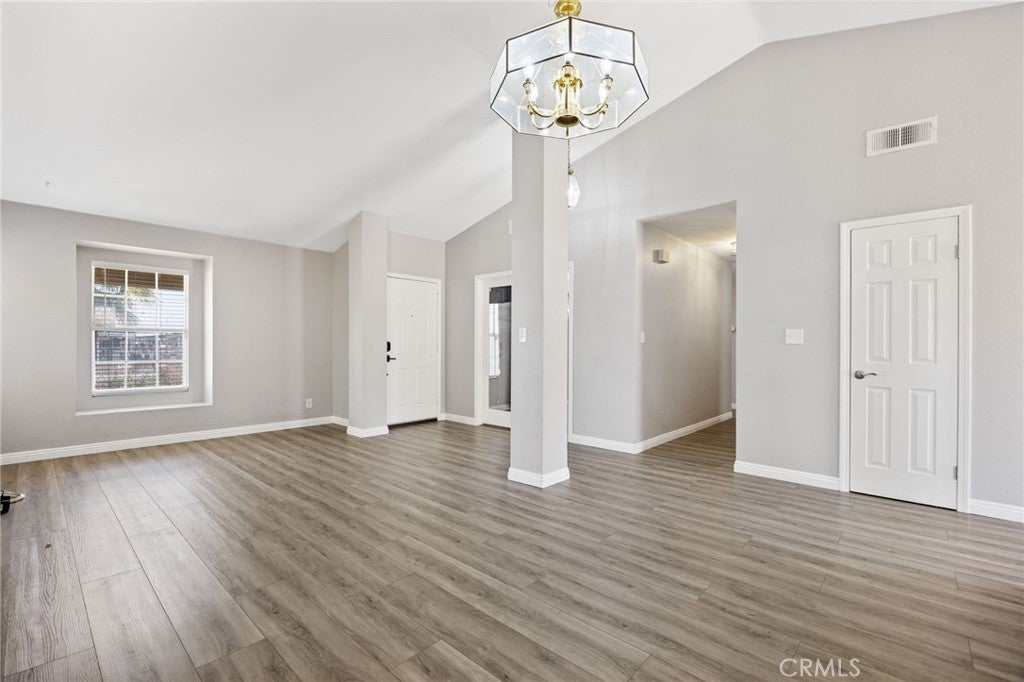
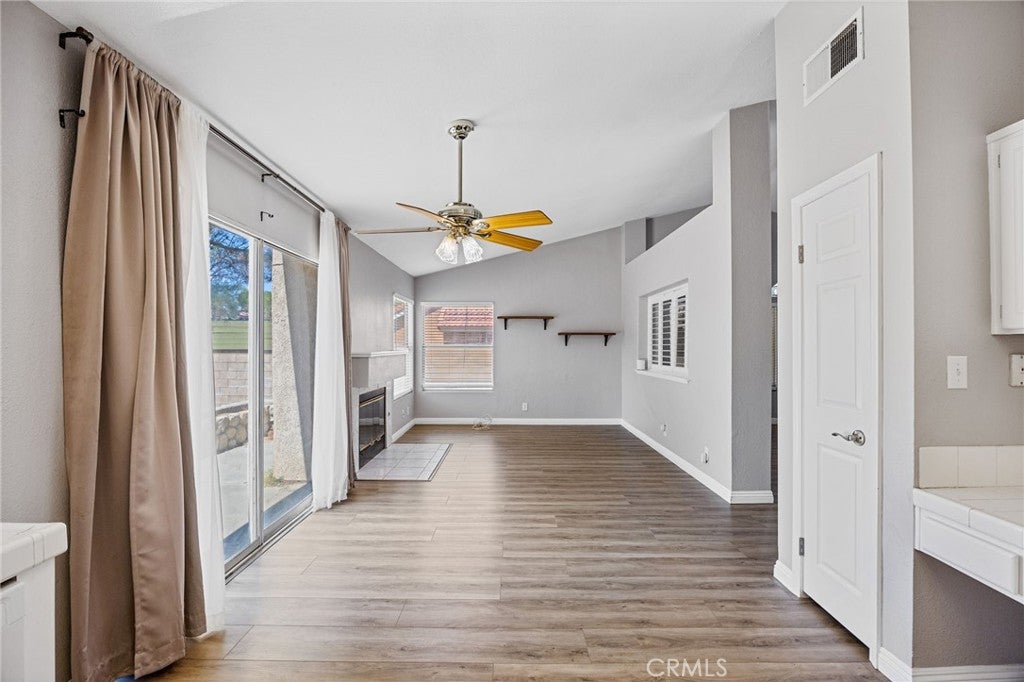
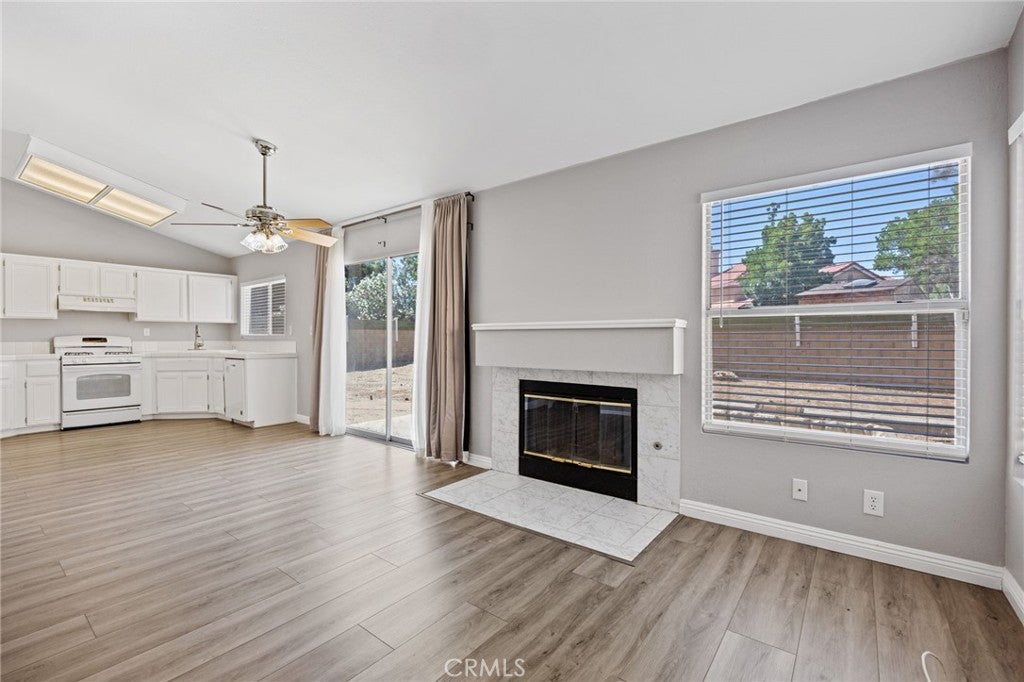
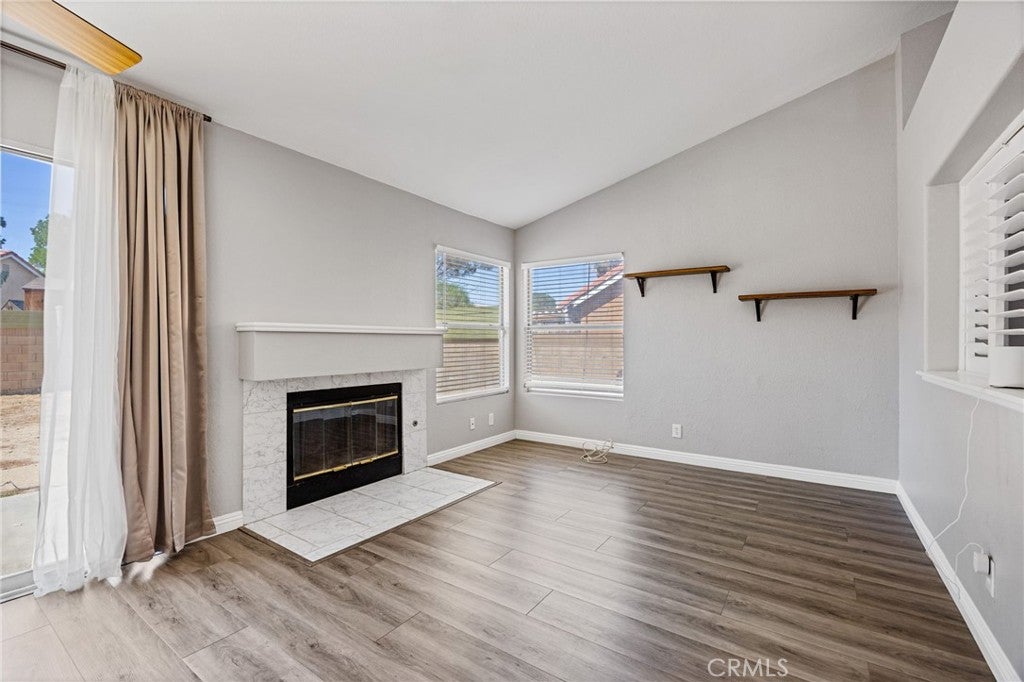
Enter an interest rate to see your estimated monthly payment.This is a short sale listing. Welcome to this bright and inviting single-story home featuring soaring vaulted ceilings, abundant natural light, and an open, airy floor plan designed for comfortable everyday living. The spacious living and dining areas offer excellent flexibility for entertaining, while the neutral color palette and updated wood-look flooring create a modern, move-in-ready feel. Large windows throughout the home enhance the sense of space and bring the outdoors in. Conveniently located near shopping, dining, schools, and commuter routes, this property presents an excellent opportunity for buyers seeking value and potential. Whether you're a first-time buyer, investor, or looking to customize a home to your personal taste, this property offers a solid foundation in a desirable location. Subject to bank approval. The property is sold strictly in ''As-Is'' condition. The seller will make no repairs, and the lender will not approve financial credits for property defects found during inspections.
| a month ago | Price changed to $425,000 | |
| a month ago | Listing updated with changes from the MLS® | |
| 3 months ago | Status changed to Active Under Contract | |
| 4 months ago | Listing first seen on site |

This information is for your personal, non-commercial use and may not be used for any purpose other than to identify prospective properties you may be interested in purchasing. The display of MLS data is usually deemed reliable but is NOT guaranteed accurate by the MLS. Buyers are responsible for verifying the accuracy of all information and should investigate the data themselves or retain appropriate professionals. Information from sources other than the Listing Agent may have been included in the MLS data. Unless otherwise specified in writing, the Broker/Agent has not and will not verify any information obtained from other sources. The Broker/Agent providing the information contained herein may or may not have been the Listing and/or Selling Agent.

Did you know? You can invite friends and family to your search. They can join your search, rate and discuss listings with you.