

18223 Soledad Canyon Road 49Canyon Country, CA 91387
Mortgage Calculator
Monthly Payment (Est.)
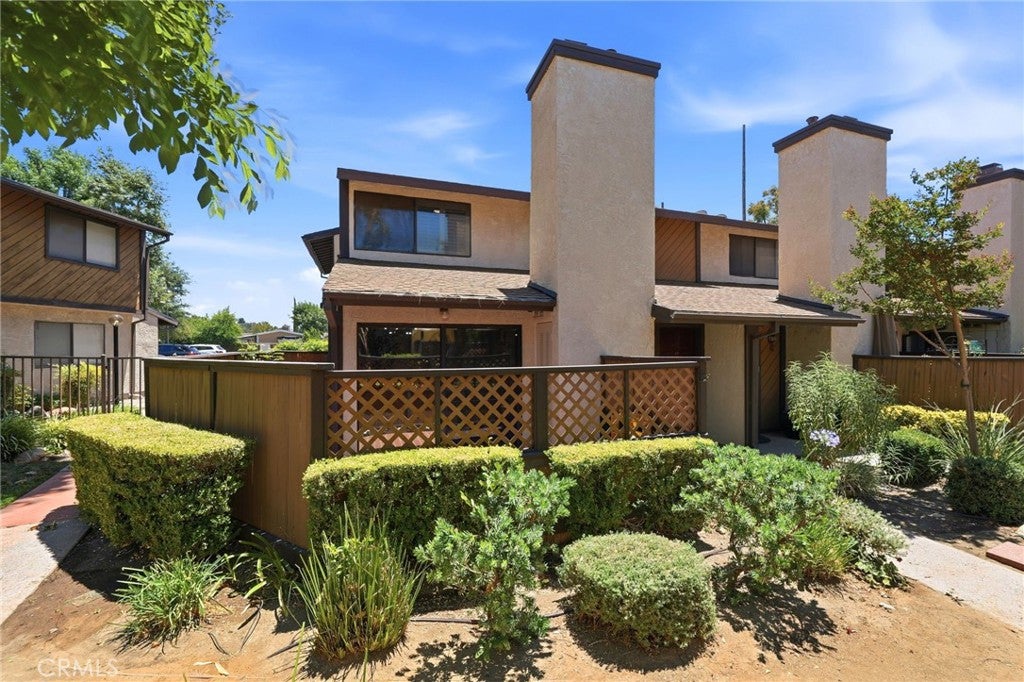
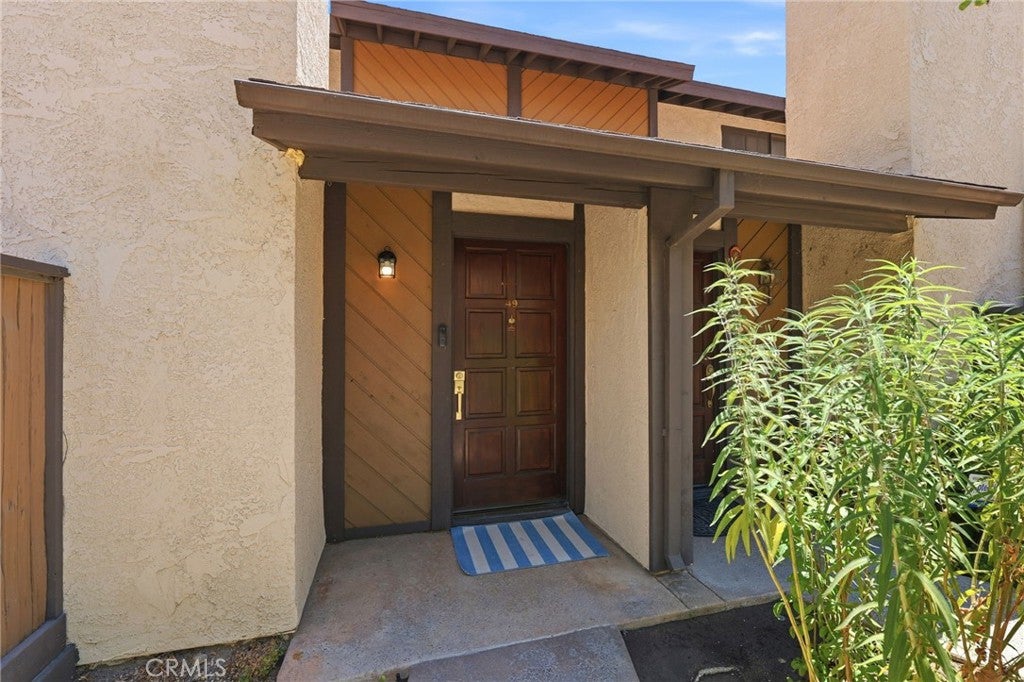
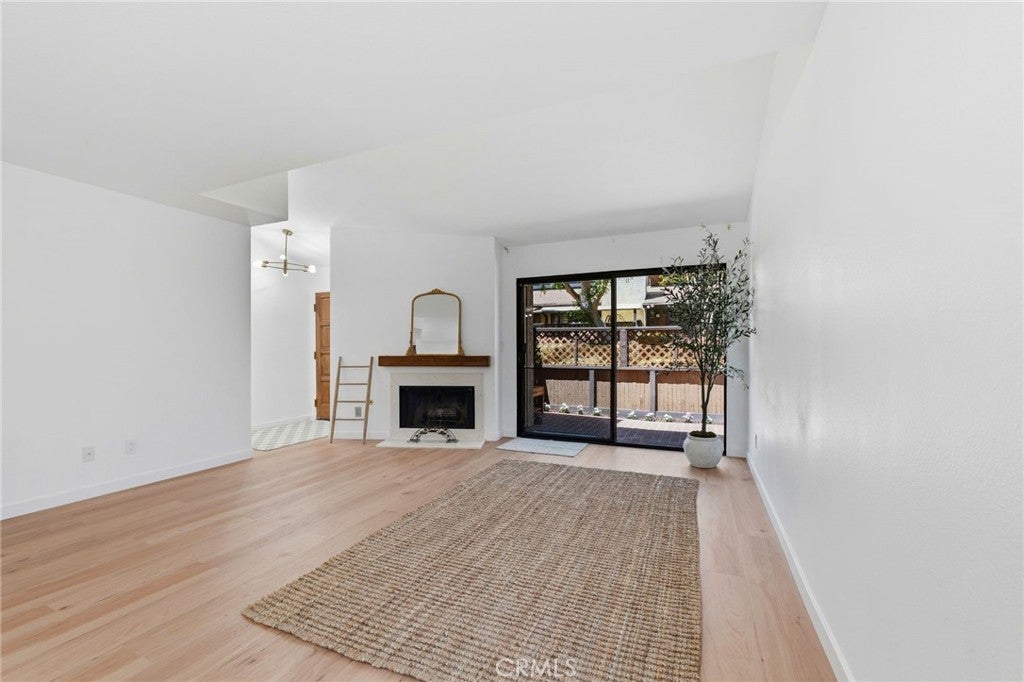
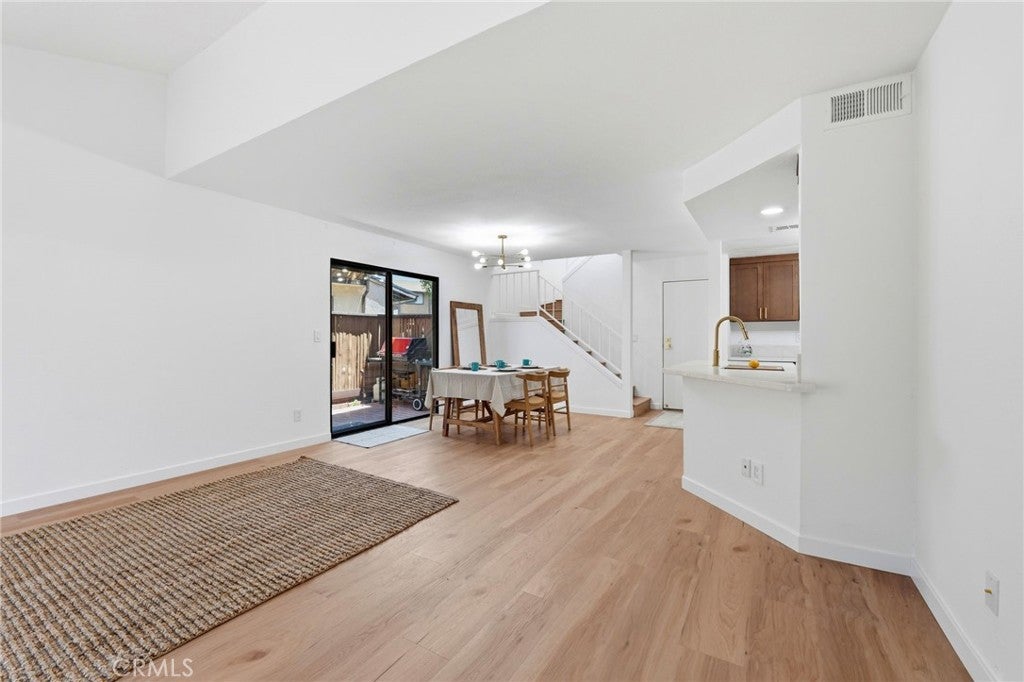
$2,505Beautifully remodeled, this desirable corner-unit townhome offers 3 bedrooms, 3 bathrooms, and approximately 1,296 square feet of thoughtfully designed living space in one of Canyon Country's most established communities. Surrounded by mature trees, lush greenbelts, and tranquil water features, the home combines modern updates with everyday comfort. The light-filled interior features vaulted ceilings, luxury vinyl plank flooring, fresh interior paint, and a beautifully updated fireplace with a quartz hearth and surround. The remodeled kitchen showcases quartz countertops, soft-close cabinetry, a suite of new appliances, and contemporary finishes designed for both style and functionality. Fresh interior paint extends throughout the home and into the attached two-car garage, completing the home's move-in-ready appeal. Upstairs, the thoughtfully updated primary suite features an expanded dual-sink vanity, quartz countertops, updated cabinetry and fixtures, a generous walk-in closet, and abundant natural light. Skylights brighten both upstairs bathrooms, while the secondary bathrooms have also been tastefully updated to match the home's cohesive design. Sliding glass doors from the living and dining areas open to a private patio, creating an ideal setting for outdoor dining, entertaining, or relaxing. As a corner unit, the home enjoys added privacy and views of the beautifully maintained grounds. Community amenities include a pool, spa, scenic paths, greenbelts, tranquil water features, and guest parking. Conveniently located near shopping, dining, parks, and College of the Canyons' Canyon Country campus, this turnkey home offers an exceptional opportunity in a picturesque Canyon Country setting.
| 2 weeks ago | Status changed to Pending | |
| 2 weeks ago | Listing updated with changes from the MLS® | |
| 3 months ago | Listing first seen on site |

This information is for your personal, non-commercial use and may not be used for any purpose other than to identify prospective properties you may be interested in purchasing. The display of MLS data is usually deemed reliable but is NOT guaranteed accurate by the MLS. Buyers are responsible for verifying the accuracy of all information and should investigate the data themselves or retain appropriate professionals. Information from sources other than the Listing Agent may have been included in the MLS data. Unless otherwise specified in writing, the Broker/Agent has not and will not verify any information obtained from other sources. The Broker/Agent providing the information contained herein may or may not have been the Listing and/or Selling Agent.

Did you know? You can invite friends and family to your search. They can join your search, rate and discuss listings with you.