3363 Hollydale, Los Angeles, CA, 90039

Save
Ask
Tour
Hide
Share
$1,559,000
85 Days On Site

3363 Hollydale
Los Angeles, CA 90039

For Sale|Single Family Residence|Active
3
Beds
4
Total Baths
4
Full Baths
1,646
SqFt
$947
/SqFt
1923
Built
County:
Los Angeles
Listed by Linda St. George of Leslie Randall & Assc. johnstgeorge7@gmail.com
Call Now: 951-203-4426
Is this the listing for you? We can help make it yours.
951-203-4426
3363 Hollydale3363 Hollydale3363 Hollydale3363 Hollydale
Save
Ask
Tour
Hide
Share

Mortgage Calculator

Monthly Payment (Est.)

$7,113
Calculator powered by Showcase IDX, a Constellation1 Company. Copyright ©2026 Information is deemed reliable but not guaranteed.

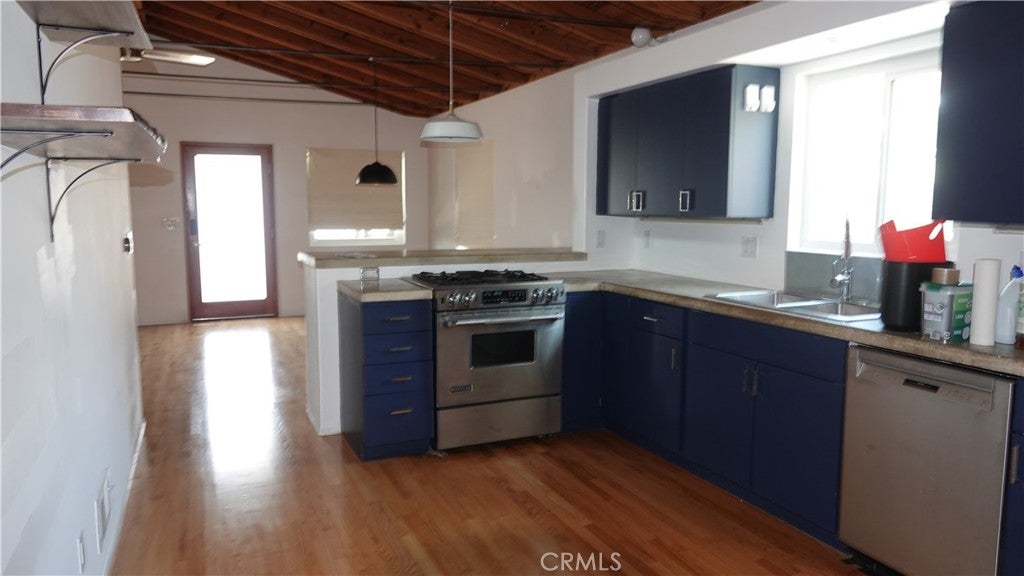
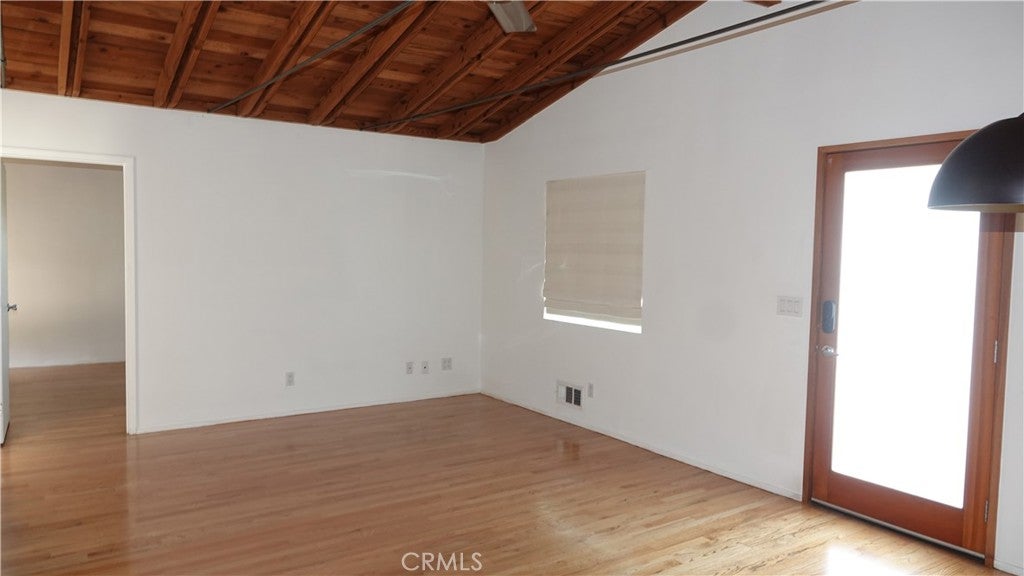
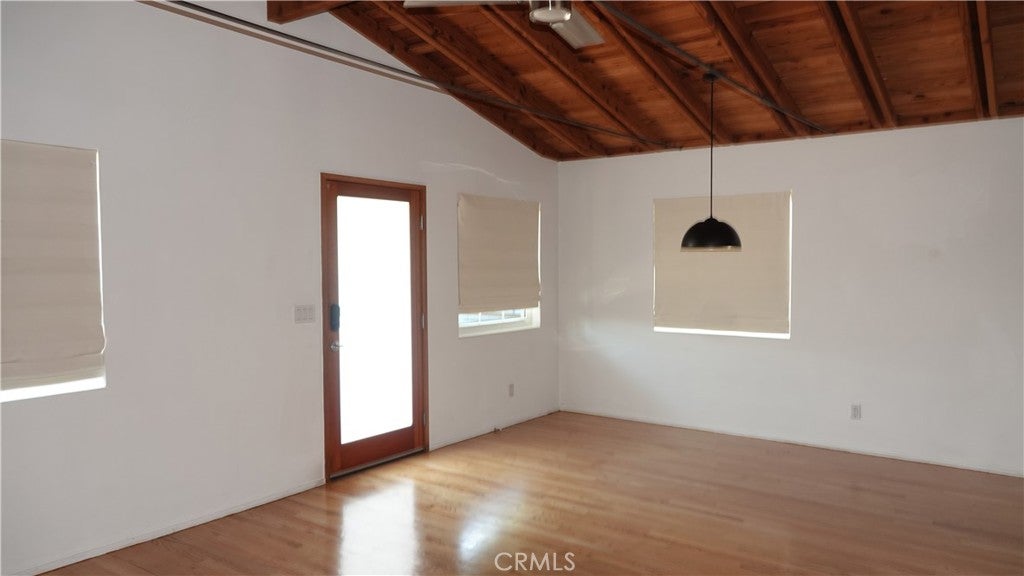
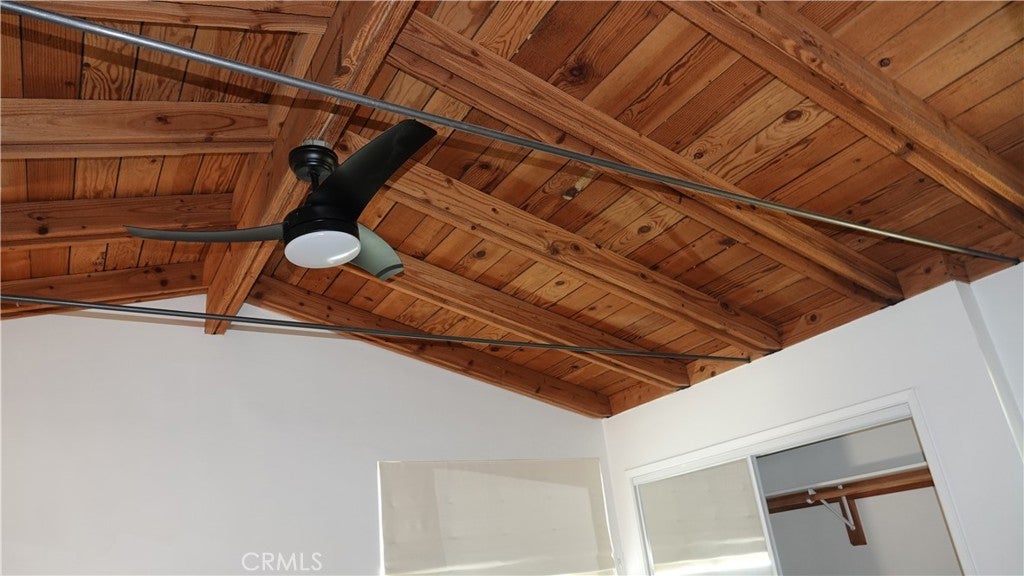
Discover this hidden gem located behind hedges and a gated driveway located in desirable Atwater Village. This property features a single family dwelling and a detached ADU. The main house has 3 bedrooms and 3 bathrooms, dual pane windows. central heat and air, hardwood floors, tile floors, wooden vaulted ceilings, kitchen with high end appliances and separate laundry room and everything has been updated through-out the home, tankless water heater, Tesla car charger, paid for solar panels, Power wall. The detached ADU has vaulted ceilings, kitchen and bathroom, dual pane windows, tankless water heater and solar panels. The private backyard is perfect for family gatherings, children to play, BBQ's, entertaining, outdoor dining and relaxing. This property is walking distance to shopping, restaurants, Downtown Los Angeles and Venues. Just pack your belongings - This house is move in ready. Welcome Home.

Save
Ask
Tour
Hide
Share
Listing Snapshot
Price 
$1,559,000
Days On Site 
85 Days
Bedrooms 
3
Inside Area (SqFt) 
1,646 sqft
Total Baths 
4
Full Baths 
4
Partial Baths 
N/A
Lot Size 
0.1379 Acres
Year Built 
1923
MLS® Number 
SR26139588
Status 
Active
Property Tax 
N/A
HOA/Condo/Coop Fees 
N/A
Sq Ft Source 
Assessor
Friends & Family
Recent Activity
4 weeks agoPrice changed to $1,559,000
4 weeks agoListing updated with changes from the MLS®
3 months agoListing first seen on site
General Features
Acres 
0.1379
Disclosures 
AccessoryDwellingUnit
Foundation 
Raised
Land Lease 
No
Levels 
One
Number Of Stories 
1
Parking 
Concrete
Property Condition 
Updated/Remodeled
Property Sub Type 
Single Family Residence
Security 
Carbon Monoxide Detector(s)Smoke Detector(s)
Sewer 
Unknown
Special Circumstances 
Standard
Style 
Bungalow
Utilities 
Electricity ConnectedNatural Gas AvailableWater Connected
Interior Features
Appliances 
Built-In RangeDishwasherElectric RangeDisposalGas RangeWater Heater
Cooling 
Central Air
Electric 
Photovoltaics Seller Owned
Fireplace Features 
None
Flooring 
TileWood
Heating 
CentralForced Air
Interior 
Beamed CeilingsCeiling Fan(s)Cathedral Ceiling(s)High CeilingsOpen Floorplan
Laundry Features 
Gas Dryer Hookup
Main Level Bedrooms 
3
Spa 
Yes
Window Features 
Double Pane Windows
Bathroom 
Bedroom 
Kitchen 
Laundry 
Living Room 
Master Bathroom 
Master Bedroom 
Save
Ask
Tour
Hide
Share
Exterior Features
Exterior 
Lighting
Fencing 
BlockWood
Lot Features 
Back YardFront Yard
Patio And Porch 
Patio
Pool Features 
None
Road Frontage 
City Street
Roof 
Composition
Spa 
Yes
Spa Features 
Above Ground
View 
None
Waterview 
None
Windows/Doors 
Double Pane Windows
Community Features
Community Features 
Sidewalks
MLS Area 
606 - Atwater
School District 
ABC Unified
Financing Terms Available 
CashConventional
Building Access 
1
Roads 
Paved
Schools
School District
ABC Unified
Elementary School
Unknown
Middle School
Unknown
High School
Unknown


This information is for your personal, non-commercial use and may not be used for any purpose other than to identify prospective properties you may be interested in purchasing. The display of MLS data is usually deemed reliable but is NOT guaranteed accurate by the MLS. Buyers are responsible for verifying the accuracy of all information and should investigate the data themselves or retain appropriate professionals. Information from sources other than the Listing Agent may have been included in the MLS data. Unless otherwise specified in writing, the Broker/Agent has not and will not verify any information obtained from other sources. The Broker/Agent providing the information contained herein may or may not have been the Listing and/or Selling Agent.

Neighborhood & Commute
Source: Walkscore
Disclosure: Community information and market data powered by Constellation Data Labs. Information is deemed reliable but not guaranteed.
Save
Ask
Tour
Hide
Share