

1211 E Avenue R3Palmdale, CA 93550
Mortgage Calculator
Monthly Payment (Est.)
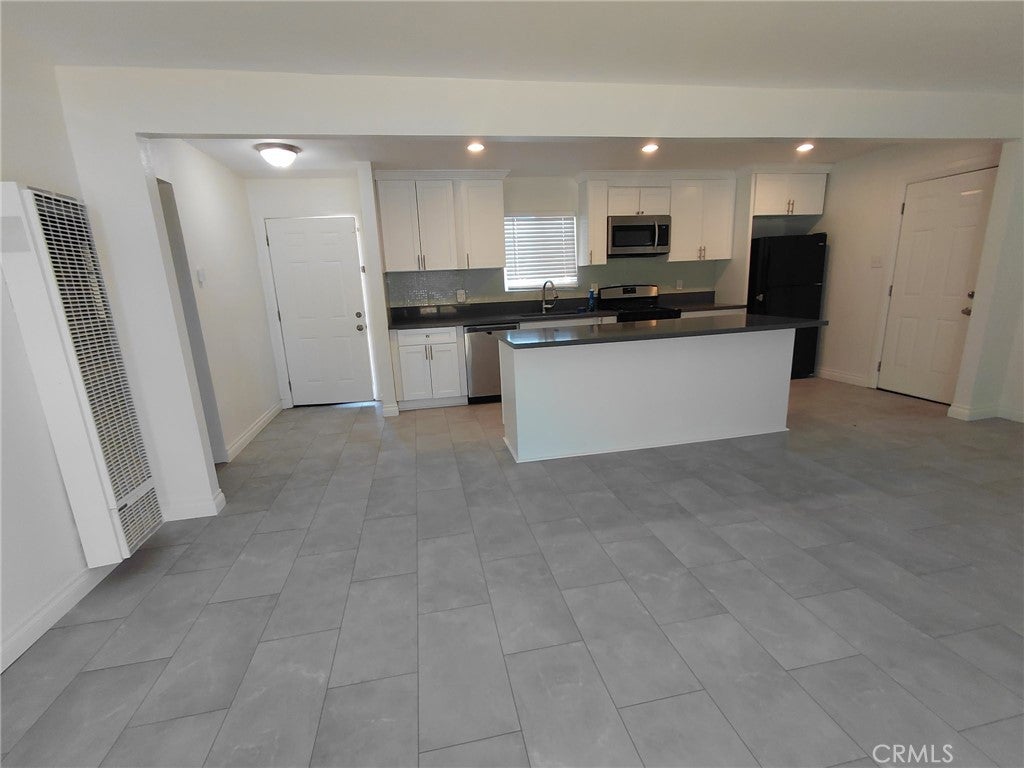
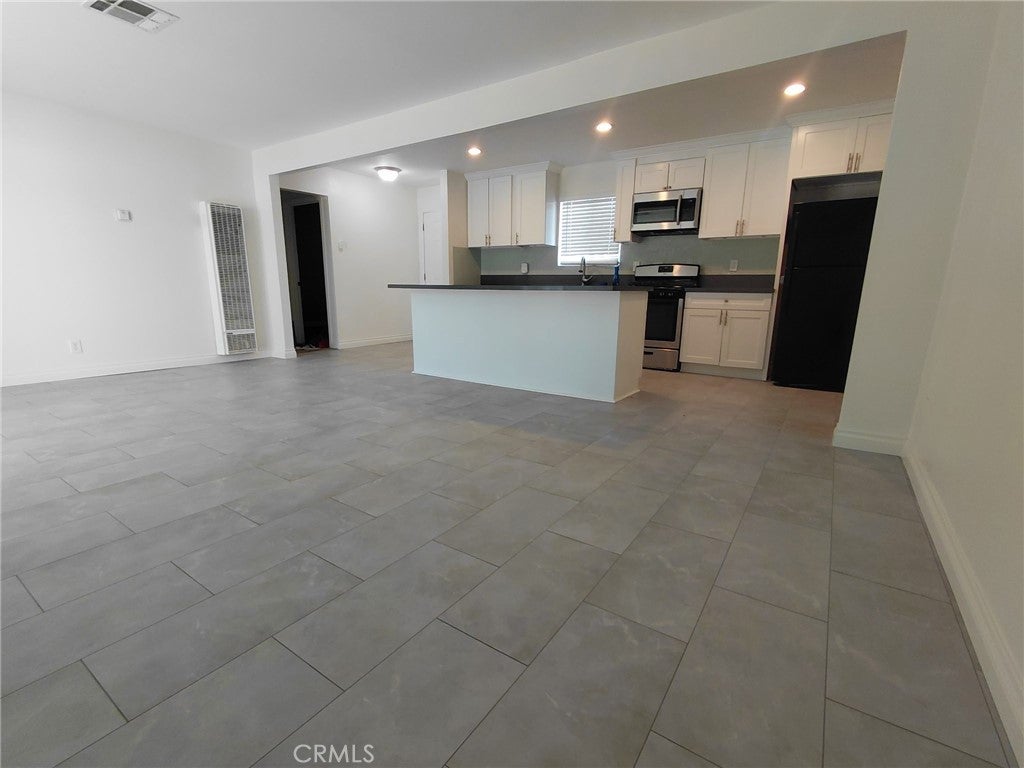
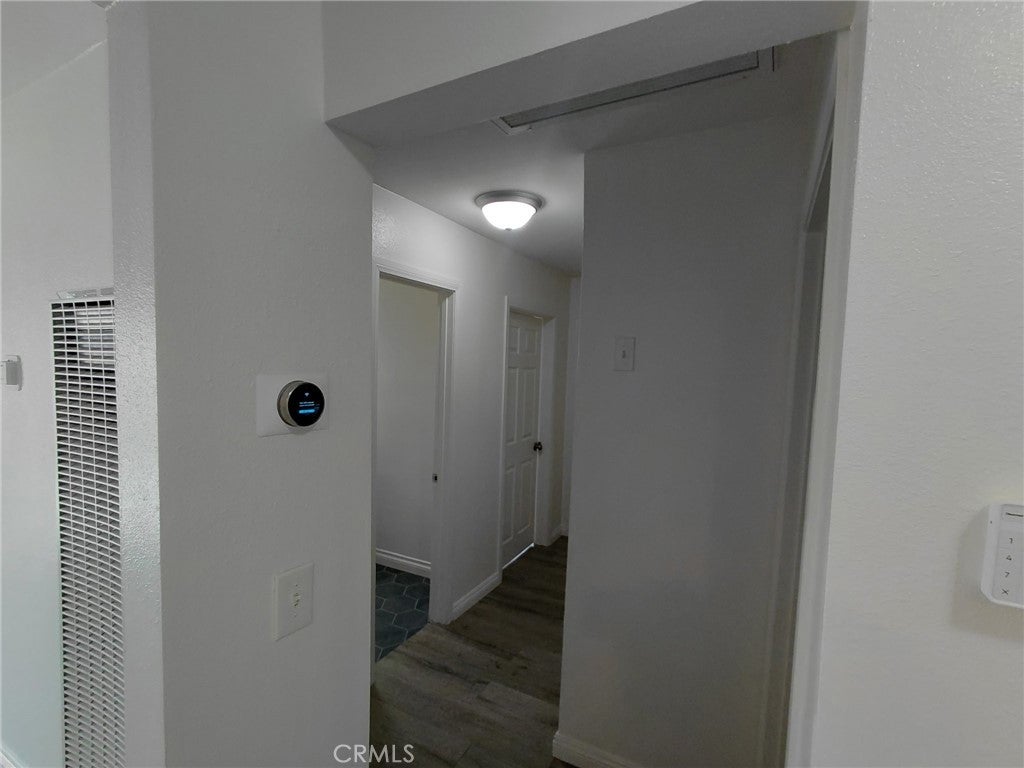
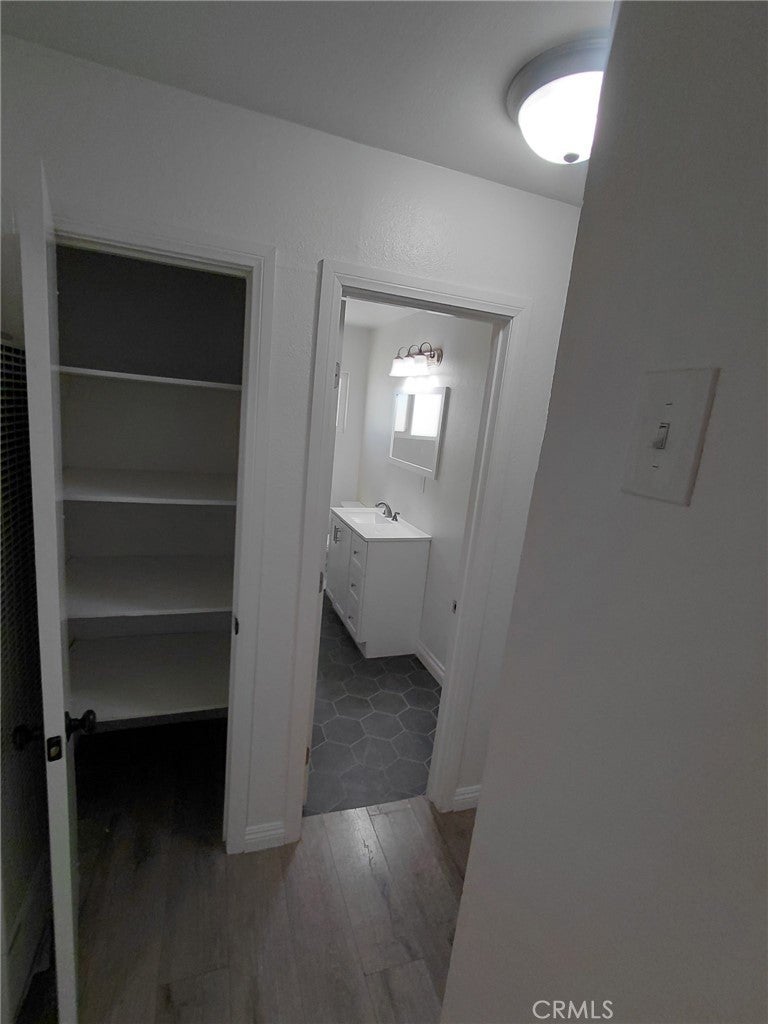
$2,053*** SELLER IS PROVIDING A $5,000 CREDIT TOWARDS BUYERS CLOSING COSTS! This Home Qualifies for the CalHFA Program, The City of Palmdale PLHA Program & FHA Financing for First Time Homebuyers/Down Payment Assistance. Stunning 3 Bedroom 2 Bathroom Gated Home Located on a Spacious Lot with Large Backyard and RV Parking. Open Lay Out with Recessed Lighting and Natural Light Throughout. Recent Renovations include New Roof, New A/C & Heating System, Upgraded Electrical Panel, Modern Kitchen and Bathrooms with New Flooring. Appliances included; Refrigerator, Stove, Oven and Dishwasher. Full Washer/Gas Dryer Laundry Hookup Located in Drywalled Garage. Plenty of Driveway Parking and Ample Street Parking. The Large Backyard has Both Pavers and Natural Landscaping, making it Perfect for Outdoor Living and Entertainment and also includes a New Expansive Storage Shed. The Large Backyard Layout and Garage are Both Perfect for Expansion and/or an ADU Conversion or New Build. Come See Everything This Well Kept, Turn-Key Move In Ready Home Has to Offer!
| a month ago | Status changed to Pending | |
| a month ago | Listing updated with changes from the MLS® | |
| a month ago | Price changed to $449,900 | |
| 3 months ago | Listing first seen on site |

This information is for your personal, non-commercial use and may not be used for any purpose other than to identify prospective properties you may be interested in purchasing. The display of MLS data is usually deemed reliable but is NOT guaranteed accurate by the MLS. Buyers are responsible for verifying the accuracy of all information and should investigate the data themselves or retain appropriate professionals. Information from sources other than the Listing Agent may have been included in the MLS data. Unless otherwise specified in writing, the Broker/Agent has not and will not verify any information obtained from other sources. The Broker/Agent providing the information contained herein may or may not have been the Listing and/or Selling Agent.

Did you know? You can invite friends and family to your search. They can join your search, rate and discuss listings with you.