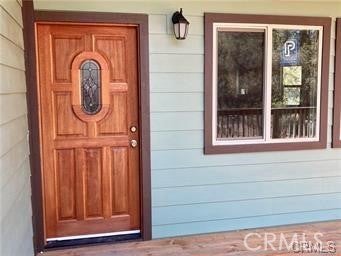
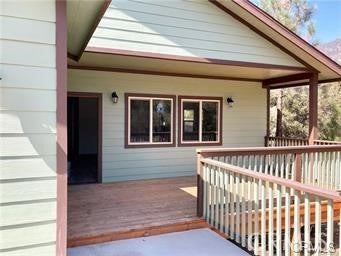
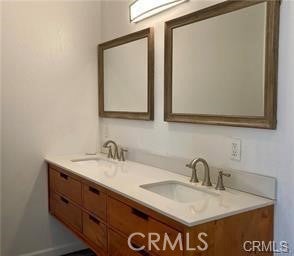
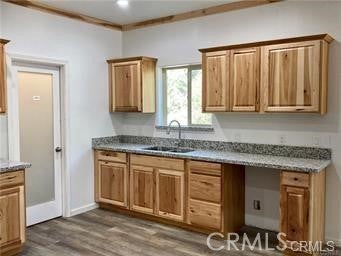
Like Brand New Home , just finished in 2021 . 3 big bedrooms, 2 bathrooms, oversized 2 car garage. Upgraded Pellet Stove on a raised hearth w/ ceramic tiles. Kitchen has upgraded Knotty Alder Cabinets, Granite counters, a large walk-in Pantry to store all of the things you need for those special meals with friends. New Laminate flooring throughout. Custom 60" Soaking Tub in Guest Bathroom w/ shower included. Oversized Master Suite has a custom Tile Shower, 2 sink Vanity w/ mirrors, & walk-in closet Oversized Deck in the front for the early morning coffee, Large deck off master suite & guest bedroom. Home is on an almost level lot close to town area. You can walk to the market, post office, most of our restaurants, golf course & tennis courts.
We added a Carport/ Storage Unit 12' wide x 24' deep. You must come see this special home, ready for you to move in.
Save
Ask
Tour
Hide
Share
Listing Snapshot
Price
$499,000
Days On Site
105 Days
Bedrooms
3
Inside Area (SqFt)
1,856 sqft
Total Baths
2
Full Baths
2
Partial Baths
N/A
Lot Size
0.2448 Acres
Year Built
2021
MLS® Number
SR26139864
Status
Active
Property Tax
N/A
HOA/Condo/Coop Fees
$149.92 monthly
Sq Ft Source
N/A
Friends & Family
React
Comment
Invite
No Comments Yet
Did you know? You can invite friends and family to your search. They can join your search, rate and discuss listings with you.
Recent Activity
3 months ago
Status changed to Active
3 months ago
Listing updated with changes from the MLS®
3 months ago
Listing first seen on site
General Features
Acres
0.2448
Attached Garage
Yes
Direction Faces
East
Disclosures
CovenantsRestrictionsDisclosureHoaDisclosure
Foundation
Concrete PerimeterPillar/Post/PierRaised
Garage
Yes
Garage Spaces
2
Land Lease
No
Levels
One
Number Of Stories
1
Parking
AttachedDirect AccessDrivewayGarage Faces FrontGarageGarage Door OpenerGravelRV Access/Parking
Back YardClose to ClubhouseCorners MarkedFront YardRectangular LotWooded
Other Structures
Tennis Court(s)
Patio And Porch
Rear PorchCoveredDeckFront Porch
Pool Features
PrivateCommunityAssociation
Private Pool
Yes
Road Frontage
Private Road
Roof
CompositionShingle
Spa
Yes
Spa Features
CommunityPrivate
View
Mountain(s)Trees/Woods
Waterfront Features
Lake
Waterview
Mountain(s)Trees/Woods
Windows/Doors
Bay Window(s)Double Pane WindowsENERGY STAR Qualified WindowsLow Emissivity WindowsScreens
Community Features
Accessibility Features
Accessible DoorsAccessible Hallway(s)
Association Amenities
Billiard RoomGolf CourseGame RoomMeeting RoomBarbecuePicnic AreaPlaygroundPoolRecreation RoomSpa/Hot TubSecurityStorageTennis Court(s)Dog Park
Association Fee
$1799.0
Association Fee Frequency
Annually
Community Features
FishingGolfStable(s)LakeParkPool
MLS Area
PMCL - Pine Mountain Club
School District
El Tejon Unified
Horse Property
Riding Trail
Financing Terms Available
Conventional
Building Access
front
Roads
Paved
Schools
School District
El Tejon Unified
Elementary School
Unknown
Middle School
Unknown
High School
Unknown
This information is for your personal, non-commercial use and may not be used for any purpose other than to identify prospective properties you may be interested in purchasing. The display of MLS data is usually deemed reliable but is NOT guaranteed accurate by the MLS. Buyers are responsible for verifying the accuracy of all information and should investigate the data themselves or retain appropriate professionals. Information from sources other than the Listing Agent may have been included in the MLS data. Unless otherwise specified in writing, the Broker/Agent has not and will not verify any information obtained from other sources. The Broker/Agent providing the information contained herein may or may not have been the Listing and/or Selling Agent.
Neighborhood & Commute
Source: Walkscore
Disclosure: Community information and market data powered by Constellation Data Labs. Information is deemed reliable but not guaranteed.




Did you know? You can invite friends and family to your search. They can join your search, rate and discuss listings with you.