

82 ProseccoRancho Mirage, CA 92270
Mortgage Calculator
Monthly Payment (Est.)
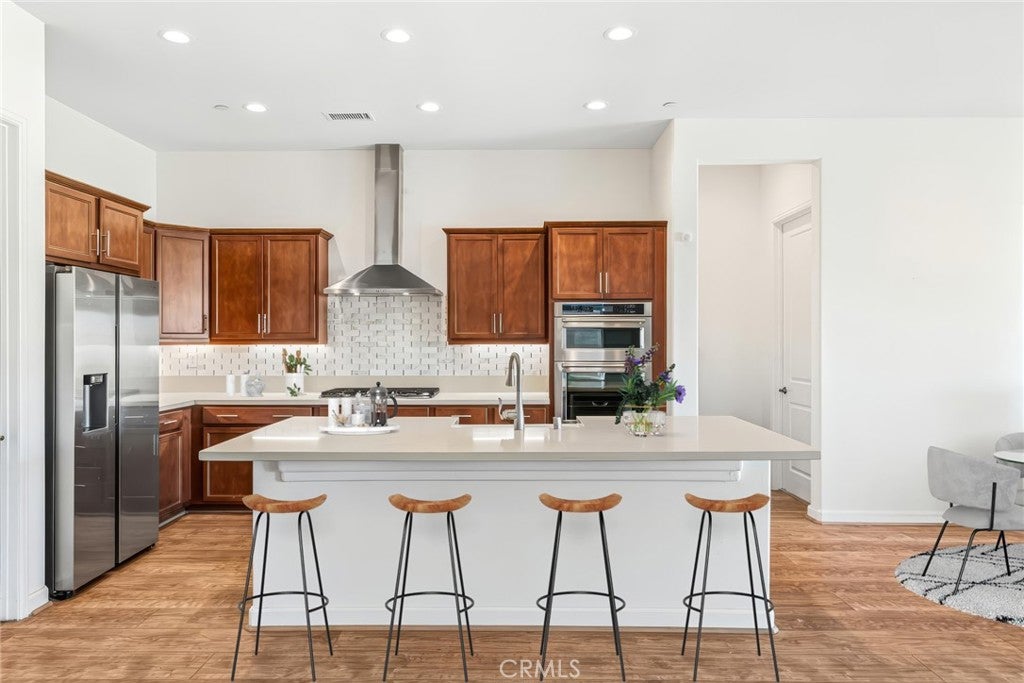
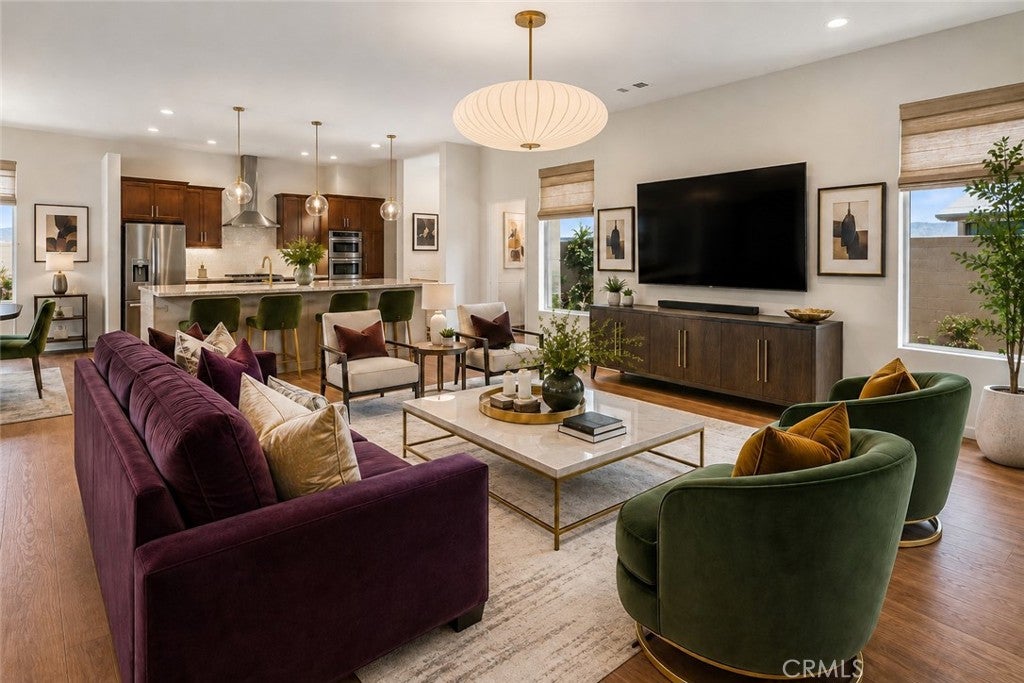
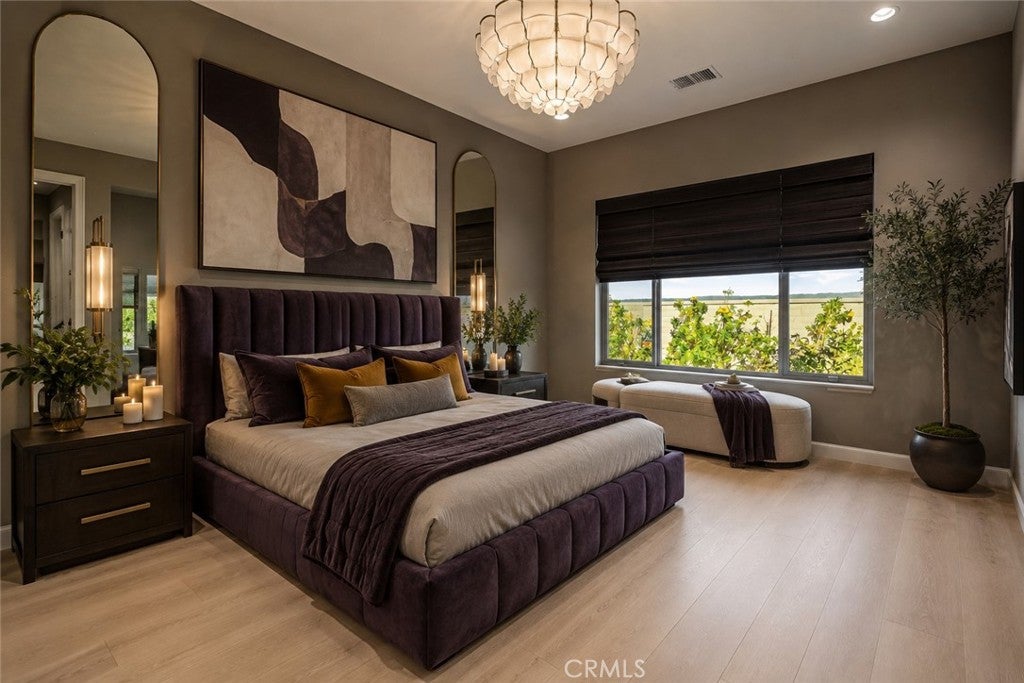
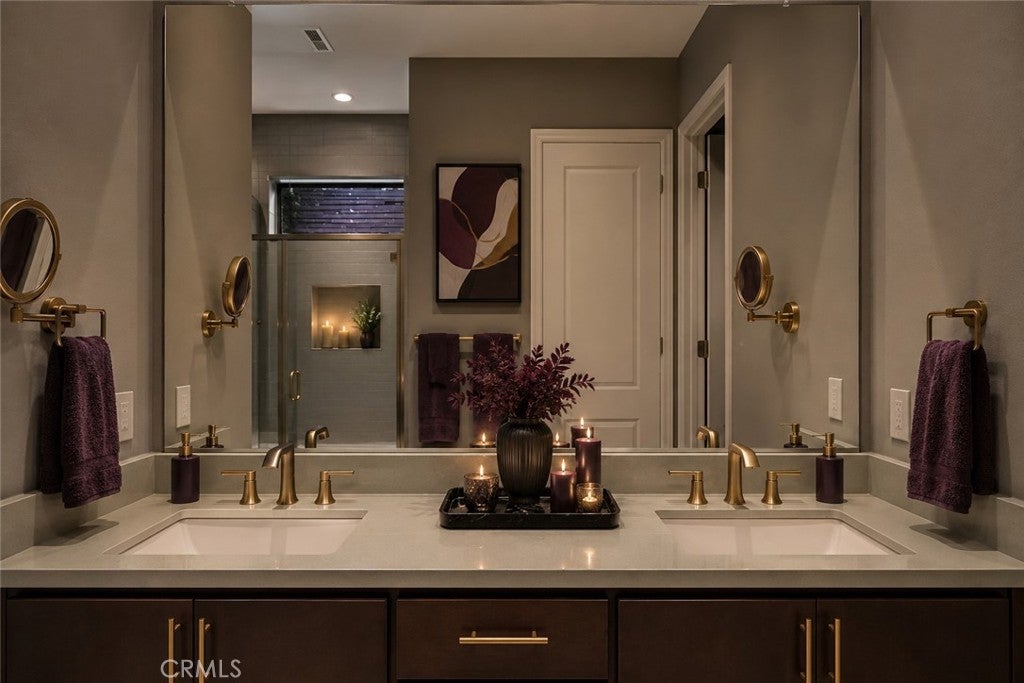
$2,691$589,800. BUY THE SPACE. CHANGE THE DECOR. 1,832 square feet approx. One of the larger floor plans in Del Webb Rancho Mirage: now offered at $589,800 and positioned as the LOWEST-PRICED HOME IN THE COMMUNITY. The finishes can be changed. The colors can be changed. The home can be updated to your taste. What you cannot easily add is SQUARE FOOTAGE. And that is exactly where the value of 82 Prosecco becomes difficult to ignore. Compare the comparable closed sales. Compare the active competition. Compare the pending sales. Compare the square footage. The numbers tell the story. At this price, buyers have an opportunity to purchase considerably more living space than many competing homes and create the interior they want over time. Digitally enhanced concept images illustrate the upgrade possibilities without changing the floor plan that already exists. Multiple photos shown: for decoration idea purposes with altered layouts. BUY THE SPACE TODAY. CREATE YOUR HOME TOMORROW. An incredible opportunity at an incredible price. This is the opportunity. This is the price. See it. Compare it. Make it yours. 2+den/3rd bedroom + 2 baths.
| a week ago | Status changed to Active Under Contract | |
| a week ago | Listing updated with changes from the MLS® | |
| 3 weeks ago | Price changed to $589,800 | |
| 3 months ago | Listing first seen on site |

This information is for your personal, non-commercial use and may not be used for any purpose other than to identify prospective properties you may be interested in purchasing. The display of MLS data is usually deemed reliable but is NOT guaranteed accurate by the MLS. Buyers are responsible for verifying the accuracy of all information and should investigate the data themselves or retain appropriate professionals. Information from sources other than the Listing Agent may have been included in the MLS data. Unless otherwise specified in writing, the Broker/Agent has not and will not verify any information obtained from other sources. The Broker/Agent providing the information contained herein may or may not have been the Listing and/or Selling Agent.

Did you know? You can invite friends and family to your search. They can join your search, rate and discuss listings with you.