

32080 Avenida DonariAgua Dulce, CA 91390
Mortgage Calculator
Monthly Payment (Est.)
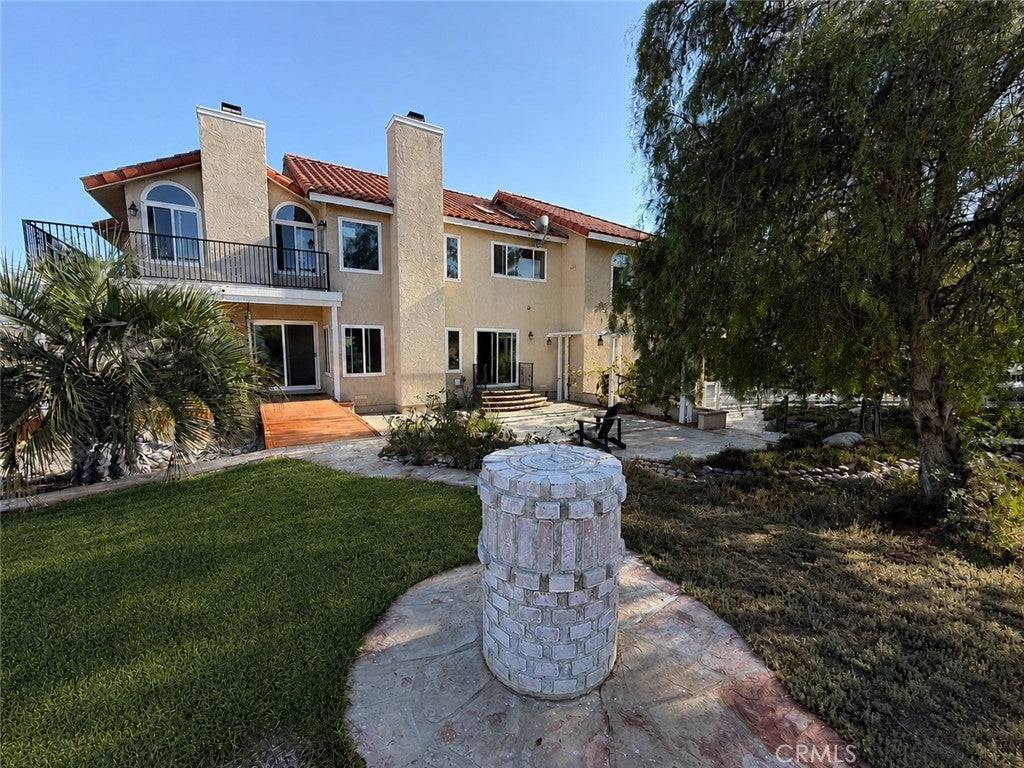
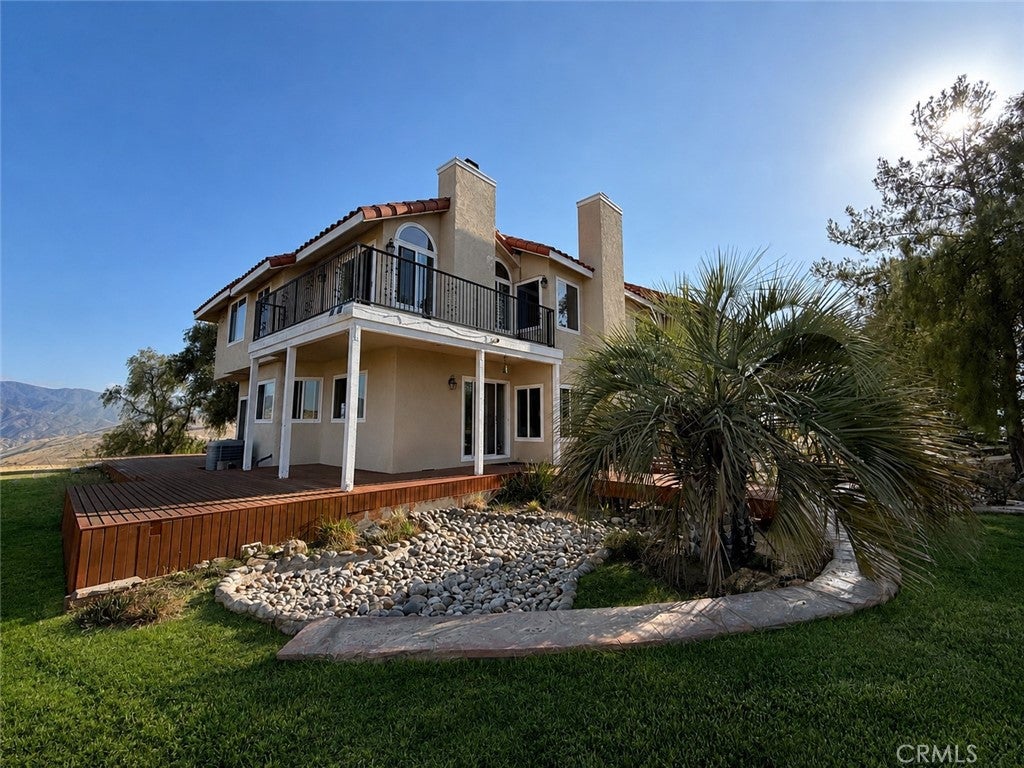
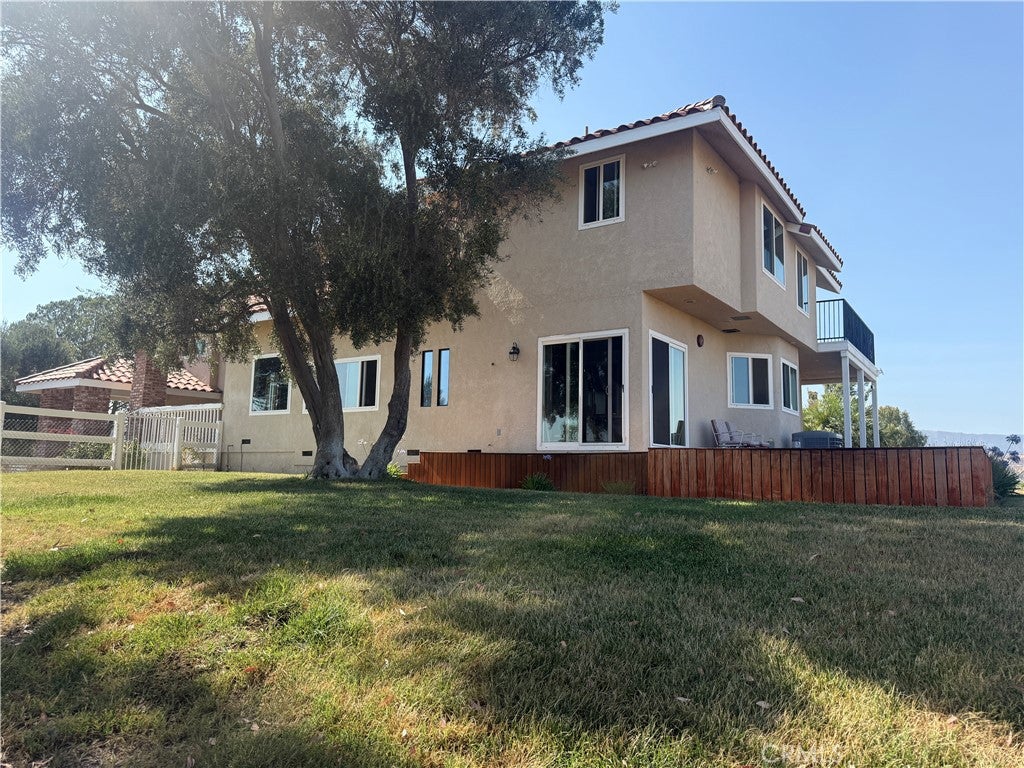
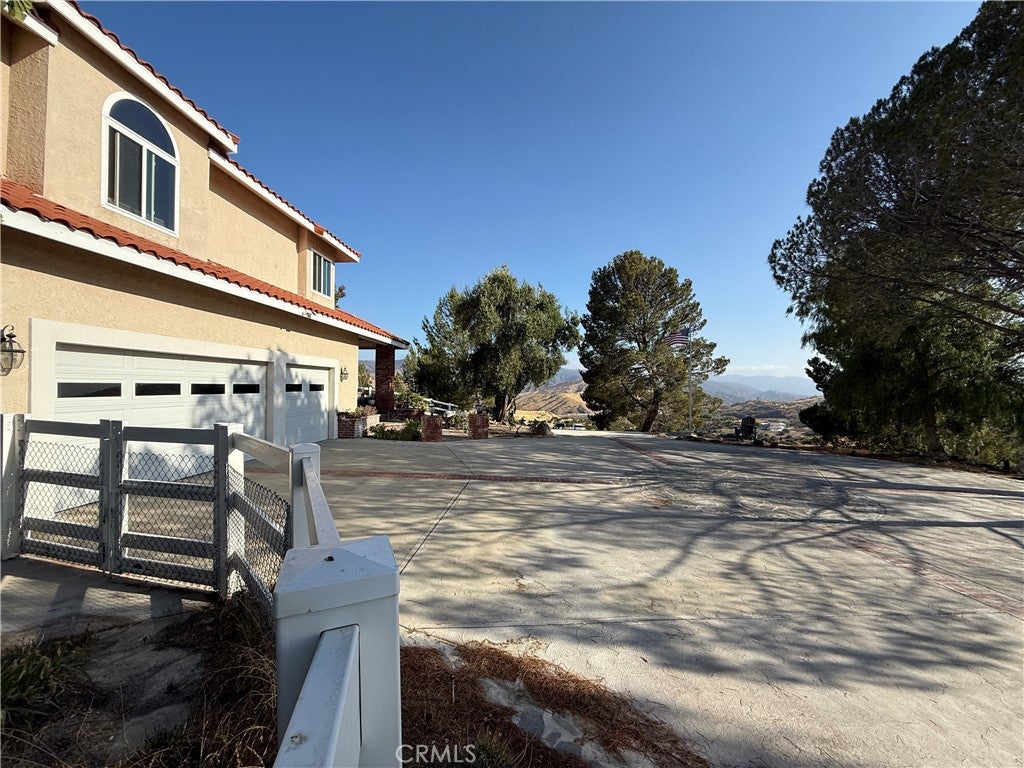
$9,125Set within an upscale private gated community of only eight homes, this exceptional property offers privacy, elevation, and sweeping 360-degree views in one of Agua Dulce's most desirable estate settings. Surrounded by high-end custom residences, the home overlooks the Vasquez Rocks Natural Area, the Santa Clarita Valley, the Angeles National Forest, and the rolling hills leading into Acton. This beautifully appointed home features three bedrooms, three bathrooms, a dedicated office, and an inviting open floor plan. The renovated kitchen showcases premium Viking stainless steel appliances throughout, along with a large island with breakfast bar, custom cabinetry, and quality finishes, creating a natural gathering space for everyday living and entertaining. A pellet-burning stove adds warmth and ambiance to the family room. Marble and wood flooring run throughout much of the home. An upstairs dedicated laundry room with washer/dryer hookups and built-in cabinetry adds everyday convenience. The spacious primary suite serves as a private retreat, featuring its own fireplace, private balcony, and a remodeled bathroom with dual sinks, a soaking tub overlooking the Vasquez Rocks area, a separate walk-in shower, a private water closet, and a large walk-in closet with built-in organizers. Outside, enjoy beautifully landscaped grounds featuring a decorative rock creek with a modest pond water feature, terraced stone accents, mature trees, brick-accent patios and walkways, a charming footbridge, a grapevine-covered trellis, and a wood deck extending along a large portion of the home. An elevated greenhouse with temperature-control capability, a small orchard of fruit trees, a custom bocce ball court, an oversized custom-fabricated metal dog run, and a large enclosed storage shed complete the outdoor amenities. The property features a 3-car garage and an expansive pull-through RV and boat parking area complete with dedicated water, power, RV hookups, and a separate electrical subpanel. The horseshoe driveway provides access, while approximately 2.5 acres of fenced land with a private lower gated entrance provides flexibility for recreation, livestock, storage, or future improvements. The property also features a paid-off Enphase ground-mount solar system with 24 panels, four battery backups providing 40 kWh of storage, a private well with an Aquasana whole-home water filtration system, a newer HVAC system, and much more. Shown by appointment only.
| 2 months ago | Price changed to $1,999,950 | |
| 2 months ago | Listing updated with changes from the MLS® | |
| 3 months ago | Status changed to Active | |
| 3 months ago | Listing first seen on site |

This information is for your personal, non-commercial use and may not be used for any purpose other than to identify prospective properties you may be interested in purchasing. The display of MLS data is usually deemed reliable but is NOT guaranteed accurate by the MLS. Buyers are responsible for verifying the accuracy of all information and should investigate the data themselves or retain appropriate professionals. Information from sources other than the Listing Agent may have been included in the MLS data. Unless otherwise specified in writing, the Broker/Agent has not and will not verify any information obtained from other sources. The Broker/Agent providing the information contained herein may or may not have been the Listing and/or Selling Agent.

Did you know? You can invite friends and family to your search. They can join your search, rate and discuss listings with you.