

21800 Quail Springs Rd.Golden Hills, CA 93561
Mortgage Calculator
Monthly Payment (Est.)
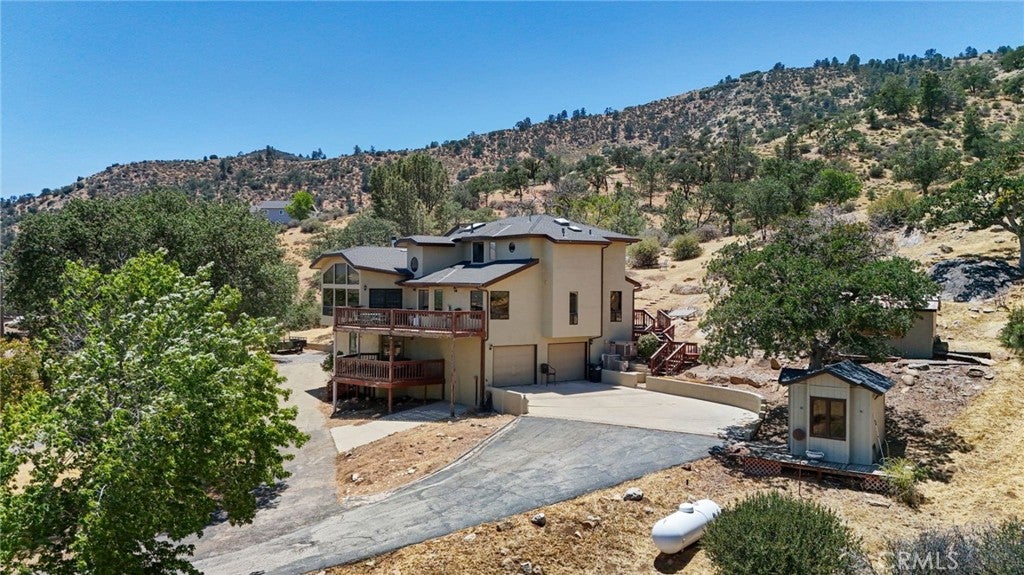
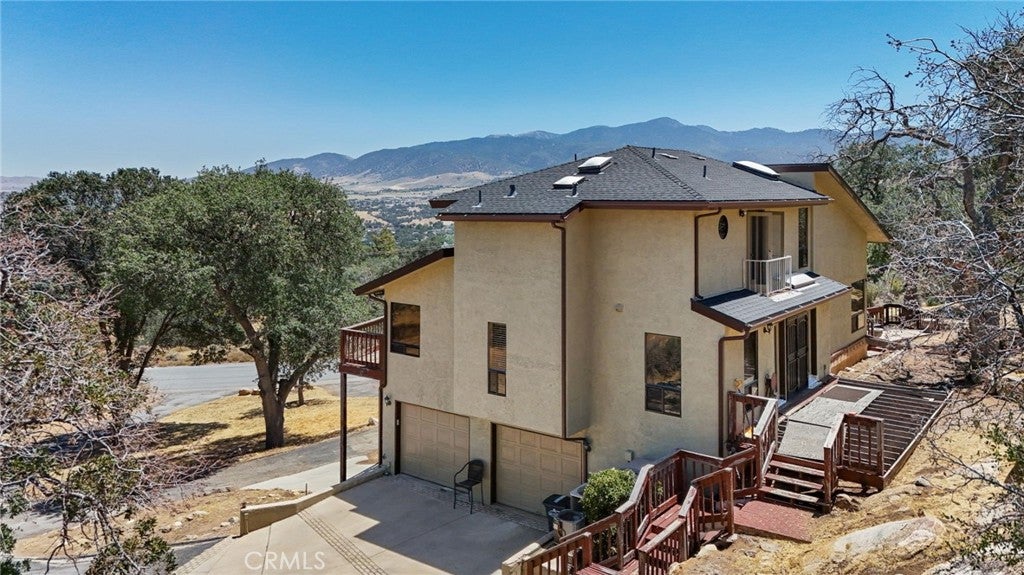
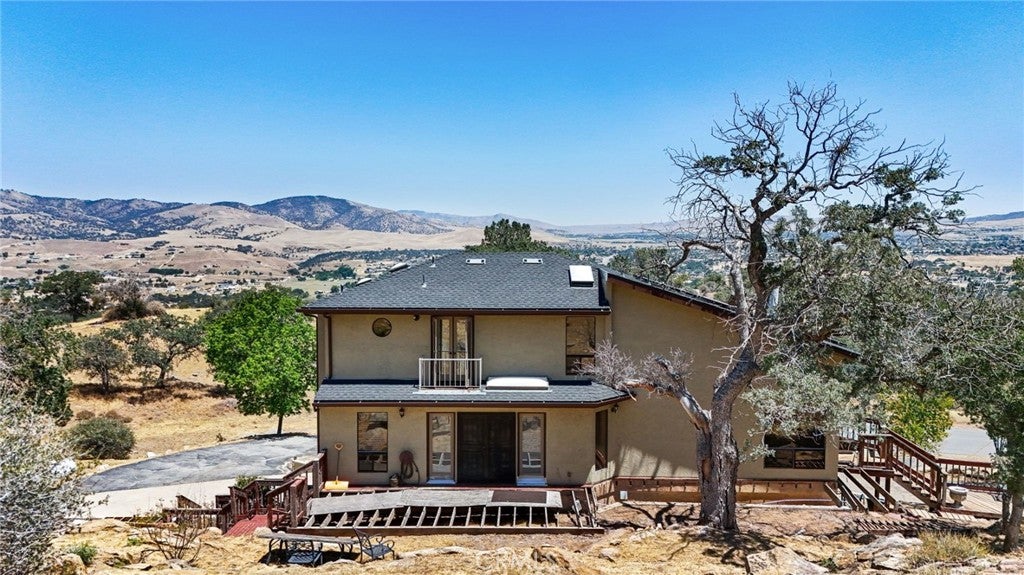
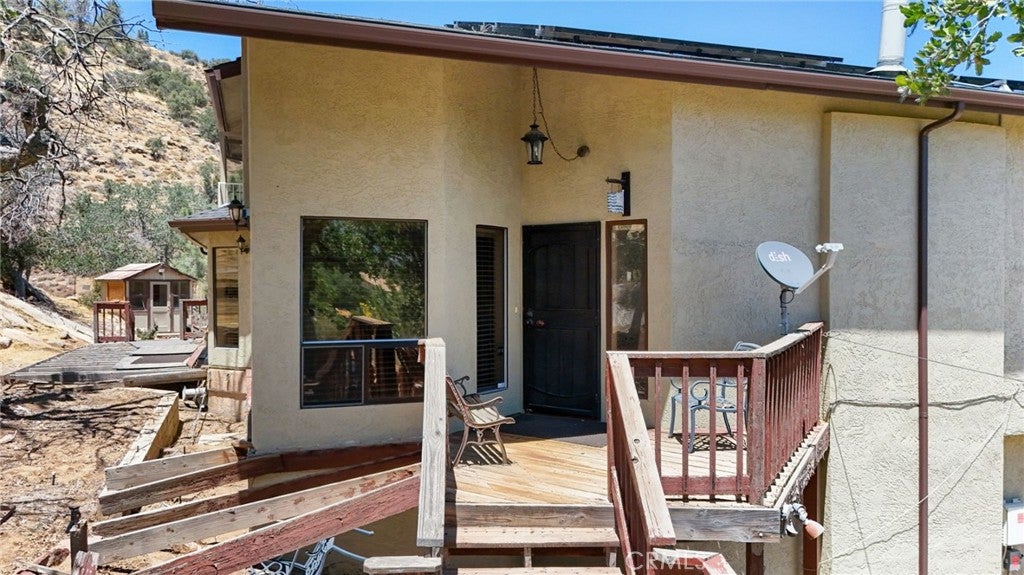
Enter an interest rate to see your estimated monthly payment.Perched atop the scenic hills of West Golden Hills, this custom 4-bedroom, 4-bath home offers 3,262 sq. ft. of living space with breathtaking panoramic views of the Tehachapi Valley, surrounding mountains, and sparkling city lights. Inside, enjoy oversized bedrooms, custom cabinetry, updated countertops, a remodeled rock fireplace, soaring ceilings, expansive windows, a spacious loft, and a versatile lower level with abundant storage and endless potential. Multiple viewing decks provide the perfect place to enjoy all 4 seasons. The sellers are including up to $32,000 toward the home, with $20,000 allocated for deck repairs, $7,000 to pay off the existing solar system in full, and a $5,000 allowance for new carpet of the buyer's choice, giving you the flexibility to move in and make this home yours without absorbing those costs yourself. This property also has exceptional privacy, a two-car garage, incredible views, and is priced very well at approximately $228 per square foot, making this West Golden Hills retreat an outstanding opportunity for you and your family. You don't want to miss this one, book a tour now!
| a month ago | Price changed to $729,999 | |
| a month ago | Listing updated with changes from the MLS® | |
| 3 months ago | Listing first seen on site |

This information is for your personal, non-commercial use and may not be used for any purpose other than to identify prospective properties you may be interested in purchasing. The display of MLS data is usually deemed reliable but is NOT guaranteed accurate by the MLS. Buyers are responsible for verifying the accuracy of all information and should investigate the data themselves or retain appropriate professionals. Information from sources other than the Listing Agent may have been included in the MLS data. Unless otherwise specified in writing, the Broker/Agent has not and will not verify any information obtained from other sources. The Broker/Agent providing the information contained herein may or may not have been the Listing and/or Selling Agent.

Did you know? You can invite friends and family to your search. They can join your search, rate and discuss listings with you.