12330 Osborne St. 75, Pacoima, CA, 91331

Save
Ask
Tour
Hide
Share
$339,000
82 Days On Site

12330 Osborne St. 75
Pacoima, CA 91331

For Sale|Condominium|Active
1
Bed
1
Total Bath
1
Full Bath
703
SqFt
$482
/SqFt
1981
Built
County:
Los Angeles
Listed by Claudia Cuadras of Sync Brokerage, Inc. claudia.c@syncbrokerage.com
Call Now: 951-203-4426
Is this the listing for you? We can help make it yours.
951-203-4426
12330 Osborne St. 7512330 Osborne St. 7512330 Osborne St. 7512330 Osborne St. 75
Save
Ask
Tour
Hide
Share

Mortgage Calculator

Monthly Payment (Est.)

$1,547
Calculator powered by Showcase IDX, a Constellation1 Company. Copyright ©2026 Information is deemed reliable but not guaranteed.

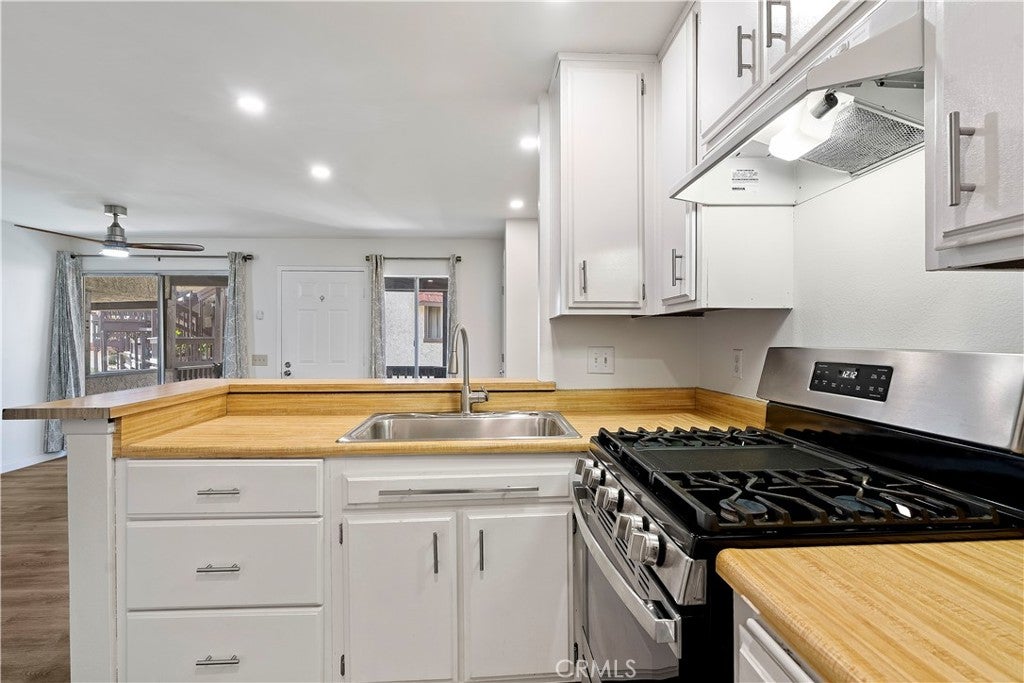
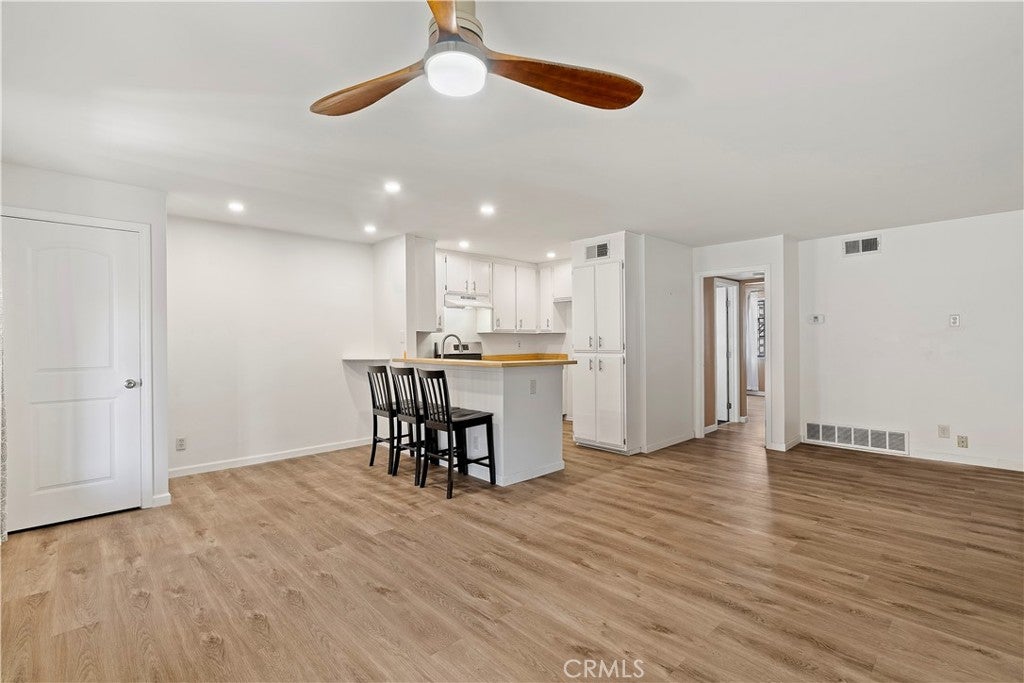
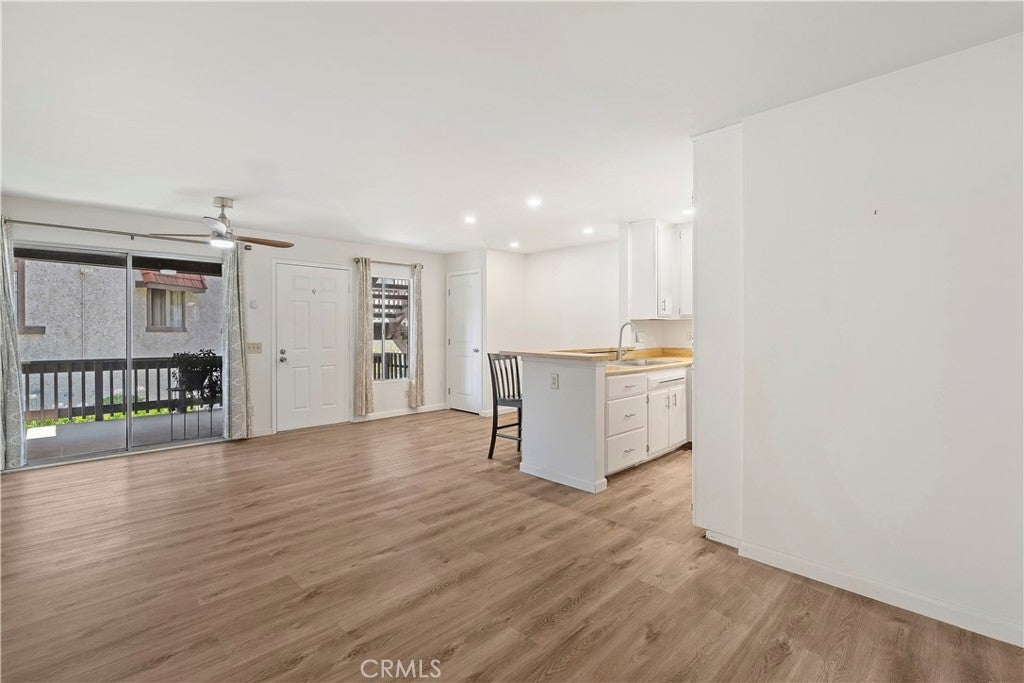
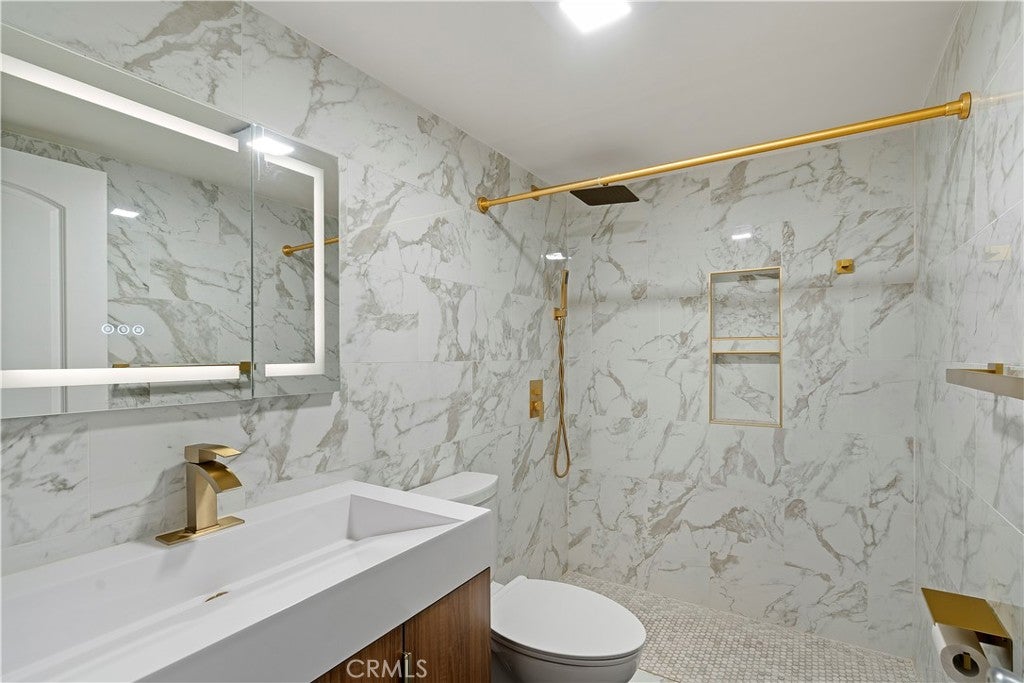
Welcome to Sycamore Village! This beautifully updated 1-bedroom, 1-bath condominium offers the perfect blend of comfort, style, and modern convenience. Inside, you'll find attractive manufactured wood flooring throughout, creating a warm and inviting living space. The remodeled bathroom features contemporary finishes, while the thoughtfully designed floor plan makes the most of every square foot. Enjoy your own private patio—perfect for morning coffee, relaxing evenings, or entertaining guests. Additional upgrades include newer washer and dryer, EV charging hookup, and a tankless water heater for enhanced energy efficiency and everyday convenience. Ideally situated directly across the street from Hansen Dam Golf Course, you'll enjoy easy access to golf, walking trails, recreation, and open green space. The well-maintained Sycamore Village community is also conveniently located near shopping, dining, schools, and major commuter routes, making this move-in-ready home an exceptional opportunity for first-time buyers, downsizers, or investors alike.

Save
Ask
Tour
Hide
Share
Listing Snapshot
Price 
$339,000
Days On Site 
82 Days
Bedrooms 
1
Inside Area (SqFt) 
703 sqft
Total Baths 
1
Full Baths 
1
Partial Baths 
N/A
Lot Size 
3.5435 Acres
Year Built 
1981
MLS® Number 
SR26141352
Status 
Active
Property Tax 
N/A
HOA/Condo/Coop Fees 
$368 monthly
Sq Ft Source 
Assessor
Friends & Family
Recent Activity
2 months agoPrice changed to $339,000
2 months agoListing updated with changes from the MLS®
3 months agoListing first seen on site
General Features
Acres 
3.5435
Attached Garage 
Yes
Disclosures 
CovenantsRestrictionsDisclosure
Garage 
Yes
Garage Spaces 
2
Land Lease 
No
Levels 
One
Number Of Stories 
2
Parking 
AttachedGarageTandem
Parking Spaces 
2
Property Sub Type 
Condominium
Security 
Security GateSmoke Detector(s)Security Lights
Sewer 
Public Sewer
Special Circumstances 
Standard
Water Source 
Public
Interior Features
Cooling 
Central Air
Electric 
220 Volts in Garage
Fireplace Features 
None
Flooring 
See Remarks
Heating 
Central
Interior 
Walk-In Closet(s)
Laundry Features 
In Garage
Main Level Bedrooms 
2
Spa 
Yes
Laundry 
Other 
Features - Walk-In Closet(s)
Save
Ask
Tour
Hide
Share
Exterior Features
Fencing 
Brick
Patio And Porch 
Patio
Pool Features 
Community
Spa 
Yes
Spa Features 
Community
Community Features
Association Amenities 
Maintenance GroundsSpa/Hot Tub
Association Fee 
$368.0
Association Fee Frequency 
Monthly
Community Features 
Street LightsSidewalksPool
MLS Area 
PAC - Pacoima
School District 
Los Angeles Unified
Financing Terms Available 
CashConventionalFHAVA Loan
Building Access 
2nd floor
Schools
School District
Los Angeles Unified
Elementary School
Unknown
Middle School
Unknown
High School
Unknown


This information is for your personal, non-commercial use and may not be used for any purpose other than to identify prospective properties you may be interested in purchasing. The display of MLS data is usually deemed reliable but is NOT guaranteed accurate by the MLS. Buyers are responsible for verifying the accuracy of all information and should investigate the data themselves or retain appropriate professionals. Information from sources other than the Listing Agent may have been included in the MLS data. Unless otherwise specified in writing, the Broker/Agent has not and will not verify any information obtained from other sources. The Broker/Agent providing the information contained herein may or may not have been the Listing and/or Selling Agent.

Neighborhood & Commute
Source: Walkscore
Disclosure: Community information and market data powered by Constellation Data Labs. Information is deemed reliable but not guaranteed.
Save
Ask
Tour
Hide
Share