

13600 Norris AvenueSylmar, CA 91342
Mortgage Calculator
Monthly Payment (Est.)
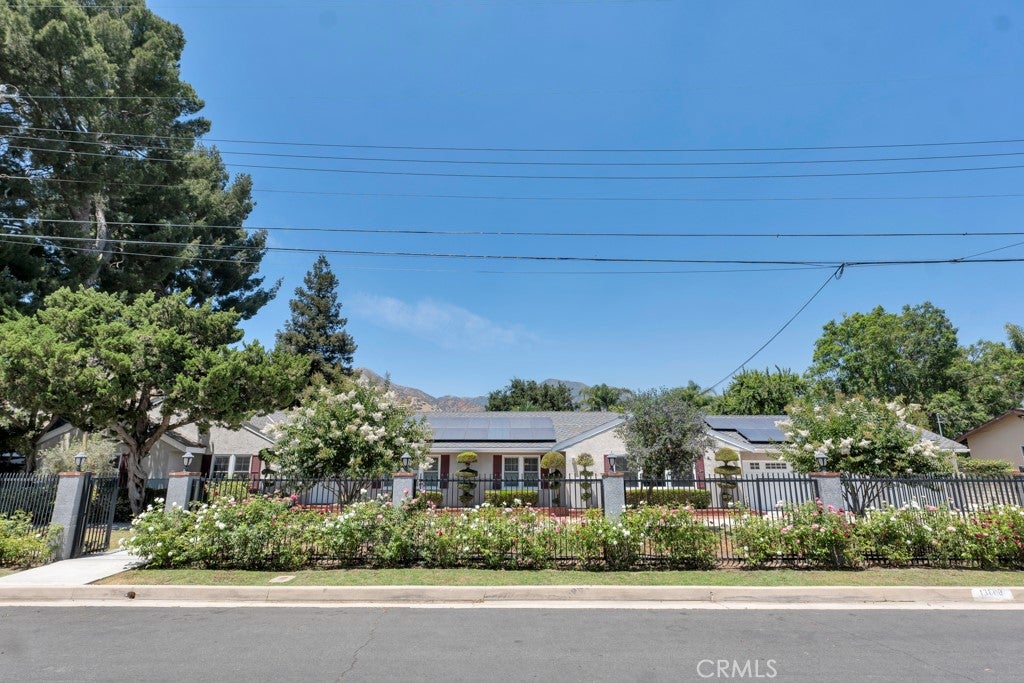
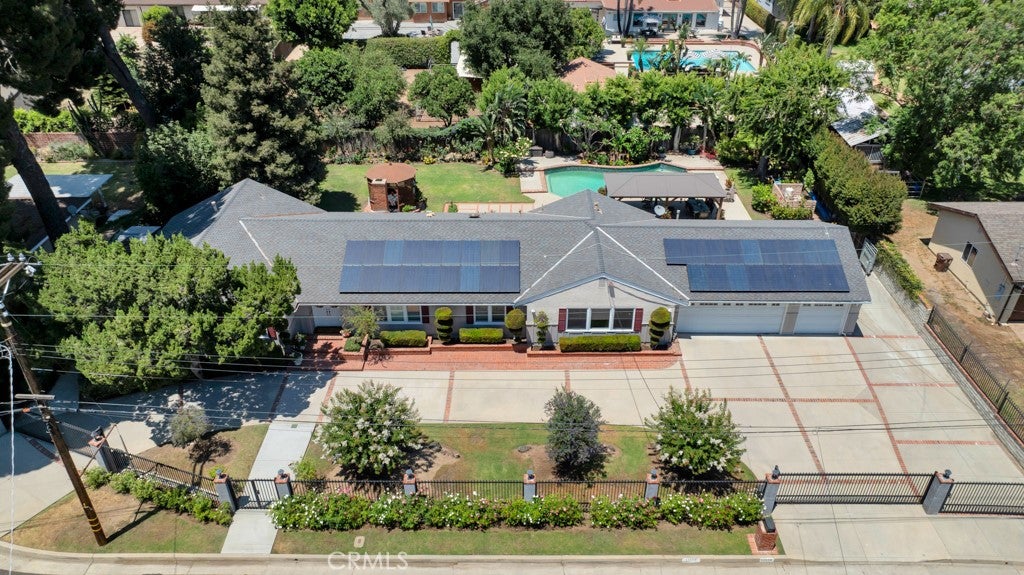
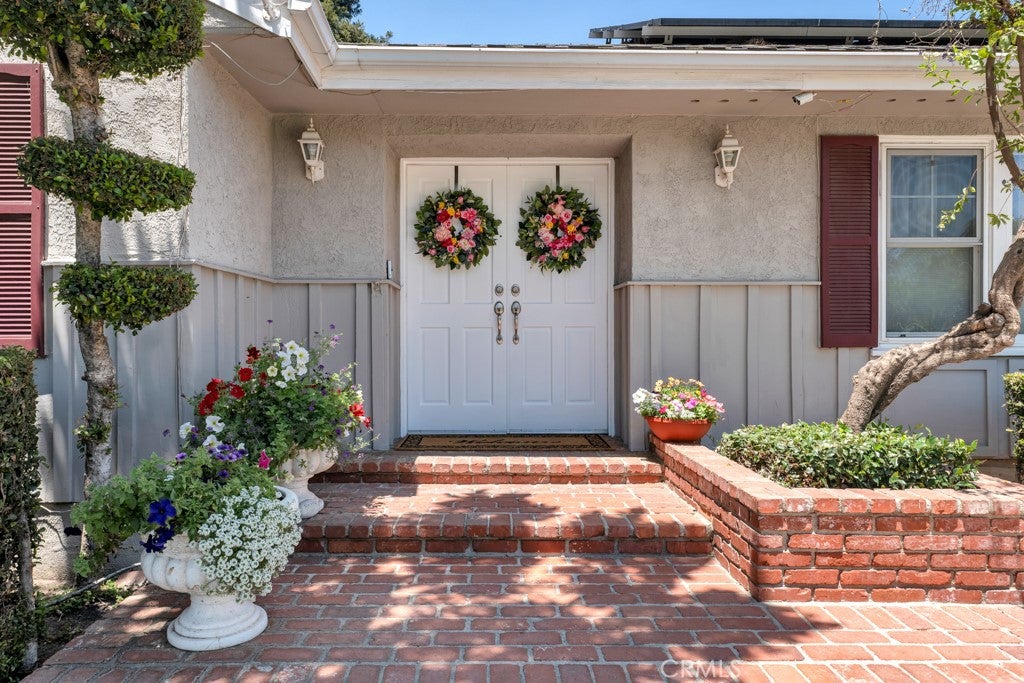
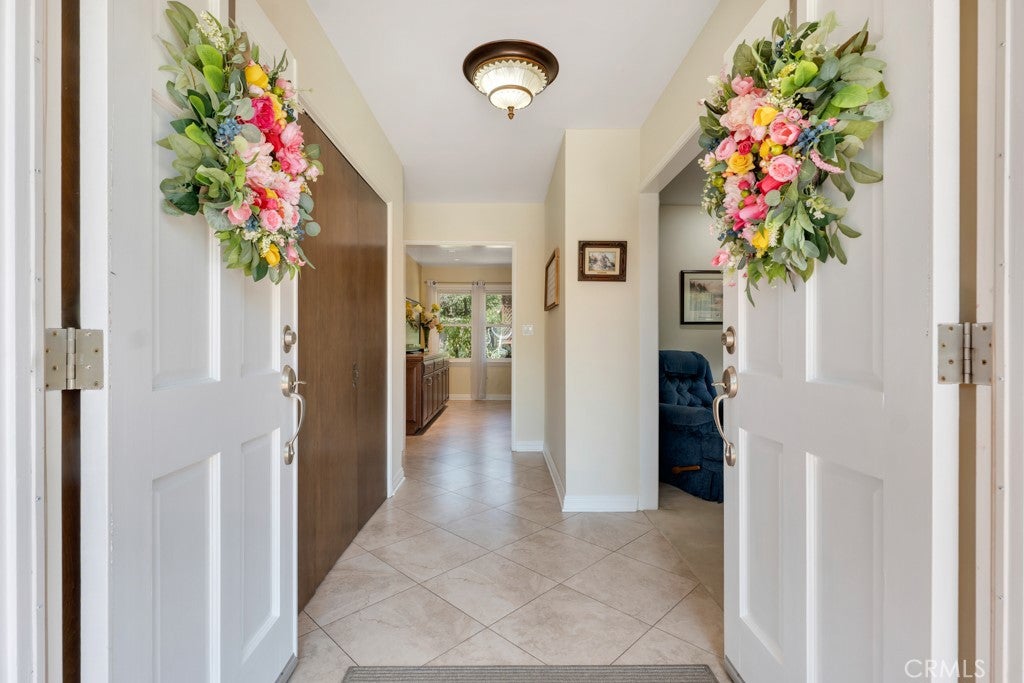
$6,159True Entertainer's Dream Home! Nestled on a quiet cul-de-sac in the highly desirable Rancho Cascades community of Sylmar, this custom built single-story residence offers exceptional curb appeal and sits on an expansive 16,000+ sq. ft. lot, zoned for horse keeping. A private electric-gated circular driveway, along with paved RV parking, provides both convenience and impressive functionality. Offering over 2,800 sq. ft. of thoughtfully designed living space, this home features 4 spacious bedrooms and 3 bathrooms. The versatile floor plan includes formal living and dining rooms, creating the perfect setting for both everyday living and special occasions. At the heart of the home is a beautifully appointed gourmet kitchen featuring quality custom cabinetry, granite countertops, a Viking Professional range/oven, a charming garden window overlooking the serene backyard, and a convenient butler's pantry that's ideal for entertaining or creating the perfect coffee station. The oversized kitchen opens seamlessly to a welcoming breakfast area/den, highlighted by a cozy brick fireplace and French doors leading to the backyard. Just off the kitchen is an expansive bonus/family room designed for effortless indoor-outdoor living. Complete with a kitchenette, dining area, private ¾ bathroom, and direct backyard access, this flexible space is ideal for entertaining, multi-generational living, a guest suite, or potential ADU conversion (buyer to verify). The spacious bedrooms offer comfort for everyone, including a generously sized primary suite featuring a walk-in closet and private en-suite bathroom. Step outside to your own private backyard retreat. Designed for year-round enjoyment, this resort-style setting features a sparkling pool and spa, inviting fire feature, expansive covered patio with café lighting, charming gazebo, mature fruit-bearing trees (Navel and Valencia orange, Meyer lemon, apple trees, plum, banana, pear, and avocado), two storage sheds, and beautifully manicured park-like grounds that create the perfect backdrop for entertaining or relaxing. Additional amenities include multi-zoned HVAC, dual-pane windows, and energy-efficient solar panels that help reduce utility costs. This is a rare opportunity to own a truly exceptional home that combines space, comfort, versatility, and resort-style amenities in one of Sylmar's most sought-after neighborhoods, and just minutes to Stetson Rancho Park and O’Melveny Park, plus easy access to multiple freeways.
| a week ago | Price changed to $1,350,000 | |
| a week ago | Listing updated with changes from the MLS® | |
| 2 months ago | Status changed to Active | |
| 3 months ago | Listing first seen on site |

This information is for your personal, non-commercial use and may not be used for any purpose other than to identify prospective properties you may be interested in purchasing. The display of MLS data is usually deemed reliable but is NOT guaranteed accurate by the MLS. Buyers are responsible for verifying the accuracy of all information and should investigate the data themselves or retain appropriate professionals. Information from sources other than the Listing Agent may have been included in the MLS data. Unless otherwise specified in writing, the Broker/Agent has not and will not verify any information obtained from other sources. The Broker/Agent providing the information contained herein may or may not have been the Listing and/or Selling Agent.

Did you know? You can invite friends and family to your search. They can join your search, rate and discuss listings with you.