37254 Carousel Circle, Palmdale, CA, 93552

Save
Ask
Tour
Hide
Share
$524,900
82 Days On Site

37254 Carousel Circle
Palmdale, CA 93552

Single Family Residence|Pending
4
Beds
3
Total Baths
2
Full Baths
1
Partial Bath
2,678
SqFt
$196
/SqFt
1991
Built
County:
Los Angeles
Listed by James Baker of James Baker Realty, Inc. avjames@live.com
Call Now: 951-203-4426
Is this the listing for you? We can help make it yours.
951-203-4426
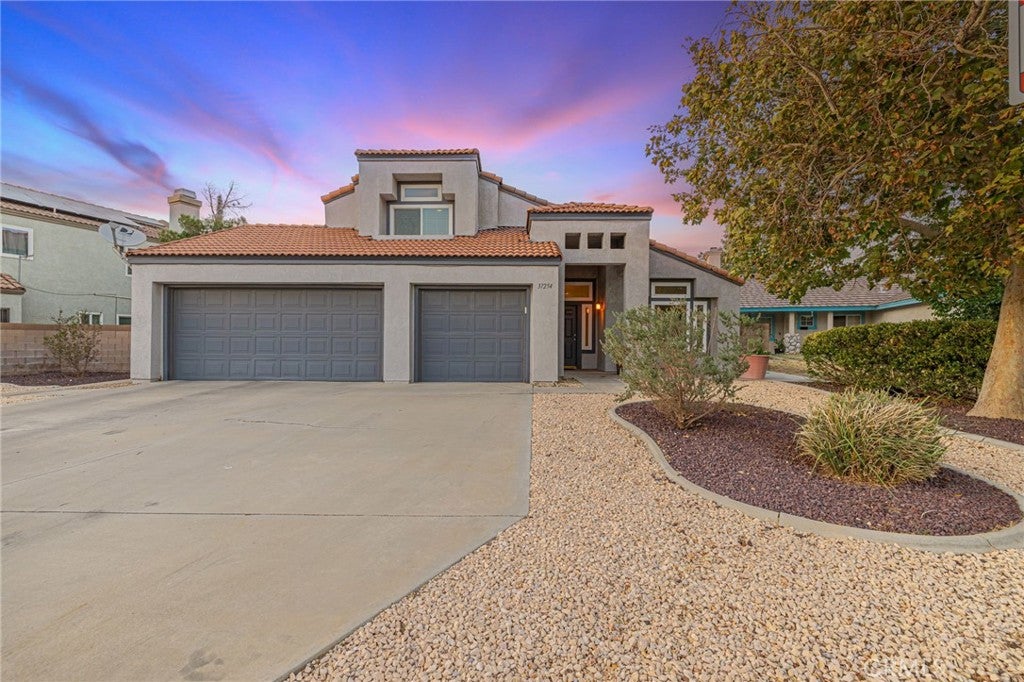
37254 Carousel Circle37254 Carousel Circle37254 Carousel Circle37254 Carousel Circle
Save
Ask
Tour
Hide
Share

Mortgage Calculator

Monthly Payment (Est.)

$2,395
Calculator powered by Showcase IDX, a Constellation1 Company. Copyright ©2026 Information is deemed reliable but not guaranteed.

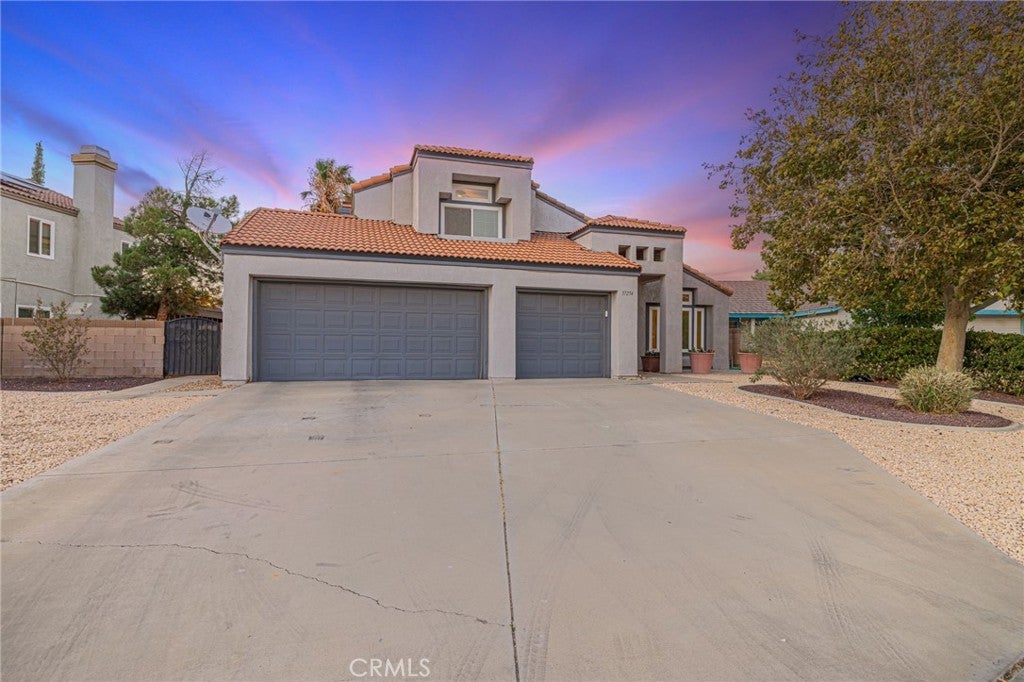
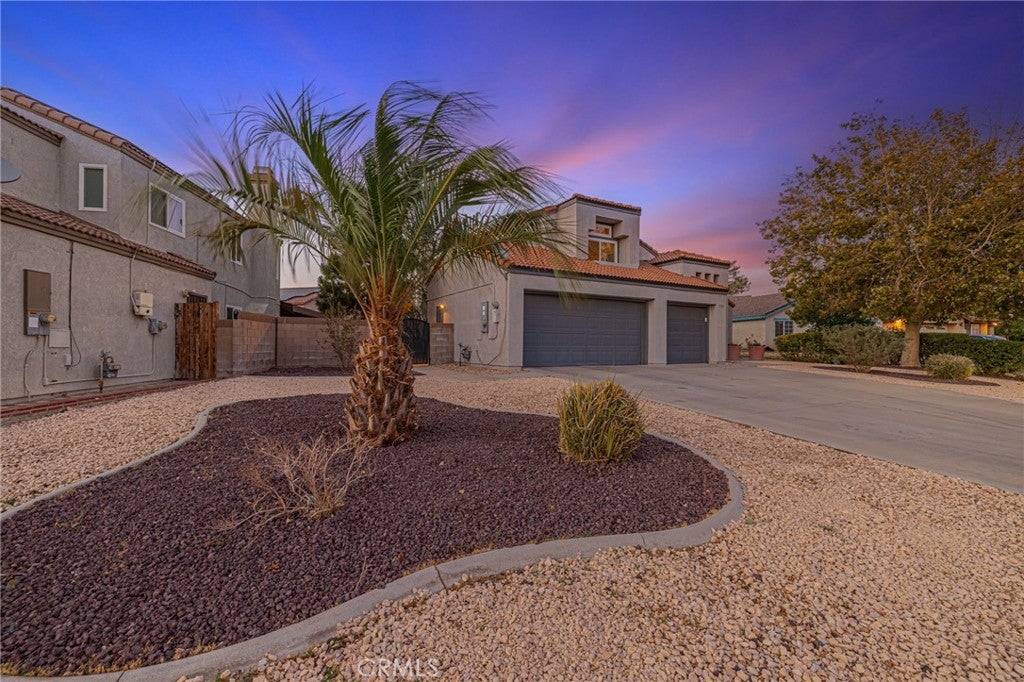
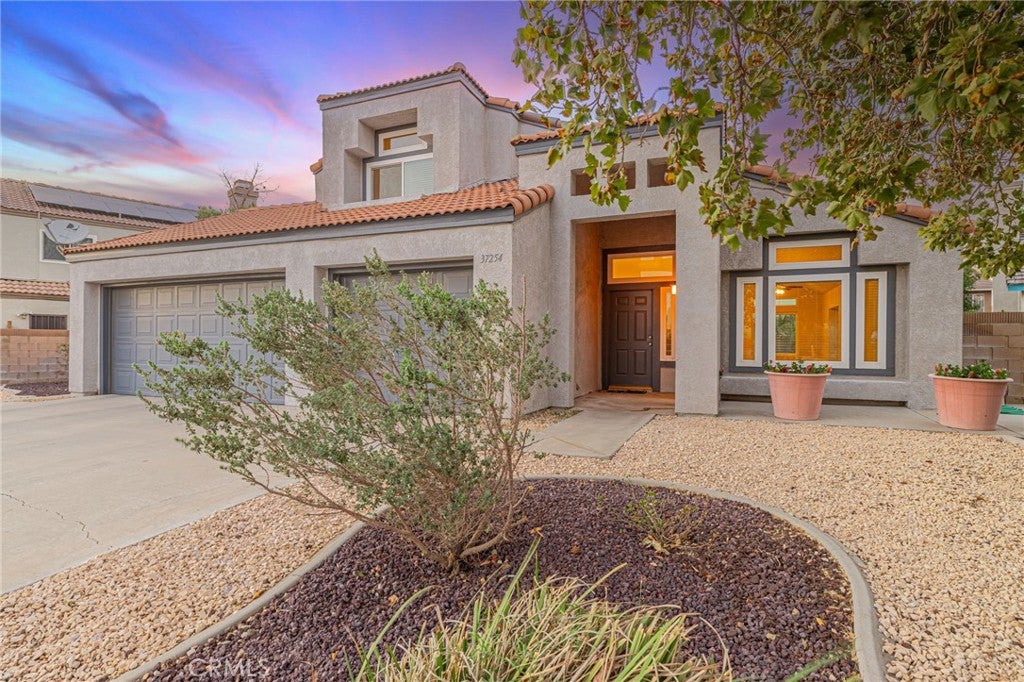
Attractive 2-Story Close to All! 4 + 3. 2678 SF. Built in 1991. Tile Roof. 3-Car Garage. Roll-up Doors. Stucco Exterior. Wood Trim. Covered Front Porch. Tile Entry. Large Open Living Area with Pot Shelves. Loaded with Upgrades! Ceramic Tile Floors - Brand New Carpet! Newer Pella Dual-Paned Windows! LR/DA Combo. Remodeled Kitchen has Quartz Counters with Mosaic Tile Backsplash! White Shaker-Style Cabinets! Pull-out Drawers with Long Pulls! Recessed Lighting. Stainless Appliances - Frig Stays! Spacious Family Room with Fireplace. BR + SS Bath with Quartz Counter Downstairs! Indoor Laundry - Washer and Dryer Stay! Central Air-Heat. 7 Ceiling Fans. Upstairs has Double Door Primary Suite with Walk-in Closet, Double Sinks with Quartz Counters, Custom Tile Bath and Separate Walk-in Shower! Big Skylight. Attic Fan. BRs 3 and 4 Share Jack n Jill Bath with SOT. Handyman's Garage with Cabinets/Lights. 2 GDOs. CA Gold Rock! Curb Crafters! Fenced Dog Run with Plum Tree. Block Walls. Show and Sell this Winner!

Save
Ask
Tour
Hide
Share
Listing Snapshot
Price 
$524,900
Days On Site 
82 Days
Bedrooms 
4
Inside Area (SqFt) 
2,678 sqft
Total Baths 
3
Full Baths 
2
Partial Baths 
1
Lot Size 
0.1739 Acres
Year Built 
1991
MLS® Number 
SR26141838
Status 
Pending
Property Tax 
N/A
HOA/Condo/Coop Fees 
N/A
Sq Ft Source 
Assessor
Friends & Family
Recent Activity
4 weeks agoStatus changed to Pending
4 weeks agoListing updated with changes from the MLS®
a month agoPrice changed to $524,900
3 months agoListing first seen on site
General Features
Acres 
0.1739
Attached Garage 
Yes
Direction Faces 
West
Disclosures 
CovenantsRestrictionsDisclosureListingBrokerAdvantage
Foundation 
None
Garage 
Yes
Garage Spaces 
3
Land Lease 
No
Levels 
Two
Number Of Stories 
2
Parking 
AttachedConcreteDirect AccessDrivewayGarage Faces FrontGarageGarage Door OpenerPaved
Parking Spaces 
6
Property Condition 
Updated/Remodeled
Property Sub Type 
Single Family Residence
Security 
Carbon Monoxide Detector(s)Smoke Detector(s)
Sewer 
Public Sewer
Special Circumstances 
Standard
Style 
Contemporary
Utilities 
Electricity ConnectedNatural Gas ConnectedPhone ConnectedSewer ConnectedWater Connected
Water Source 
Public
Interior Features
Appliances 
DishwasherDisposalGas OvenGas RangeMicrowaveRefrigeratorDryerWasher
Cooling 
Central AirElectric
Electric 
Photovoltaics Third-Party Owned
Fireplace 
Yes
Fireplace Features 
Family RoomGasWood Burning
Flooring 
CarpetTile
Heating 
CentralForced AirNatural Gas
Interior 
Ceiling Fan(s)Open FloorplanRecessed LightingWalk-In Closet(s)
Laundry Features 
Gas Dryer HookupLaundry Room
Main Level Bedrooms 
1
Window Features 
BlindsDouble Pane WindowsSkylight(s)
Bathroom 
EntryFoyer 
Family Room 
Kitchen 
Laundry 
Living Room 
Master Bathroom 
Master Bedroom 
Other 
Features - Walk-In Closet(s)
Save
Ask
Tour
Hide
Share
Exterior Features
Construction Details 
FrameStucco
Exterior 
LightingRain Gutters
Fencing 
Block
Lot Features 
Back YardDesert FrontSprinklers In RearSprinklers In FrontLandscapedPavedRectangular Lot
Pool Features 
None
Road Frontage 
City Street
Roof 
Tile
Spa Features 
None
View 
None
Waterview 
None
Windows/Doors 
BlindsDouble Pane WindowsSkylight(s)
Community Features
Community Features 
CurbsStreet LightsSuburbanSidewalks
MLS Area 
PLM - Palmdale
School District 
Antelope Valley Union
Financing Terms Available 
CashConventionalFHAVA Loan
Building Access 
West
Roads 
Paved
Schools
School District
Antelope Valley Union
Elementary School
Unknown
Middle School
Unknown
High School
Unknown


This information is for your personal, non-commercial use and may not be used for any purpose other than to identify prospective properties you may be interested in purchasing. The display of MLS data is usually deemed reliable but is NOT guaranteed accurate by the MLS. Buyers are responsible for verifying the accuracy of all information and should investigate the data themselves or retain appropriate professionals. Information from sources other than the Listing Agent may have been included in the MLS data. Unless otherwise specified in writing, the Broker/Agent has not and will not verify any information obtained from other sources. The Broker/Agent providing the information contained herein may or may not have been the Listing and/or Selling Agent.

Neighborhood & Commute
Source: Walkscore
Disclosure: Community information and market data powered by Constellation Data Labs. Information is deemed reliable but not guaranteed.
Save
Ask
Tour
Hide
Share