17743 Wren Drive, Canyon Country, CA, 91387

Save
Ask
Tour
Hide
Share
$1,499,999
80 Days On Site

17743 Wren Drive
Canyon Country, CA 91387

For Sale|Single Family Residence|Active
5
Beds
3
Total Baths
3
Full Baths
3,313
SqFt
$453
/SqFt
2005
Built
County:
Los Angeles
Listed by Nairy Stepanyan of Coldwell Banker Hallmark Realty nairystepanyan@gmail.com
Call Now: 951-203-4426
Is this the listing for you? We can help make it yours.
951-203-4426
17743 Wren Drive17743 Wren Drive17743 Wren Drive17743 Wren Drive
Save
Ask
Tour
Hide
Share

Mortgage Calculator

Monthly Payment (Est.)

$6,844
Calculator powered by Showcase IDX, a Constellation1 Company. Copyright ©2026 Information is deemed reliable but not guaranteed.

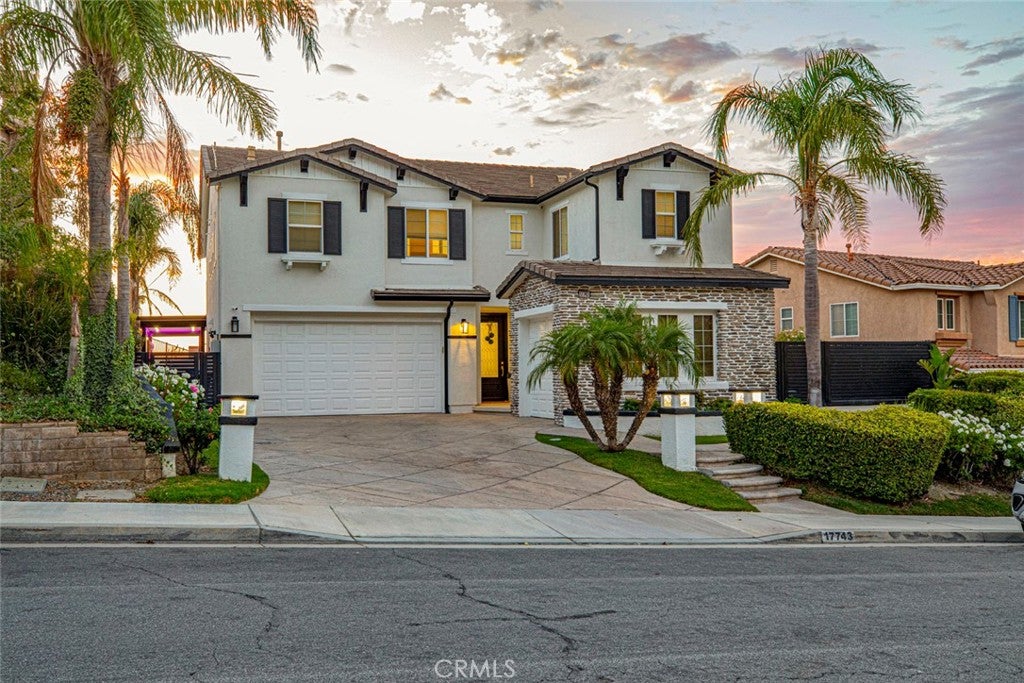
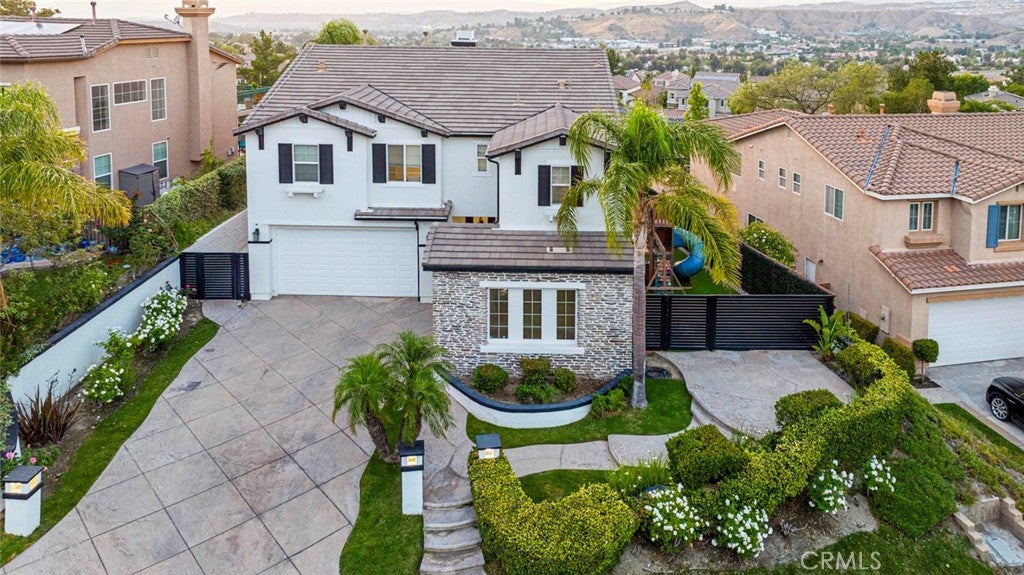
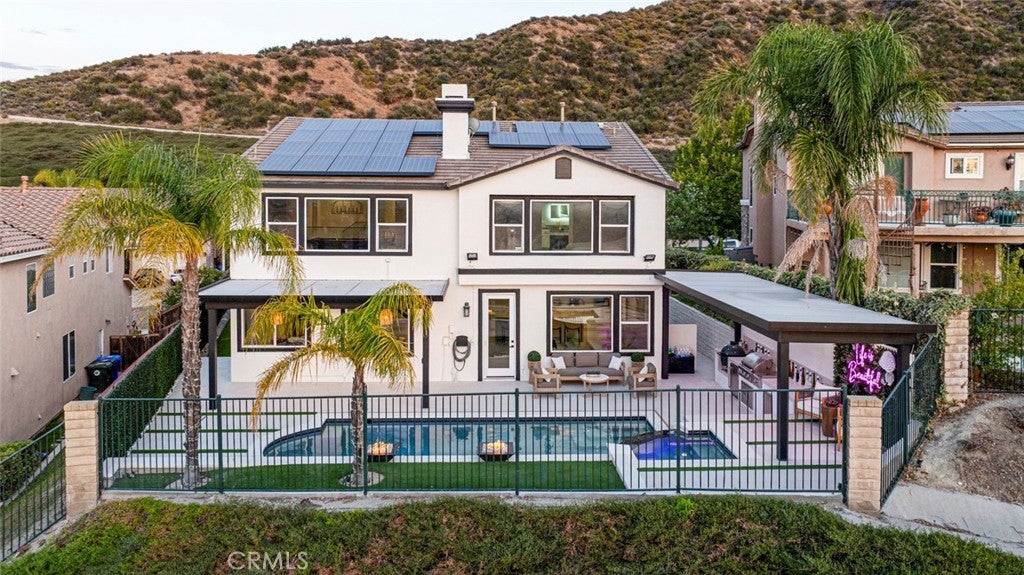
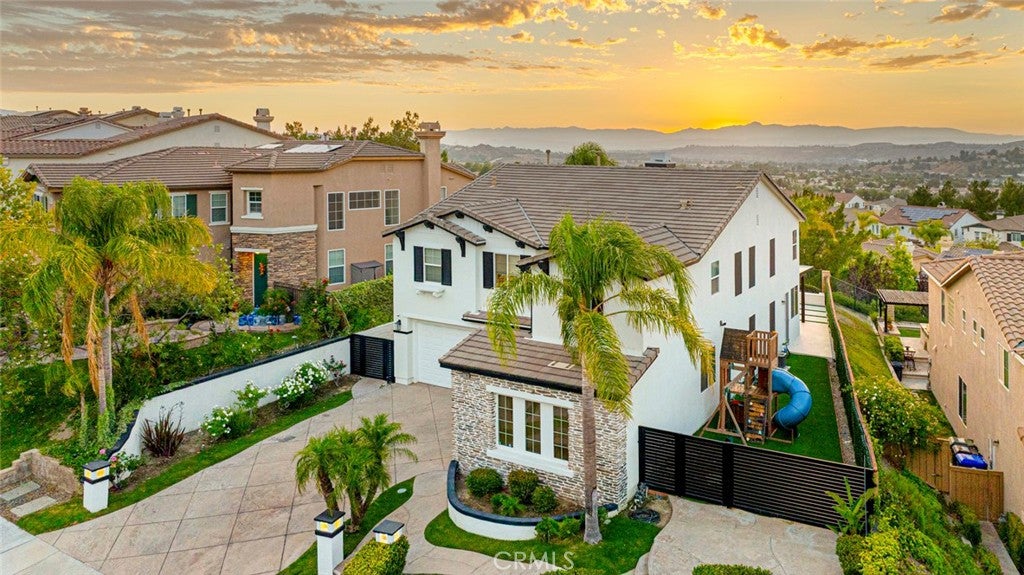
Welcome to 17743 Wren Drive in Canyon Country, where comfort, style, and exceptional outdoor living come together. This beautifully maintained home features an open floor plan with soaring high ceilings that create a bright and inviting atmosphere. The spacious living area is complemented by a custom in wall wine rack, making it perfect for both everyday living and entertaining. Step outside to your private backyard oasis, where breathtaking views provide the perfect backdrop for relaxation and gatherings. Enjoy the sparkling heated pool and spa, a built-in barbecue, two porcelain fire bowl features, and a side pergola, creating the ultimate outdoor entertaining space for family and friends. Additional highlights include a spacious three-car garage, additional driveway parking, solar panels for energy efficiency, and thoughtfully designed indoor and outdoor living spaces, Reverse osmosis water filtration system, Whole house water softener feature. This is a true entertainer's dream, offering the perfect blend of luxury, functionality, and stunning views in one of Canyon Country's desirable neighborhoods.

Save
Ask
Tour
Hide
Share
Listing Snapshot
Price 
$1,499,999
Days On Site 
80 Days
Bedrooms 
5
Inside Area (SqFt) 
3,313 sqft
Total Baths 
3
Full Baths 
3
Partial Baths 
N/A
Lot Size 
0.1626 Acres
Year Built 
2005
MLS® Number 
SR26142748
Status 
Active
Property Tax 
N/A
HOA/Condo/Coop Fees 
$107 monthly
Sq Ft Source 
Assessor
Friends & Family
Recent Activity
4 weeks agoPrice changed to $1,499,999
4 weeks agoListing updated with changes from the MLS®
3 months agoListing first seen on site
General Features
Acres 
0.1626
Attached Garage 
Yes
Garage 
Yes
Garage Spaces 
3
Land Lease 
No
Levels 
Two
Number Of Stories 
2
Parking 
Attached
Parking Spaces 
7
Property Sub Type 
Single Family Residence
Sewer 
Public Sewer
Special Circumstances 
Standard
Water Source 
Public
Interior Features
Cooling 
Central Air
Fireplace 
Yes
Fireplace Features 
ElectricFamily Room
Heating 
Active SolarSolar
Interior 
Walk-In Closet(s)
Laundry Features 
Laundry RoomUpper Level
Main Level Bedrooms 
1
Spa 
Yes
Bathroom 
Bedroom 
Family Room 
Kitchen 
Laundry 
Loft 
Master Bedroom 
Other 
Features - Walk-In Closet(s)
Save
Ask
Tour
Hide
Share
Exterior Features
Exterior 
Fire Pit
Pool Features 
PrivateGas HeatHeatedWaterfallAssociation
Private Pool 
Yes
Spa 
Yes
Spa Features 
Private
View 
City LightsMountain(s)
Waterview 
City LightsMountain(s)
Community Features
Association Amenities 
BarbecuePicnic AreaPlaygroundPool
Association Fee 
$107.0
Association Fee Frequency 
Monthly
Community Features 
Sidewalks
MLS Area 
CAN3 - Canyon Country 3
School District 
William S. Hart Union
Financing Terms Available 
CashConventionalContractVA Loan
Building Access 
1
Schools
School District
William S. Hart Union
Elementary School
Unknown
Middle School
Unknown
High School
Unknown


This information is for your personal, non-commercial use and may not be used for any purpose other than to identify prospective properties you may be interested in purchasing. The display of MLS data is usually deemed reliable but is NOT guaranteed accurate by the MLS. Buyers are responsible for verifying the accuracy of all information and should investigate the data themselves or retain appropriate professionals. Information from sources other than the Listing Agent may have been included in the MLS data. Unless otherwise specified in writing, the Broker/Agent has not and will not verify any information obtained from other sources. The Broker/Agent providing the information contained herein may or may not have been the Listing and/or Selling Agent.

Neighborhood & Commute
Source: Walkscore
Disclosure: Community information and market data powered by Constellation Data Labs. Information is deemed reliable but not guaranteed.
Save
Ask
Tour
Hide
Share