

35756 PalominoPalm Desert, CA 92211
Mortgage Calculator
Monthly Payment (Est.)
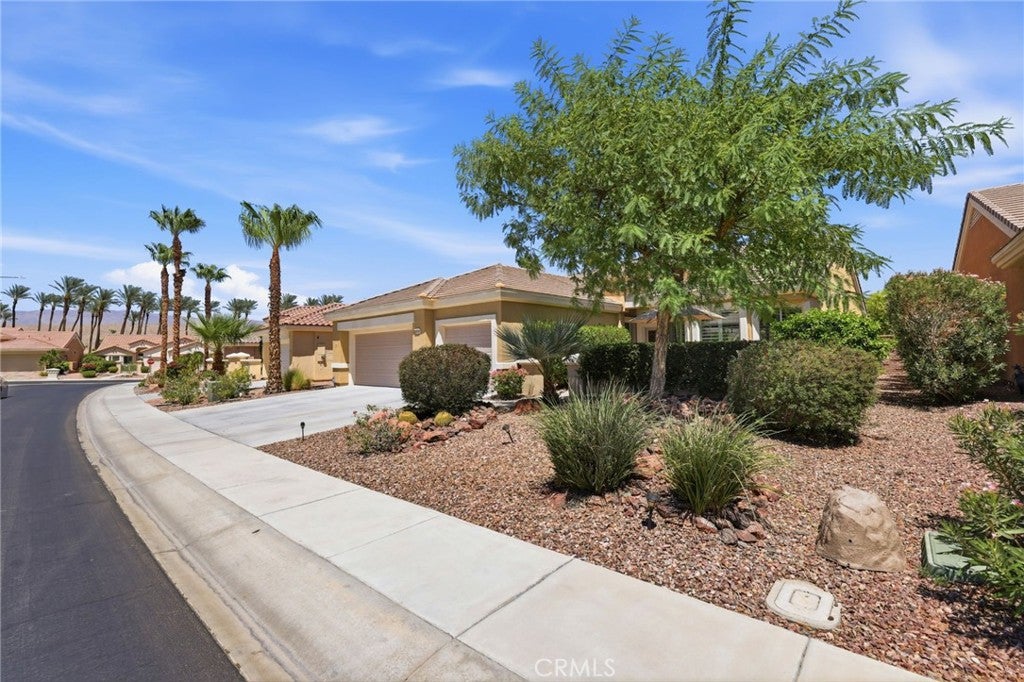
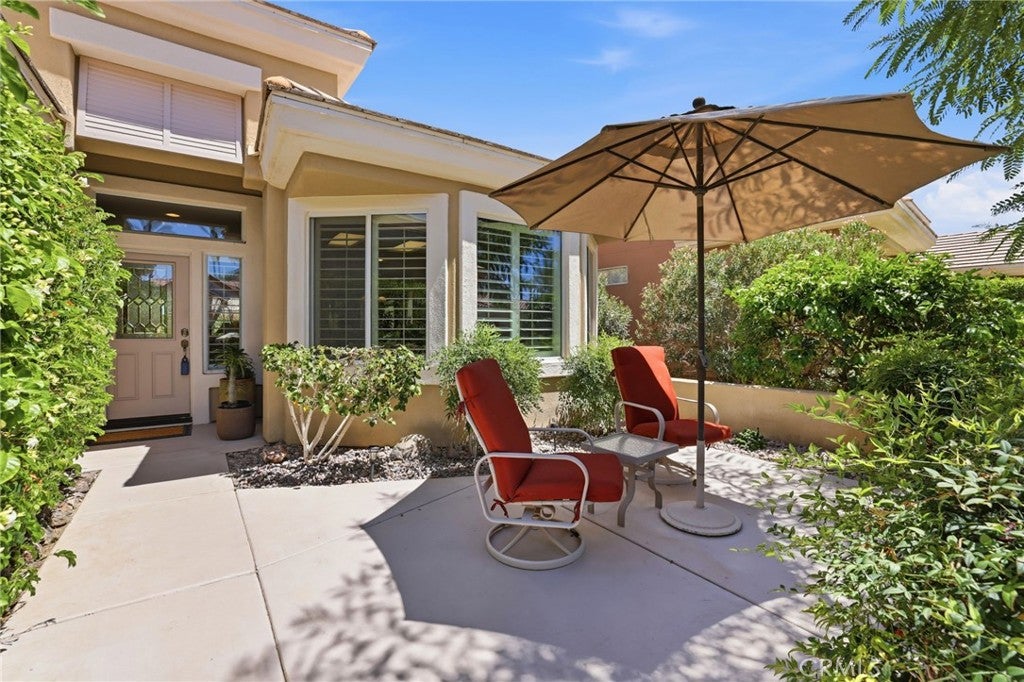
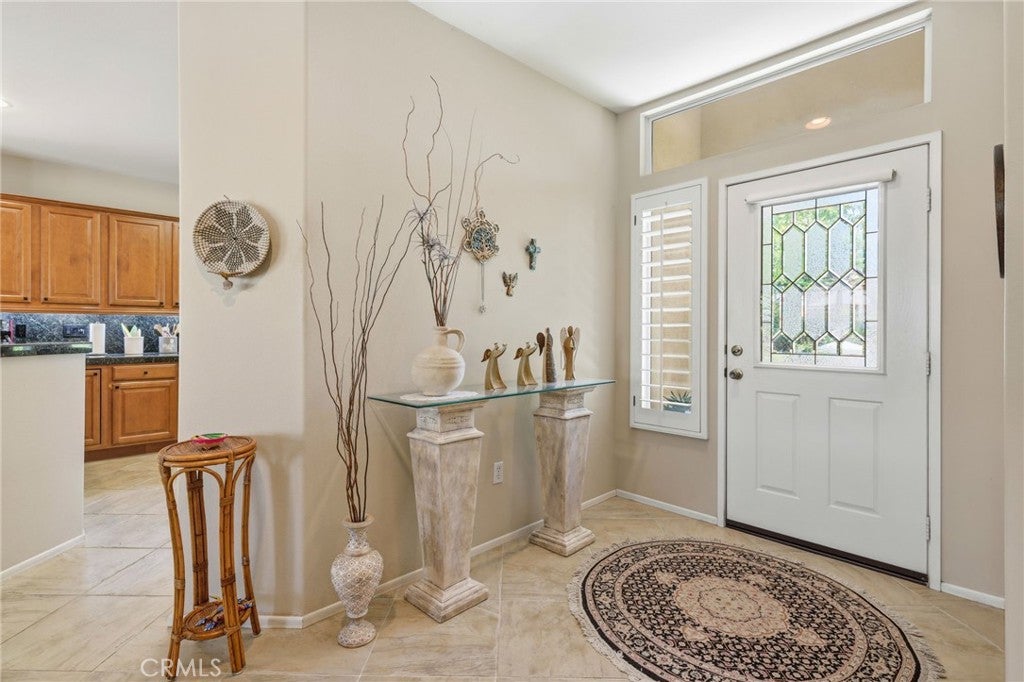
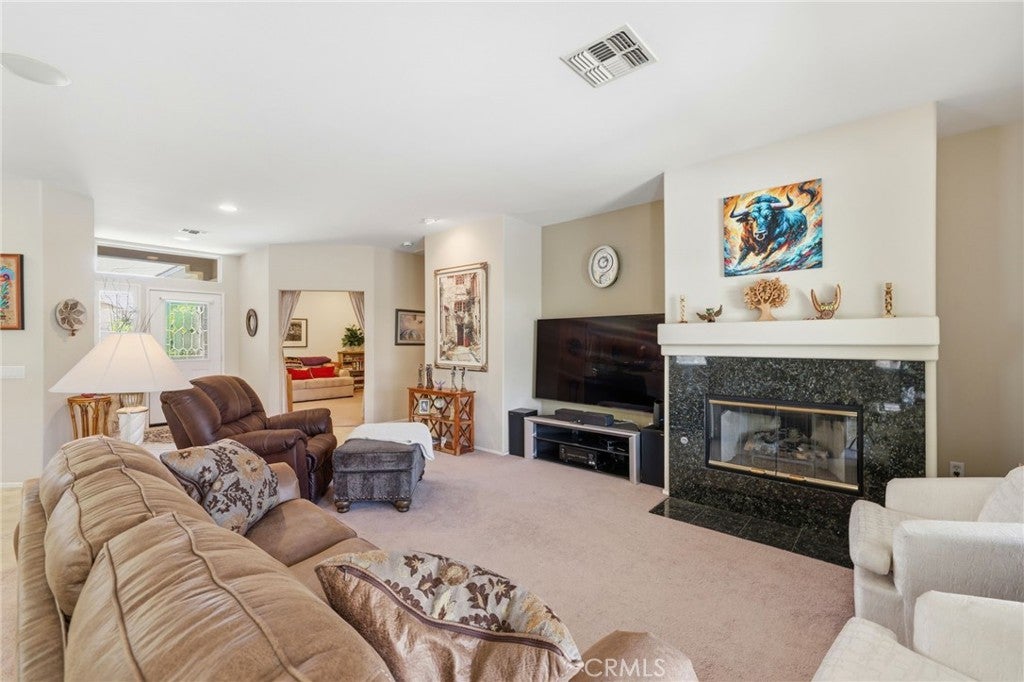
$2,550Price improvement! This lovely home is located in a beautiful 55+ community in the Del Webb Sun City in Palm Desert. This St. Croix is one of the most popular models in Sun City. Property features 2 bedrooms plus a den and 2 bathrooms. As you pull up to the property you notice the 3-car garage (room for 2 cars and a golf cart) and a private lush courtyard. As you step through the doorway into the entryway of this home, you notice the open concept floor plan with a cozy living room with a fireplace and adjacent dining area. The den/office features a ceiling fan and shutters. The kitchen features a bar area, granite counter tops, kitchen island, tons of cabinets with pull outs, and a cozy kitchenette next to the bay window with views of your front courtyard. The kitchen features a cooktop and newer oven, along with a dishwasher and refrigerator. The spacious primary suite and private bath feature a separate walk-in shower and a jetted tub, along with double sink vanity, and a walk-in closet. The guest room is adjacent to the full hall bathroom. The laundry room is at the end of the hallway with a separate room for your washer and dryer. As you step out the sliding glass door off the living room onto the covered patio, you will notice the beautiful backyard that you can envision spending time relaxing and entertaining your friends. It features a raised patio, a firepit with sitting bench along with lush landscaping and soothing garden fountain with a new water drip system in both front and back yards. Windows feature shutters in front windows (kitchen and den) and blinds in bedrooms living room and dining room. Three clubhouses, two 18-hole golf courses, an 18-hole putting course, dining venues, pools and spas, a 200-seat theater, softball field, and more than 80 clubs and social groups are all here at Sun City Palm Desert. Please make room on your list of homes to see, because you have to see this beauty!
| 2 months ago | Price changed to $559,000 | |
| 2 months ago | Listing updated with changes from the MLS® | |
| 3 months ago | Listing first seen on site |

This information is for your personal, non-commercial use and may not be used for any purpose other than to identify prospective properties you may be interested in purchasing. The display of MLS data is usually deemed reliable but is NOT guaranteed accurate by the MLS. Buyers are responsible for verifying the accuracy of all information and should investigate the data themselves or retain appropriate professionals. Information from sources other than the Listing Agent may have been included in the MLS data. Unless otherwise specified in writing, the Broker/Agent has not and will not verify any information obtained from other sources. The Broker/Agent providing the information contained herein may or may not have been the Listing and/or Selling Agent.

Did you know? You can invite friends and family to your search. They can join your search, rate and discuss listings with you.