

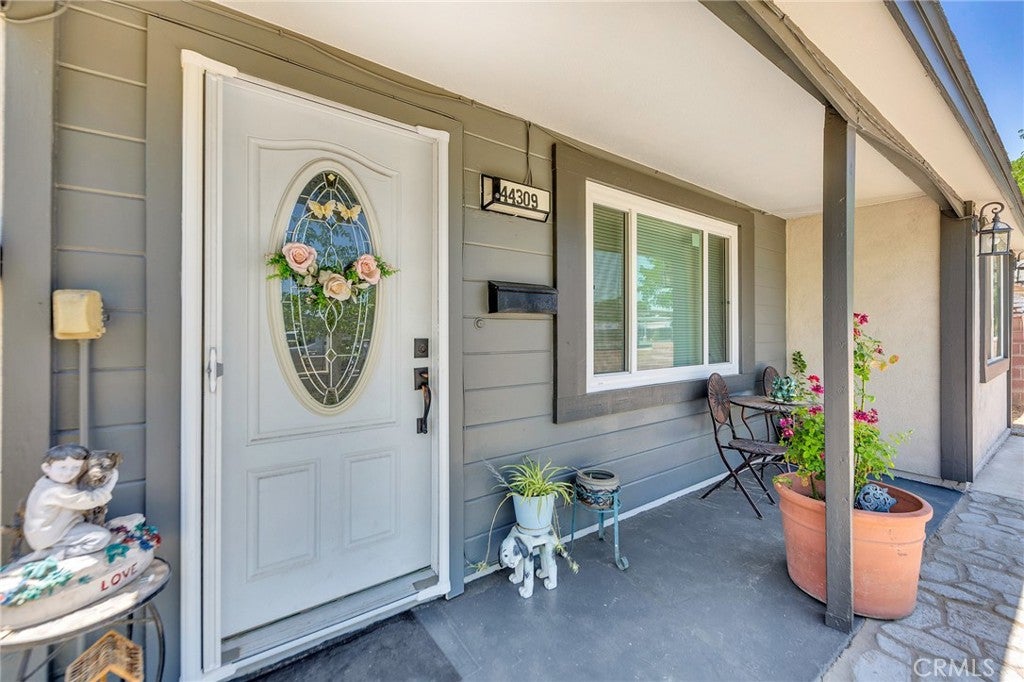
44309 Hardwood AvenueLancaster, CA 93534
Mortgage Calculator
Monthly Payment (Est.)
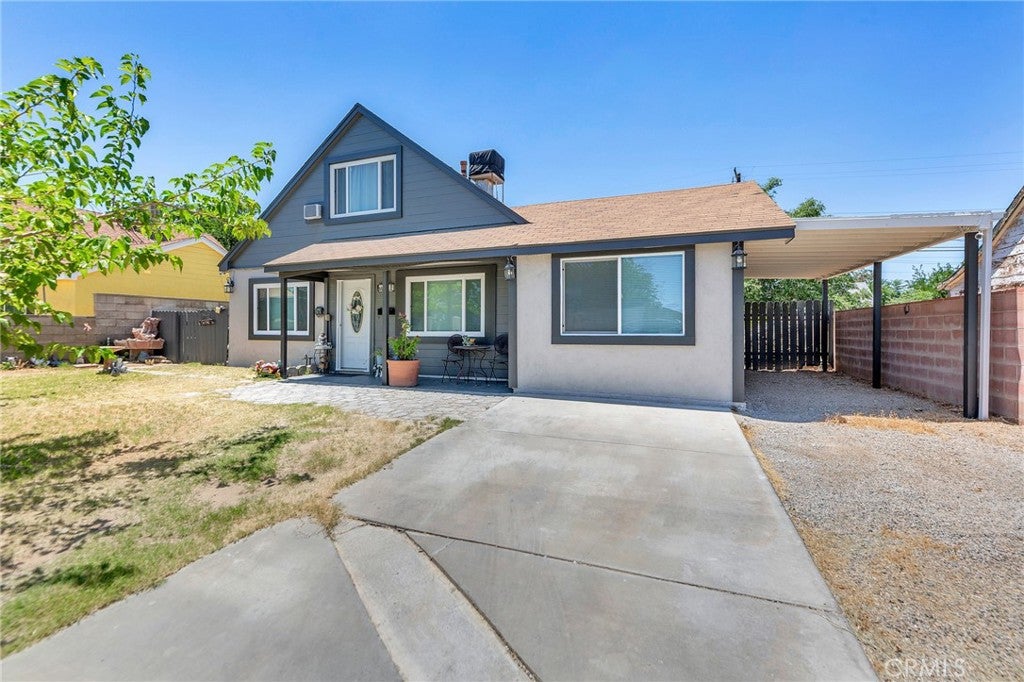
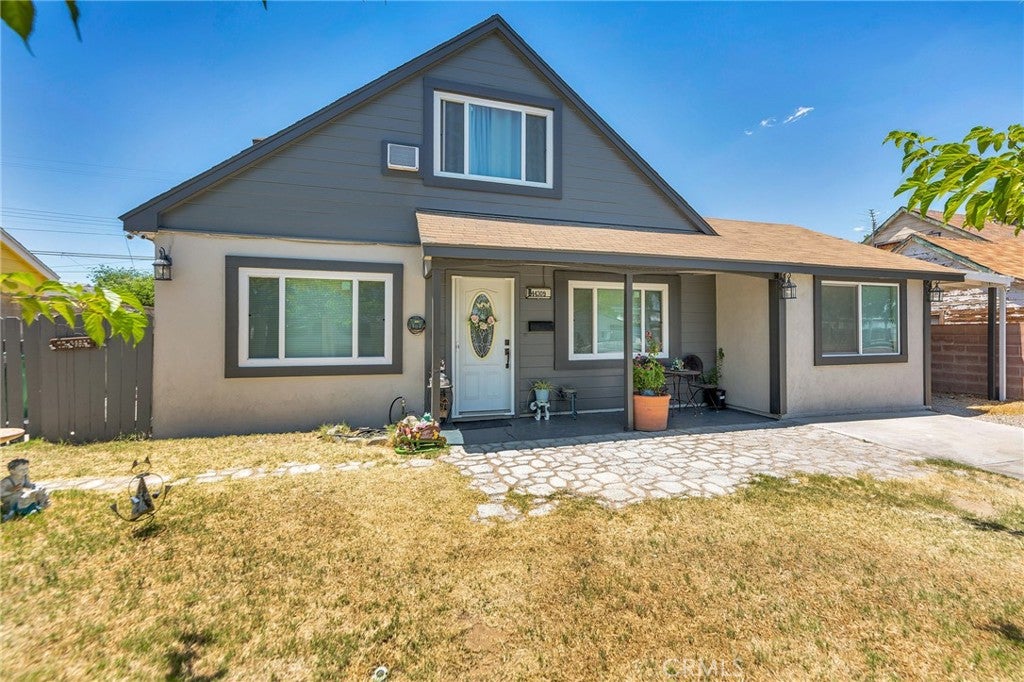
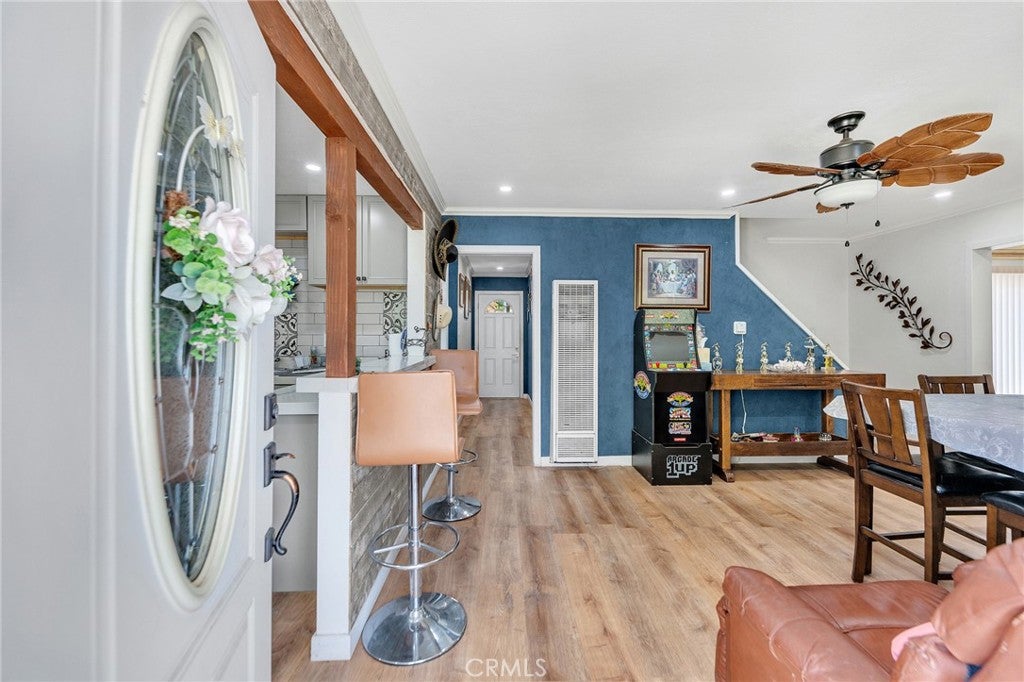
Enter an interest rate to see your estimated monthly payment.Welcome to this beautifully remodeled 4-bedroom, 2-bath home offering the perfect blend of modern style, comfort, and value. From the moment you arrive, you’ll appreciate the fresh, move-in-ready feel and thoughtful upgrades throughout. Step inside to a bright, open living space featuring contemporary finishes, an updated kitchen with quartz countertops and modern cabinetry. The bathrooms have been renovated. The functional floor plan provides four spacious bedrooms, with 2 upstairs and 2 downstairs. The family room features a vaulted tongue and groove wood ceiling. Outside, the generous backyard has a covered patio, large turf area and an amazing built in BBQ with concrete counters. Conveniently located near schools, shopping, dining, and commuter routes, this home combines everyday convenience with exceptional livability. The front yard has a large concrete driveway and a carport for plenty of off street parking. If you’ve been searching for a turnkey home that stands out from the competition, this is the one. Don’t miss your opportunity to make 44309 Hardwood Avenue your next home—schedule your private showing today before it’s gone!
| 3 months ago | Listing first seen on site | |
| 3 months ago | Listing updated with changes from the MLS® |

This information is for your personal, non-commercial use and may not be used for any purpose other than to identify prospective properties you may be interested in purchasing. The display of MLS data is usually deemed reliable but is NOT guaranteed accurate by the MLS. Buyers are responsible for verifying the accuracy of all information and should investigate the data themselves or retain appropriate professionals. Information from sources other than the Listing Agent may have been included in the MLS data. Unless otherwise specified in writing, the Broker/Agent has not and will not verify any information obtained from other sources. The Broker/Agent providing the information contained herein may or may not have been the Listing and/or Selling Agent.

Did you know? You can invite friends and family to your search. They can join your search, rate and discuss listings with you.