

2027 Ivory LanePine Mountain Club, CA 93222
Mortgage Calculator
Monthly Payment (Est.)
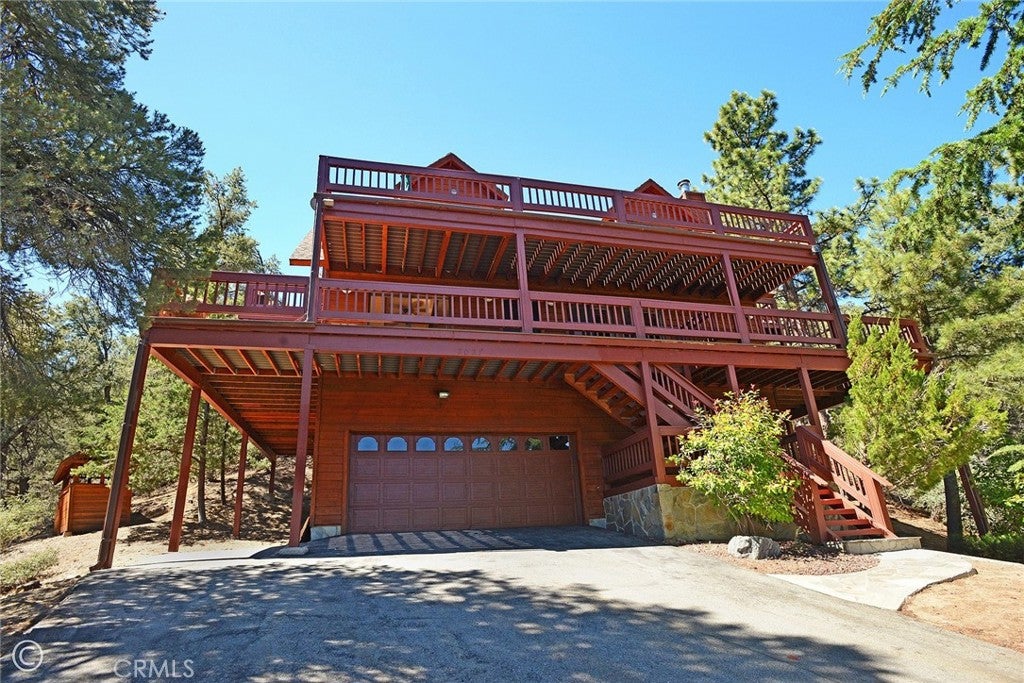
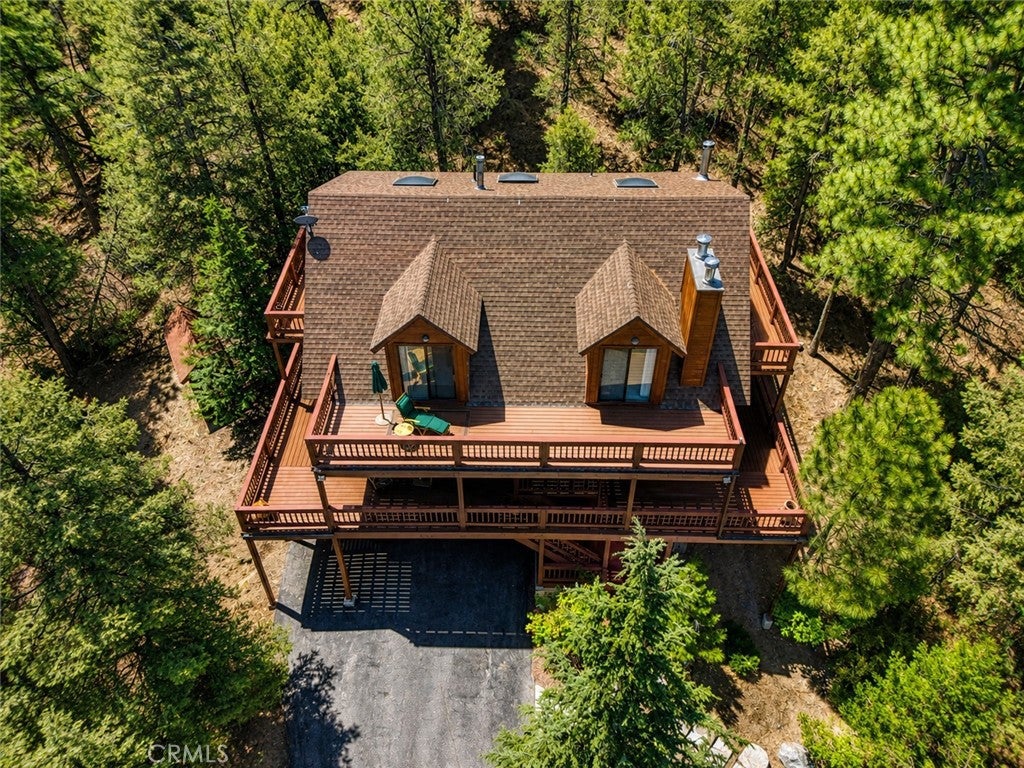
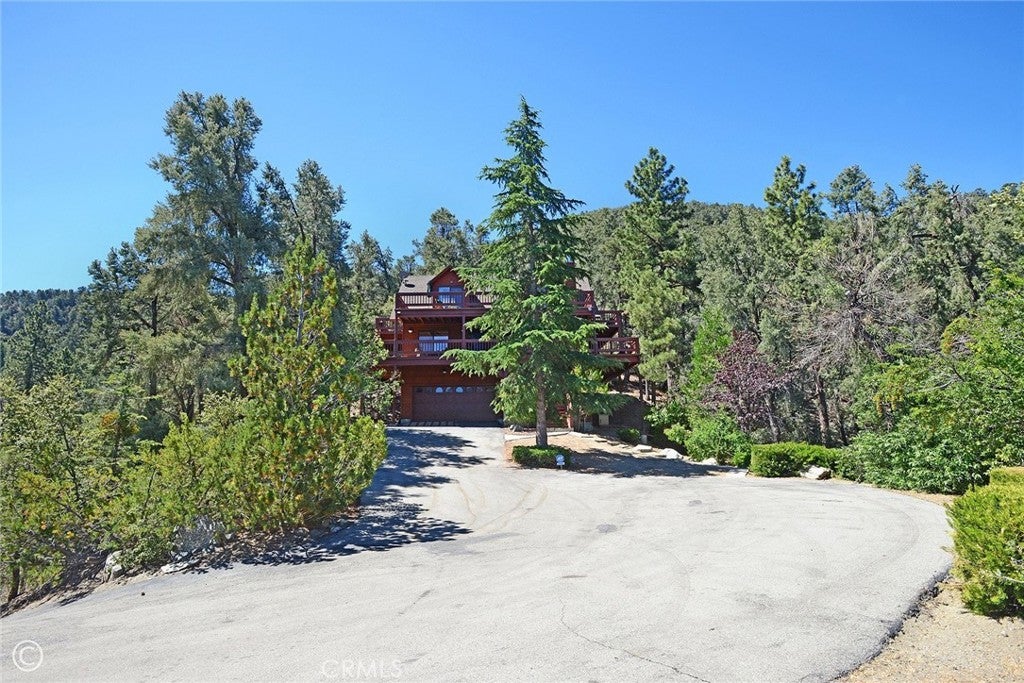
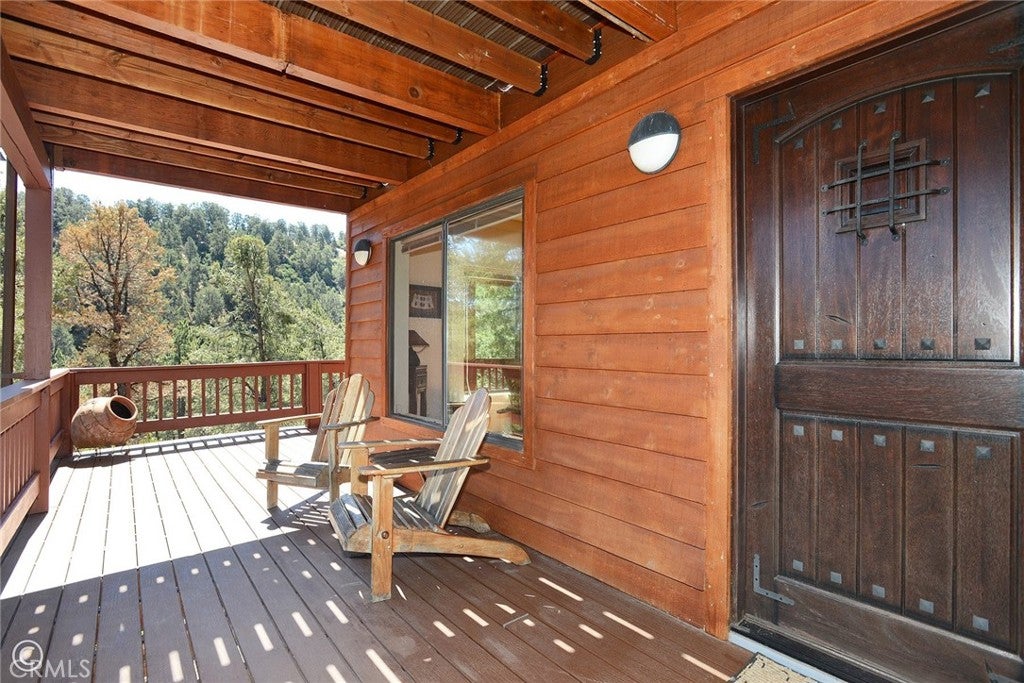
$3,102Privacy! Seclusion! Views! Stunning! Three floors of sheer perfection! Home is offered with an additional lot for over an acre and a quater of prime mountain living. Enter on the first level and you will find a large game room, complete with bar, pool table, woodburning stove, 1/2 bath /laudnry room and access to the attached 2 car garage with radiant heat sauna and built in cabinets. Upstairs, on the second level you will find an open floor plan with the living room, kitchen with Granite countertops, and dining room, along with another woodburning stove, ready for your entertaining needs. This living area also has hard wood flooring throughout for a true mountain feel. Your living space is extened with sliding doors and large Trex decks all around. This level also boasts a den, guest bedroom with safe, and a full bath. On the third level is the Primary bedroom, full bath with Jaccuzzi tub, fireplace and private Trex deck. There is also a second guest bedroom on this level, again with its own private deck. Both rooms have large skylights for a bright and airy feel. Most furniture is included. Other ammineties include a whole house Generac Generator and lots of parking for your guests. This is truly a one of a kind Pine Mountain Club property! Extra Buildable Lot, 2008 Ebony Pl. is 20,409 sq.ft. Tract #5508 Lot #101.
| 2 months ago | Listing first seen on site | |
| 2 months ago | Listing updated with changes from the MLS® |

This information is for your personal, non-commercial use and may not be used for any purpose other than to identify prospective properties you may be interested in purchasing. The display of MLS data is usually deemed reliable but is NOT guaranteed accurate by the MLS. Buyers are responsible for verifying the accuracy of all information and should investigate the data themselves or retain appropriate professionals. Information from sources other than the Listing Agent may have been included in the MLS data. Unless otherwise specified in writing, the Broker/Agent has not and will not verify any information obtained from other sources. The Broker/Agent providing the information contained herein may or may not have been the Listing and/or Selling Agent.

Did you know? You can invite friends and family to your search. They can join your search, rate and discuss listings with you.