

21452 Carol SueSaugus, CA 91350
Mortgage Calculator
Monthly Payment (Est.)
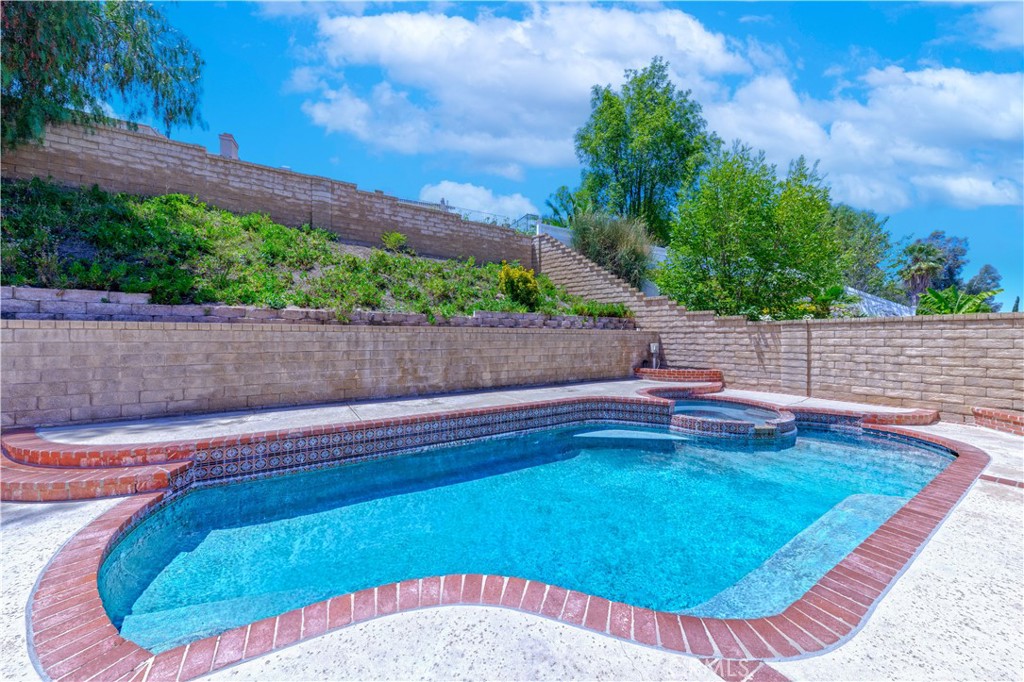
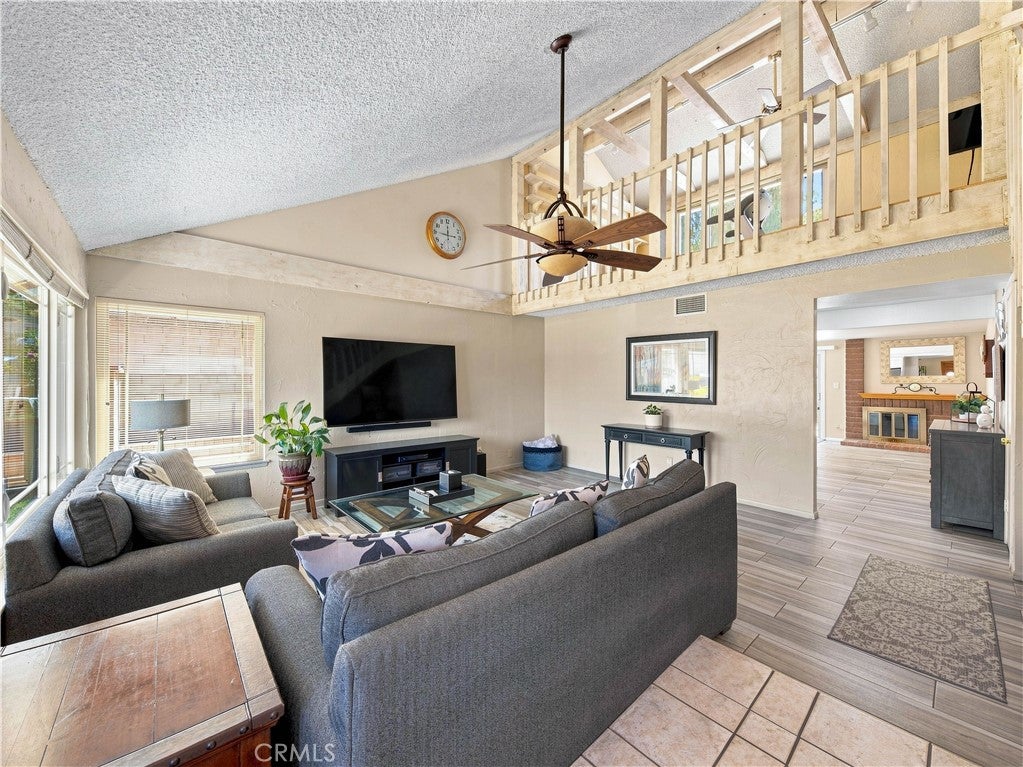
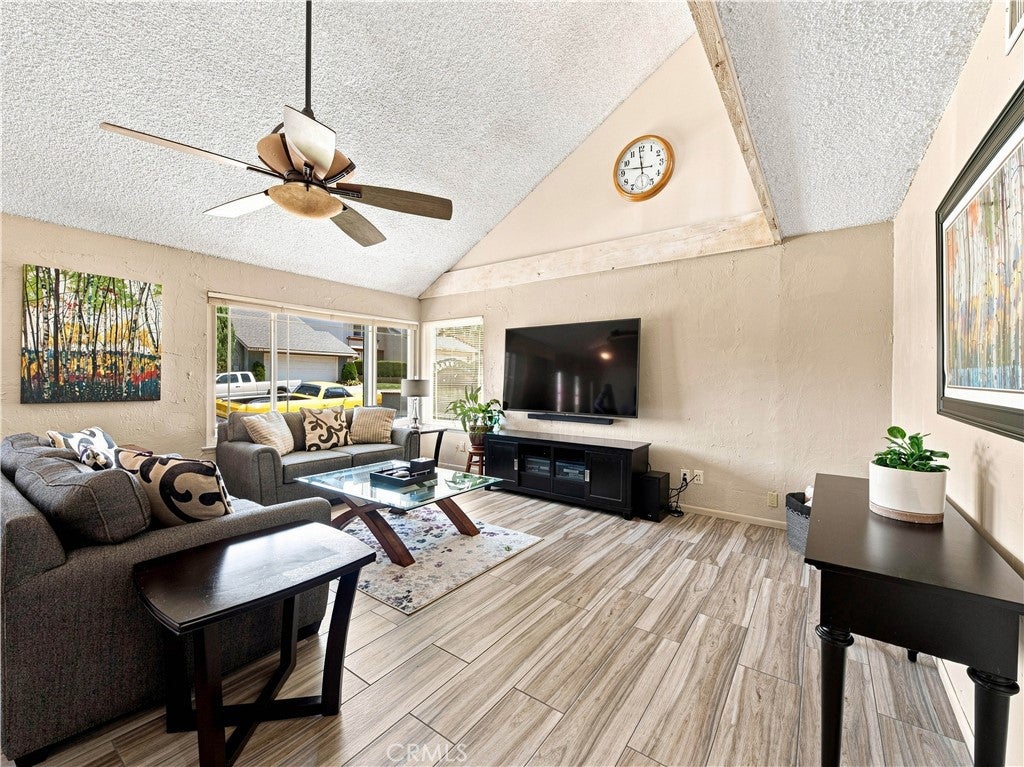
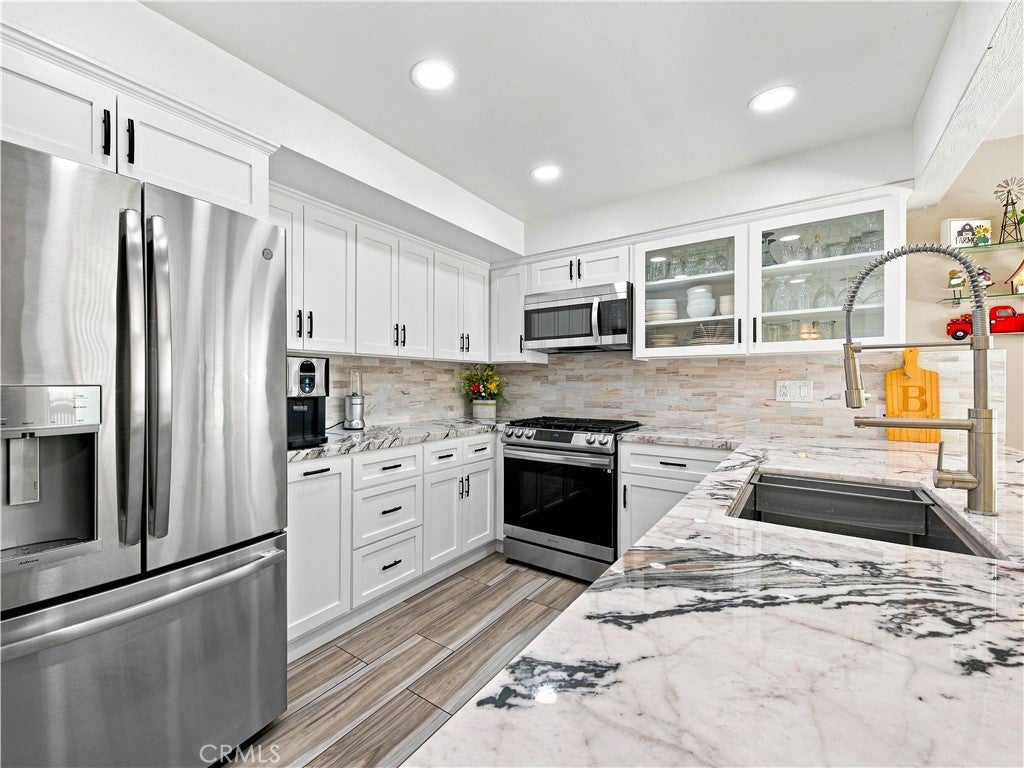
$3,554Welcome home to this rare DUAL MASTER SUITE POOL HOME, offering a spacious loft (4th BEDROOM POTENTIAL) and 3 FULL BATHROOMS. Fresh exterior paint creates inviting curb appeal, while the bright and open interior welcomes you with soaring ceilings, upgraded tile flooring, and an abundance of natural light. The heart of the home is the beautifully remodeled kitchen, featuring stunning quartzite countertops, soft close cabinetry with convenient pull out shelving, and brand new stainless steel appliances. The adjacent family room offers a warm and inviting atmosphere with a brick fireplace, making it the perfect space for relaxing or entertaining.The thoughtfully designed floor plan includes two bedrooms and two full bathrooms on the main level, including a downstairs master suite complete with an en-suite bathroom, walk-in closet, and private access to the backyard. A separate full guest bathroom on the first floor provides added convenience for family and visitors. Upstairs, you'll find a spacious loft with built-in shelving that can easily be converted into a fourth bedroom, home office, or bonus room. The private upstairs master suite features a large walk in closet and expansive bathroom with a soaking tub, creating the perfect retreat. Step outside to your own backyard oasis featuring a sparkling pool and spa, along with plenty of space for outdoor dining, entertaining, or simply enjoying Southern California living. Additional upgrades include a new roof, updated plumbing, and an upgraded HVAC system. Ideally located near top rated schools, parks, shopping, and dining, this exceptional home also offers a low HOA with fantastic amenities including a community pool, basketball court, and playground. No Mello-Roos! This is a rare opportunity to own a home with an incredibly versatile floor plan in a highly desirable neighborhood.
| 2 weeks ago | Price changed to $779,000 | |
| 2 weeks ago | Listing updated with changes from the MLS® | |
| 2 months ago | Status changed to Active | |
| 2 months ago | Listing first seen on site |

This information is for your personal, non-commercial use and may not be used for any purpose other than to identify prospective properties you may be interested in purchasing. The display of MLS data is usually deemed reliable but is NOT guaranteed accurate by the MLS. Buyers are responsible for verifying the accuracy of all information and should investigate the data themselves or retain appropriate professionals. Information from sources other than the Listing Agent may have been included in the MLS data. Unless otherwise specified in writing, the Broker/Agent has not and will not verify any information obtained from other sources. The Broker/Agent providing the information contained herein may or may not have been the Listing and/or Selling Agent.

Did you know? You can invite friends and family to your search. They can join your search, rate and discuss listings with you.